Welcome home to 14906 Whispy Green Ct. A beautiful 4-bedroom, 3-bath single-story Perry Home in sought-after Fairfield Village South! This thoughtfully designed home features tall ceilings, tile flooring throughout the main living areas, an inviting living room with an electric fireplace and built-ins, and an open kitchen perfect for everyday living and entertaining. Enjoy added peace of mind with a tankless water heater, 2024-updated A/C and heating system, and 2026 ROOF with a transferable warranty. Relax outdoors under the covered back patio. Located in the amenity-rich Fairfield community, residents enjoy multiple pools, splash pads, parks, lakes, miles of greenbelt trails, Athletic Club, fitness center, tennis and pickleball, sports fields, and clubhouse/event spaces. Conveniently located near US-290, Grand Parkway, shopping, dining, and entertainment, this home offers comfort, updates, and an exceptional Cypress lifestyle.
For sale
$399,000
14906 Whispy Green Ct, Cypress, TX 77433
4beds
2,473sqft
Single Family Residence
Built in 2009
6,960 Square Feet Lot
$390,300 Zestimate®
$161/sqft
$92/mo HOA
What's special
- 33 days
- 310
- 29
Zillow last checked:
Listing updated:
Listed by:
Alane Avila TREC #0755263 713-876-5884,
eXp Realty LLC,
Priscilla Joyner TREC #0653528 713-550-2792,
eXp Realty LLC
Source: HAR,MLS#: 27156399
Facts & features
Interior
Bedrooms & bathrooms
- Bedrooms: 4
- Bathrooms: 3
- Full bathrooms: 3
Primary bedroom
- Level: First
- Area: 252
- Dimensions: 14 x 18
Bedroom
- Level: First
- Area: 154
- Dimensions: 14 x 11
Bedroom
- Level: First
- Area: 120
- Dimensions: 12 x 10
Bedroom
- Level: First
- Area: 154
- Dimensions: 14 x 11
Other
- Level: First
Other
- Level: First
Other
- Level: First
Breakfast
- Level: First
- Area: 120
- Dimensions: 10 x 12
Dining room
- Level: First
- Area: 221
- Dimensions: 17 x 13
Kitchen
- Level: First
Living room
- Level: First
- Area: 360
- Dimensions: 15 x 24
Primary bath
- Level: First
Utility room
- Level: First
Heating
- Natural Gas
Cooling
- Ceiling Fan(s), Electric
Appliances
- Included: Disposal, Double Oven, Microwave, Gas Range, Dishwasher
Features
- Formal Entry/Foyer, High Ceilings, 1 Bedroom Down - Not Primary BR, 2 Bedrooms Down, All Bedrooms Down, En-Suite Bath, Primary Bed - 1st Floor, Walk-In Closet(s)
- Flooring: Carpet, Tile
- Number of fireplaces: 1
- Fireplace features: Electric
Interior area
- Total structure area: 2,473
- Total interior livable area: 2,473 sqft
Video & virtual tour
Property
Parking
- Total spaces: 2
- Parking features: Attached, Garage Door Opener, Double-Wide Driveway
- Attached garage spaces: 2
Features
- Stories: 1
- Patio & porch: Covered
- Exterior features: Sprinkler System
- Fencing: Back Yard
Lot
- Size: 6,960 Square Feet
- Features: Back Yard, Subdivided, 0 Up To 1/4 Acre
Details
- Parcel number: 1286130040008
Construction
Type & style
- Home type: SingleFamily
- Architectural style: Colonial,Other,Traditional
- Property subtype: Single Family Residence
Materials
- Brick, Stone
- Foundation: Slab
- Roof: Composition
Condition
- New construction: No
- Year built: 2009
Details
- Builder name: Perry Homes
Utilities & green energy
- Water: Water District
Community & HOA
Community
- Subdivision: Fairfield
HOA
- Has HOA: Yes
- Amenities included: Basketball Court, Clubhouse, Dog Park, Fitness Center, Jogging Path, Park, Party Room, Picnic Area, Playground, Pond, Pool, Splash Pad, Sport Court, Tennis Court(s), Trail(s)
- HOA fee: $1,100 annually
Location
- Region: Cypress
Financial & listing details
- Price per square foot: $161/sqft
- Tax assessed value: $385,855
- Annual tax amount: $9,175
- Date on market: 9/12/2026
- Listing terms: Cash,Conventional,FHA,Other,VA Loan
- Exclusions: N/A
Estimated market value
$390,300
$371,000 - $410,000
$2,604/mo
Price history
| Date | Event | Price |
|---|---|---|
| 9/21/2026 | Listed for sale | $399,000+50.6%$161/sqft |
Source:  HAR #27156399 Report a problem HAR #27156399 Report a problem | ||
| 4/26/2016 | Sold | -- |
Source: Agent Provided Report a problem | ||
| 3/21/2016 | Pending sale | $265,000$107/sqft |
Source: RE/MAX Professional Group #18461634 Report a problem | ||
| 2/7/2016 | Price change | $265,000-1.9%$107/sqft |
Source: RE/MAX Lakeland #18461634 Report a problem | ||
| 1/7/2016 | Listed for sale | $270,000$109/sqft |
Source: RE/MAX Lakeland #18461634 Report a problem | ||
Public tax history
| Year | Property taxes | Tax assessment |
|---|---|---|
| 2025 | $2,453 +3.7% | $385,855 -0.5% |
| 2024 | $2,365 +20.2% | $387,981 -1.4% |
| 2023 | $1,968 +7.6% | $393,338 +13.2% |
| 2022 | $1,829 | $347,563 +21.6% |
| 2021 | -- | $285,719 +7% |
| 2020 | $1,725 +1.7% | $267,134 +3.3% |
| 2019 | $1,696 -71.7% | $258,610 +6% |
| 2018 | $6,000 | $244,075 |
| 2017 | $6,000 -3.2% | $244,075 |
| 2016 | $6,197 +41.9% | $244,075 +2.2% |
| 2015 | $4,366 | $238,924 +8.2% |
| 2014 | $4,366 | $220,804 +16.7% |
| 2013 | -- | $189,160 |
| 2012 | -- | $189,160 |
| 2011 | -- | $189,160 |
| 2010 | -- | $189,160 |
Find assessor info on the county website
Monthly payment
Est. payment
Payment breakdown
Explore the cost of this home by adjusting the details. Changes won't be saved.Climate risks
Neighborhood: Fairfield
Nearby schools
Schools provided by the listing agent
- Elementary: Swenke Elementary School
- Middle: Salyards Middle School
- High: Bridgeland High School
Source: HAR. This data may not be complete. We recommend contacting the local school district to confirm school assignments for this home.
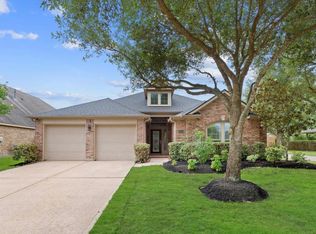
- $384,4004 bd2 ba2.6k sqft14902 Whispy Green Ct, Cypress, TX 77433Off Market
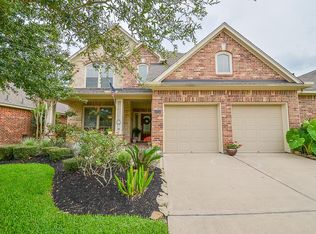
- $396,3004 bd3 ba2.8k sqft14910 Whispy Green Ct, Cypress, TX 77433Off Market
- $367,1004 bd2 ba2.7k sqft14907 Yellow Begonia Dr, Cypress, TX 77433Off Market
- $363,6004 bd2 ba2.4k sqft14903 Yellow Begonia Dr, Cypress, TX 77433Off Market

Similar homes
- $399,0004 bd4 ba2.7k sqft14907 E Lime Blossom Ct, Cypress, TX 77433For Sale
 MLS ID #33633177, Linda Blair, Blair Realty Group. HAR
 - $404,9994 bd3 ba3.2k sqft21735 E Carolina Green Dr, Cypress, TX 77433For Sale
 MLS ID #37972189, Shonna King, eXp Realty LLC. HAR
 - $409,0004 bd4 ba2.7k sqft14606 E Ginger Spice Ct, Cypress, TX 77433For Sale
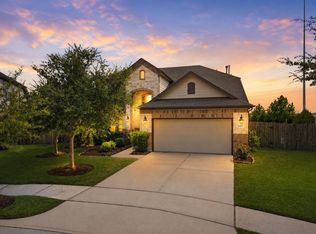 MLS ID #38126898, Shelley Cooley, eXp Realty LLC. HAR
 - $450,0004 bd4 ba3.2k sqft21823 Red Ashberry Trl, Cypress, TX 77433For Sale
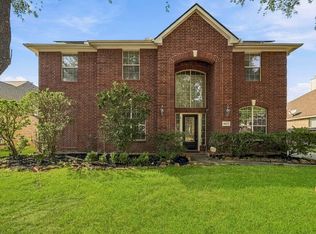 MLS ID #11636564, Tonia Jaeggi, Keller Williams Realty Professionals. HAR
