Welcome home to this inviting 4-bedroom, 3.5-bath two-story home in the master-planned community of Fairfield. Soaring ceilings, abundant natural light, and a spacious layout create an inviting atmosphere. The formal dining room is perfect for entertaining, while the living room features a cozy fireplace. The kitchen offers rich cabinetry, granite countertops, stone backsplash, stainless steel appliances, and a breakfast area with backyard access. The primary suite is conveniently located downstairs with an ensuite bath and walk-in closet, along with a downstairs utility room. Upstairs features three additional bedrooms and two full baths. Enjoy Fairfield amenities including walking trails, community pools, an athletic center, and nearby shopping and dining. Conveniently located near Hwy 290 and Grand Parkway (99), with access to Cy-Fair ISD schools. A wonderful combination of comfort, amenities, and convenience!
For sale
$450,000
15311 Pine Valley Trl, Cypress, TX 77433
4beds
2,737sqft
Single Family Residence
Built in 2001
7,204 Square Feet Lot
$437,400 Zestimate®
$164/sqft
$87/mo HOA
What's special
- 21 days
- 219
- 20
Likely to sell faster than
Zillow last checked:
Listing updated:
Listed by:
Ana Garcia TREC #0684688 713-504-8232,
eXp Realty LLC
Source: HAR,MLS#: 47221447
Facts & features
Interior
Bedrooms & bathrooms
- Bedrooms: 4
- Bathrooms: 4
- Full bathrooms: 3
- 1/2 bathrooms: 1
Rooms
- Room types: Family Room
Primary bedroom
- Level: First
- Area: 247
- Dimensions: 19X13
Bedroom
- Level: Second
- Area: 195
- Dimensions: 15X13
Bedroom
- Level: Second
- Area: 165
- Dimensions: 15X11
Bedroom
- Level: Second
- Area: 121
- Dimensions: 11X11
Breakfast
- Level: First
- Area: 77
- Dimensions: 11X7
Dining room
- Level: First
- Area: 110
- Dimensions: 11X10
Game room
- Level: Second
- Area: 240
- Dimensions: 20X12
Kitchen
- Level: First
- Area: 154
- Dimensions: 14X11
Living room
- Level: First
- Area: 285
- Dimensions: 19X15
Primary bath
- Level: First
Utility room
- Level: First
- Area: 78
- Dimensions: 13X6
Heating
- Natural Gas
Cooling
- Ceiling Fan(s), Electric
Appliances
- Included: Disposal, Gas Oven, Microwave, Dishwasher
- Laundry: Electric Dryer Hookup, Gas Dryer Hookup, Washer Hookup
Features
- High Ceilings, 3 Bedrooms Up, Primary Bed - 1st Floor, Split Plan, Walk-In Closet(s)
- Flooring: Carpet, Laminate, Tile
- Number of fireplaces: 1
- Fireplace features: Gas
Interior area
- Total structure area: 2,737
- Total interior livable area: 2,737 sqft
Video & virtual tour
Property
Parking
- Total spaces: 2
- Parking features: Attached
- Attached garage spaces: 2
Features
- Stories: 2
- Patio & porch: Patio/Deck
- Fencing: Back Yard
Lot
- Size: 7,204 Square Feet
- Features: Subdivided, 0 Up To 1/4 Acre
Details
- Parcel number: 1207920020013
Construction
Type & style
- Home type: SingleFamily
- Architectural style: Traditional
- Property subtype: Single Family Residence
Materials
- Brick, Wood Siding
- Foundation: Slab
- Roof: Composition
Condition
- New construction: No
- Year built: 2001
Utilities & green energy
- Water: Water District
Green energy
- Energy efficient items: Thermostat
Community & HOA
Community
- Subdivision: Fairfield Village West Sec 02
HOA
- Has HOA: Yes
- Amenities included: Basketball Court, Playground, Pool, Splash Pad, Tennis Court(s), Trail(s)
- HOA fee: $1,040 annually
Location
- Region: Cypress
Financial & listing details
- Price per square foot: $164/sqft
- Tax assessed value: $388,127
- Annual tax amount: $8,594
- Date on market: 8/19/2026
- Listing terms: Cash,Conventional,FHA,VA Loan
Estimated market value
$437,400
$416,000 - $459,000
$2,885/mo
Price history
| Date | Event | Price |
|---|---|---|
| 8/27/2026 | Listed for sale | $450,000+137%$164/sqft |
Source:  HAR #47221447 Report a problem HAR #47221447 Report a problem | ||
| 5/31/2013 | Sold | -- |
Source: Agent Provided Report a problem | ||
| 4/24/2013 | Listed for sale | $189,900$69/sqft |
Source: RE/MAX Realty Center #36136894 Report a problem | ||
| 6/5/2009 | Sold | -- |
Source: Agent Provided Report a problem | ||
Public tax history
| Year | Property taxes | Tax assessment |
|---|---|---|
| 2025 | $2,467 +5.3% | $388,127 -1% |
| 2024 | $2,343 +20.2% | $392,152 +2.5% |
| 2023 | $1,949 +7.6% | $382,519 +7.6% |
| 2022 | $1,812 | $355,363 +25.5% |
| 2021 | -- | $283,053 +6.2% |
| 2020 | $1,721 +3.6% | $266,570 +5.3% |
| 2019 | $1,661 -69% | $253,216 +6.3% |
| 2018 | $5,357 | $238,122 |
| 2017 | $5,357 +6.6% | $238,122 +7.2% |
| 2016 | $5,027 +42% | $222,052 |
| 2015 | $3,542 | $222,052 +9.3% |
| 2014 | $3,542 | $203,190 +16.4% |
| 2013 | -- | $174,536 +6% |
| 2012 | -- | $164,731 |
| 2011 | -- | $164,731 |
| 2010 | -- | $164,731 |
| 2009 | -- | $164,731 -3.8% |
| 2007 | -- | $171,197 +6.3% |
| 2006 | -- | $161,042 |
| 2005 | -- | $161,042 +1.2% |
| 2004 | -- | $159,200 |
| 2003 | -- | $159,200 +5.5% |
| 2002 | -- | $150,900 |
Find assessor info on the county website
Monthly payment
Est. payment
Payment breakdown
Explore the cost of this home by adjusting the details. Changes won't be saved.Climate risks
Neighborhood: Fairfield
Nearby schools
Schools provided by the listing agent
- Elementary: Ault Elementary School
- Middle: Salyards Middle School
- High: Bridgeland High School
Source: HAR. This data may not be complete. We recommend contacting the local school district to confirm school assignments for this home.
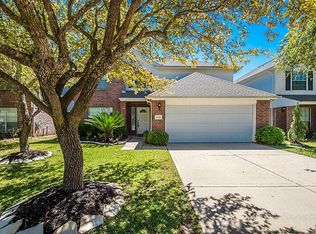
Similar homes
- $450,0004 bd3 ba3k sqft15406 Cumberland Oak Way, Cypress, TX 77433For Sale
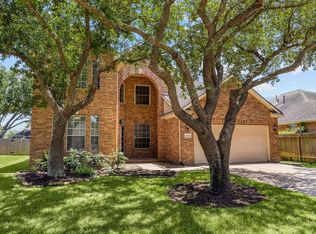 MLS ID #5083933, Aurora Pisana, Lemon Grove Realty. HAR
 - $450,0004 bd3 ba2.6k sqft15430 Freestone Peach Ln, Cypress, TX 77433For Sale
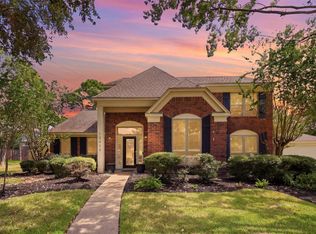 MLS ID #67572782, Jamie Diodato, Blair Realty Group. HAR
 - $439,9004 bd3 ba2.7k sqft20811 Autumn Redwood Way, Cypress, TX 77433For Sale
 MLS ID #94184579, Clint Nabors, Blair Realty Group. HAR
 - $419,0004 bd4 ba2.7k sqft14606 E Ginger Spice Ct, Cypress, TX 77433For Sale
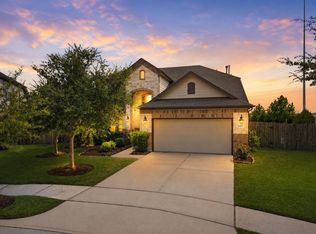 MLS ID #38126898, Shelley Cooley, eXp Realty LLC. HAR
