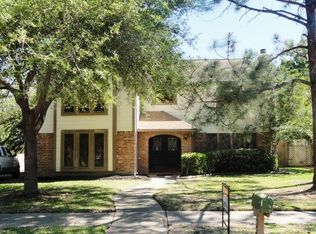
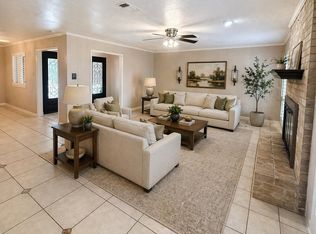
This beautifully maintained home features wood flooring in the formal dining and family rooms. 2025 remodeled kitchen offers custom cabinetry, granite countertops, updated appliances including double ovens. French doors open to a relaxing patio area, perfect for outdoor dining or entertaining. The home includes three spacious bedrooms. The primary suite boasts a large walk-in closet and a private ensuite bath with dual sinks and a walk-in shower. French doors from the primary bedroom lead to the expansive, fully fenced backyard. Additional highlights include a two-car attached garage with a wide driveway, convenient access to nearby amenities, and location within the desirable CCISD.
Pending
Price cut: $5K (6/23)
$295,000
14907 Aspen Hills Dr, Houston, TX 77062
3beds
1,994sqft
:
Get pre-qualified$2,434/mo
Single Family Residence
Built in 1978
8,881 Square Feet Lot
$288,800 Zestimate®
$148/sqft
$7/mo HOA
What's special
Three spacious bedroomsGranite countertopsCustom cabinetryRemodeled kitchen
- 136 days |
- 290 |
- 24 |
Zillow last checked:
Listing updated:
Listed by:
Ginger Pampolina TREC #0335564 281-731-5078,
UTR TEXAS, REALTORS
Source: HAR,MLS#: 83354614
Facts & features
Interior
Bedrooms & bathrooms
- Bedrooms: 3
- Bathrooms: 2
- Full bathrooms: 2
Heating
- Natural Gas
Cooling
- Electric
Features
- Number of fireplaces: 1
Interior area
- Total structure area: 1,994
- Total interior livable area: 1,994 sqft
Property
Parking
- Total spaces: 2
- Parking features: Attached
- Attached garage spaces: 2
Features
- Stories: 1
Lot
- Size: 8,881 Square Feet
- Features: Subdivided, 0 Up To 1/4 Acre
Details
- Parcel number: 1092890000021
Construction
Type & style
- Home type: SingleFamily
- Architectural style: Traditional
- Property subtype: Single Family Residence
Materials
- Brick
- Foundation: Slab
- Roof: Composition
Condition
- New construction: No
- Year built: 1978
Utilities & green energy
- Sewer: Public Sewer
- Water: Public
Community & HOA
Community
- Subdivision: Oakbrook West Sec 04
HOA
- Has HOA: Yes
- Amenities included: Park, Pool
- HOA fee: $78 annually
Location
- Region: Houston
Financial & listing details
- Price per square foot: $148/sqft
- Tax assessed value: $292,636
- Annual tax amount: $6,927
- Date on market: 3/19/2026
- Listing terms: Cash,Conventional,Exchange or Trade,FHA
- Road surface type: Concrete, Curbs, Gutters
Estimated market value
$288,800
$274,000 - $303,000
$2,453/mo
Price history
| Date | Event | Price |
|---|---|---|
| 7/18/2026 | Pending sale | $295,000$148/sqft |
Source:  HAR #83354614 Report a problem HAR #83354614 Report a problem | ||
| 6/23/2026 | Price change | $295,000-1.7%$148/sqft |
Source: HAR #83354614 Report a problem | ||
| 4/30/2026 | Price change | $300,000-3.2%$150/sqft |
Source: HAR #83354614 Report a problem | ||
| 4/17/2026 | Listed for sale | $310,000$155/sqft |
Source: HAR #83354614 Report a problem | ||
| 4/8/2026 | Pending sale | $310,000$155/sqft |
Source: HAR #83354614 Report a problem | ||
| 3/19/2026 | Price change | $310,000+19.7%$155/sqft |
Source: HAR #83354614 Report a problem | ||
| 12/4/2025 | Price change | $259,000-3.7%$130/sqft |
Source: HAR #34116117 Report a problem | ||
| 11/12/2025 | Price change | $269,000-3.6%$135/sqft |
Source: HAR #34116117 Report a problem | ||
| 11/4/2025 | Price change | $279,000-10%$140/sqft |
Source: HAR #34116117 Report a problem | ||
| 1/29/2025 | Pending sale | $310,000$155/sqft |
Source: HAR #31783111 Report a problem | ||
| 1/21/2025 | Listed for sale | $310,000$155/sqft |
Source: HAR #31783111 Report a problem | ||
| 1/9/2025 | Pending sale | $310,000$155/sqft |
Source: HAR #31783111 Report a problem | ||
| 9/8/2024 | Listed for sale | $310,000+19275%$155/sqft |
Source: HAR #31783111 Report a problem | ||
| 9/22/2009 | Listing removed | $1,600$1/sqft |
Source: Prudential Real Estate #87419074 Report a problem | ||
| 8/31/2009 | Listed for sale | $1,600$1/sqft |
Source: Prudential Real Estate #87419074 Report a problem | ||
Public tax history
| Year | Property taxes | Tax assessment |
|---|---|---|
| 2025 | $2,805 -9.7% | $292,636 -2.7% |
| 2024 | $3,106 -0.7% | $300,848 -5.8% |
| 2023 | $3,129 +14.4% | $319,301 +15.6% |
| 2022 | $2,735 | $276,246 +23.4% |
| 2021 | -- | $223,894 -3.2% |
| 2020 | $2,612 +9.2% | $231,385 +14.5% |
| 2019 | $2,393 -55.9% | $202,000 +7.5% |
| 2018 | $5,432 | $187,983 |
| 2017 | $5,432 +1.5% | $187,983 +1.6% |
| 2016 | $5,351 +16.2% | $185,064 +5.5% |
| 2015 | $4,606 | $175,392 +12.2% |
| 2014 | $4,606 | $156,277 |
| 2013 | -- | $156,277 |
| 2012 | -- | $156,277 |
| 2011 | -- | $156,277 |
| 2010 | -- | $156,277 |
| 2009 | -- | $156,277 +13.8% |
| 2007 | -- | $137,340 +8.3% |
| 2005 | -- | $126,810 |
| 2004 | -- | $126,810 |
| 2003 | -- | $126,810 +9.8% |
| 2002 | -- | $115,540 |
| 2001 | -- | $115,540 +9.3% |
| 2000 | -- | $105,740 |
Find assessor info on the county website
Monthly payment
Est. payment
Payment breakdown
Explore the cost of this home by adjusting the details. Changes won't be saved.Climate risks
Neighborhood: Clear Lake
Nearby schools
GreatSchools rating
- 7/10John F Ward Elementary SchoolGrades: PK-5Distance: 0.3 mi
- 5/10Clear Lake Intermediate SchoolGrades: 6-8Distance: 0.7 mi
- 8/10Clear Lake High SchoolGrades: 9-12Distance: 1.9 mi
Schools provided by the listing agent
- Elementary: Ward Elementary School (Clear Creek)
- Middle: Clearlake Intermediate School
- High: Clear Lake High School
Source: HAR. This data may not be complete. We recommend contacting the local school district to confirm school assignments for this home.
- $308,0004 bd2 ba2.6k sqft14903 Aspen Hills Dr, Houston, TX 77062Off Market
- $338,2004 bd3 ba2.4k sqft14911 Aspen Hills Dr, Houston, TX 77062Off Market
- $2,6004 bd2 ba2.1k sqft14906 Brookpoint Dr, Houston, TX 77062For Rent
- $312,7004 bd2 ba2.2k sqft14910 Brookpoint Dr, Houston, TX 77062Off Market
- $338,2004 bd3 ba2.2k sqft14902 Brookpoint Dr, Houston, TX 77062Off Market
- $302,6004 bd2 ba2k sqft14915 Aspen Hills Dr, Houston, TX 77062Off Market
- $--4 bd3 ba2.1k sqft14902 Aspen Hills Dr, Houston, TX 77062Sold
- $285,5003 bd2 ba2k sqft14906 Aspen Hills Dr, Houston, TX 77062Off Market
A local agent can set up tours, give advice and negotiate with sellers.
Similar homes
- $295,0003 bd3 ba1.6k sqft205 Oak Harbor Dr, Houston, TX 77062For Sale
 MLS ID #91739271, Nena Hernandez, Elev8 Properties. HAR
 - $340,0004 bd3 ba2.3k sqft15222 Kelbrook Dr, Houston, TX 77062For Sale
 MLS ID #46624881, Teresa Warren, Keller Williams Realty Clear Lake / NASA. HAR
 - $329,0004 bd3 ba2.8k sqft1403 Neptune Ln, Houston, TX 77062For Sale
 MLS ID #59907200, Elizabeth Kyser, Keller Williams Memorial. HAR
 - $345,0004 bd3 ba2.2k sqft1606 Mabry Mill Rd, Houston, TX 77062For Sale
 MLS ID #19092132, Cynthia Gomez, Keller Williams Realty Clear Lake / NASA. HAR
 - $377,0004 bd3 ba2.3k sqft819 Rolling Run Ct, Houston, TX 77062For SaleMLS ID #87221404, David J. Moore, Innovative Realty Group. HAR
- $372,5004 bd3 ba2.5k sqft15319 Seahorse Dr, Houston, TX 77062For SaleMLS ID #15199404, Lori Vaughn, Coldwell Banker Realty - Houston Bay Area. HAR
- $310,0004 bd2 ba1.7k sqft4314 Saffron Ln, Friendswood, TX 77546For Sale By Owner
- $365,0004 bd3 ba2.1k sqft1802 Diamond Brook Dr, Houston, TX 77062For SaleMLS ID #475263, Bincy Jacob, Keller Williams Realty Southwest. HAR
- $300,0004 bd2 ba2k sqft11807 Sagecliff Dr, Houston, TX 77089For SaleMLS ID #15815470, Nermine Shivers, Jane Byrd Properties International LLC. HAR
- $277,5003 bd2 ba1.6k sqft17815 Heritage Colony Ct, Webster, TX 77598For SaleMLS ID #11553526, Julie Harrison, KSP. HAR
- $309,9003 bd2 ba1.7k sqft1307 Creek Hollow Dr, Seabrook, TX 77586For SaleMLS ID #28568440, Kevin King, RE/MAX ONE - Premier. HAR
- $299,0003 bd3 ba1.8k sqft1505 Roosevelt Dr, Deer Park, TX 77536For SaleMLS ID #53047635, Cody Scurlock, Keller Williams Summit. HAR
- $345,0004 bd2 ba2.1k sqft16114 Forest Bend Ave, Friendswood, TX 77546For SaleMLS ID #32076523, Danielle Saleh, Keller Williams Memorial. HAR
- $434,9995 bd3 ba2.9k sqft803 Colony Glen Ct, Houston, TX 77062For SaleMLS ID #44372358, Niki Lalani, Real Broker, LLC. HAR
- $320,0003 bd3 ba1.8k sqft1105 Camelot Ln, Pearland, TX 77581For SaleMLS ID #4102092, Christy Buck, Infinity Real Estate Group. HAR
- $299,9003 bd2 ba1.7k sqft209 Palm Aire Dr, Friendswood, TX 77546For SaleMLS ID #2185201, Jamie Terry, Priority One Real Estate. HAR
- $309,0003 bd3 ba2.2k sqft6915 Redwood Falls Dr, Pasadena, TX 77505For SaleMLS ID #37784071, William Norfolk, Centerline Real Estate. HAR
- $299,9994 bd2 ba2.3k sqft5455 N Crooked Creek Dr, Houston, TX 77017For SaleMLS ID #62882443, Sydney LaPlante, Real Broker, LLC. HAR
- $270,0003 bd3 ba1.6k sqft2528 Sawyer Dr, Seabrook, TX 77586For SaleMLS ID #50553797, Kelly Dean, SWK Realty Group LLC. HAR
- $279,9003 bd2 ba1.5k sqft2709 Merrimac Dr, League City, TX 77573For SaleMLS ID #47792617, Adam Sanders, Real Broker, LLC. HAR
