Rare corner lot in prestigious Lorne Park! An exceptional opportunity to build new, renovate, or expand in one of South Mississauga's most coveted and established neighbourhoods. Set on a generous corner parcel with impressive frontage, this property offers outstanding versatility and endless potential for customization. Surrounded by mature trees and distinguished homes, it provides a private, tranquil setting while still being connected to every convenience. Ideally located within close proximity to top ranked schools, picturesque parks, tennis courts, and scenic walking trails, this address is perfectly suited for families and those seeking an active, community-oriented lifestyle. Enjoy being just minutes from the vibrant shops, restaurants, and waterfront of Port Credit, as well as the renowned Mississauga Golf & Country Club. Commuters will appreciate the easy access to the GO Train, QEW/403, and Toronto Pearson International Airport, making travel throughout the GTA and beyond seamless. Whether you're a builder, investor, renovator, or end-user looking to create your dream home, this is a rare offering in a premium location where opportunities like this are few and far between. Property is being sold as is, where is. A truly exceptional Lorne Park investment with unmatched lifestyle appeal.
For sale
C$1,575,000
1491 Woodeden Dr, Mississauga, ON L5H 2V1
3beds
2baths
Single Family Residence
Built in ----
0.33 Acres Lot
$-- Zestimate®
C$--/sqft
C$-- HOA
What's special
- 113 days |
- 1 |
- 0 |
Zillow last checked:
Listing updated:
Listed by:
SAM MCDADI REAL ESTATE INC.
Source: TRREB,MLS®#: W12927814 Originating MLS®#: Toronto Regional Real Estate Board
Originating MLS®#: Toronto Regional Real Estate BoardFacts & features
Interior
Bedrooms & bathrooms
- Bedrooms: 3
- Bathrooms: 2
Primary bedroom
- Level: Main
- Dimensions: 3.92 x 2.99
Bedroom 2
- Level: Main
- Dimensions: 3.98 x 3.14
Bedroom 3
- Level: Main
- Dimensions: 2.98 x 4.19
Dining room
- Level: Main
- Dimensions: 3.06 x 3.32
Family room
- Level: Basement
- Dimensions: 6.56 x 3.27
Kitchen
- Level: Main
- Dimensions: 4.5 x 3.17
Living room
- Level: Main
- Dimensions: 4.81 x 3.56
Recreation
- Level: Basement
- Dimensions: 8.97 x 3.93
Utility room
- Level: Basement
- Dimensions: 6.38 x 3.44
Heating
- Forced Air, Gas
Cooling
- Central Air
Features
- Other
- Basement: Finished,Full
- Has fireplace: Yes
Interior area
- Living area range: 1100-1500 null
Video & virtual tour
Property
Parking
- Total spaces: 9
- Parking features: Private Double
- Has garage: Yes
Features
- Pool features: None
Lot
- Size: 0.33 Acres
Details
- Parcel number: 134540137
Construction
Type & style
- Home type: SingleFamily
- Architectural style: Bungalow
- Property subtype: Single Family Residence
Materials
- Brick
- Foundation: Unknown
- Roof: Asphalt Shingle
Utilities & green energy
- Sewer: Sewer
Community & HOA
Location
- Region: Mississauga
Financial & listing details
- Annual tax amount: C$11,011
- Date on market: 3/27/2026
SAM MCDADI REAL ESTATE INC.
SAM MCDADI REAL ESTATE INC.
By pressing Contact Agent, you agree that the real estate professional identified above may call/text you about your search, which may involve use of automated means and pre-recorded/artificial voices. You don't need to consent as a condition of buying any property, goods, or services. Message/data rates may apply. You also agree to our Terms of Use. Zillow does not endorse any real estate professionals. We may share information about your recent and future site activity with your agent to help them understand what you're looking for in a home.
Price history
Price history is unavailable.
Public tax history
Tax history is unavailable.
Climate risks
Neighborhood: Clarkson
Nearby schools
GreatSchools rating
No schools nearby
We couldn't find any schools near this home.
- C$1,749,8505 bd3 ba-- sqft975 Cresthampton Ln, Mississauga, ON L5H2X2For Sale

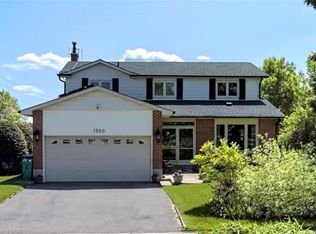
- C$1,875,0005 bd4 ba2.1k sqft1550 Woodeden Dr, Mississauga, ON L5H2V3For Sale
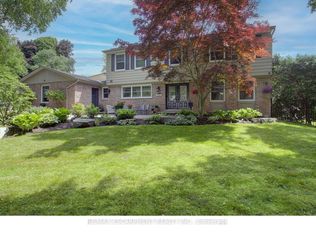
- C$2,299,9995 bd4 ba-- sqft996 Cresthampton Ln, Mississauga, ON L5H2X1For Sale
- C$---- bd-- ba-- sqft902 Kowal Dr, Mississauga, ON L5H3T4Off Market
- C$1,999,9995 bd5 ba2k sqft1004 Caldwell Ave, Mississauga, ON L5H1Z3For Sale
- C$1,599,0005 bd4 ba2.1k sqft1580 Woodeden Dr, Mississauga, ON L5H3S5For Sale
- C$1,700,0004 bd3 ba2.1k sqft862 Kowal Dr, Mississauga, ON L5H3T4Sold
- C$1,769,0004 bd4 ba-- sqft853 Kowal Dr, Mississauga, ON L5H3T3For Sale
Similar homes
- C$1,598,0004 bd3 ba-- sqft508 Vanessa Cres, Mississauga, ON L5H 2N3For Sale
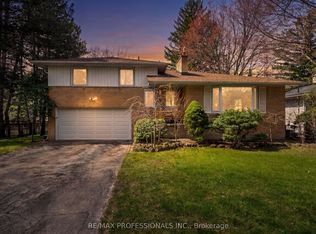 MLS ID #W13059188, RE/MAX PROFESSIONALS INC.. TRREB
 - C$1,699,0003 bd2 ba-- sqft1235 Old River Rd, Mississauga, ON L5G 3G2For Sale
 MLS ID #W13240588, SAM MCDADI REAL ESTATE INC.. TRREB
 - C$1,299,9003 bd2 ba-- sqft2591 Whaley Dr, Mississauga, ON L5B 1X1For Sale
 MLS ID #W13173054, RE/MAX REAL ESTATE CENTRE INC.. TRREB
 - C$1,850,0005 bd4 ba-- sqft1449 Truscott Dr, Mississauga, ON L5J 1Z1For Sale
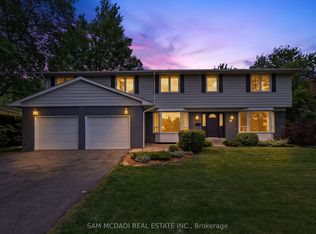 MLS ID #W13450730, SAM MCDADI REAL ESTATE INC.. TRREB
 - C$1,179,0003 bd1 ba-- sqft2585 Jarvis St, Mississauga, ON L5C 2P9For SaleMLS ID #W13506054, ROYAL LEPAGE SIGNATURE REALTY. TRREB
- C$1,699,0004 bd5 ba-- sqft3352 Erin Centre Blvd, Mississauga, ON L5M 8C3For SaleMLS ID #W13524776, SAM MCDADI REAL ESTATE INC.. TRREB
- C$1,998,0004 bd3 ba-- sqft521 Vanessa Cres, Mississauga, ON L5H 2N4For SaleMLS ID #W13099044, SAM MCDADI REAL ESTATE INC.. TRREB
- C$1,250,0003 bd3 ba-- sqft380 Targa Rd, Mississauga, ON L5A 1S5For SaleMLS ID #W13424672, RE/MAX PROFESSIONALS INC.. TRREB
- C$999,8883 bd2 ba-- sqft1069 Alexandra Ave, Mississauga, ON L5E 2A1For SaleMLS ID #W13566152, Royal LePage Real Estate Associates. TRREB
- C$1,249,0005 bd3 ba-- sqft2464 Council Ring Rd, Mississauga, ON L5L 1E6For SaleMLS ID #W13527426, SAM MCDADI REAL ESTATE INC.. TRREB
- C$1,649,0005 bd5 ba-- sqft1514 Portsmouth Pl, Mississauga, ON L5M 7W1For SaleMLS ID #W13489832, SAM MCDADI REAL ESTATE INC.. TRREB
- C$839,9003 bd2 ba-- sqft754 Eaglemount Cres, Mississauga, ON L5C 1N9For SaleMLS ID #W13527216, SUTTON GROUP QUANTUM REALTY INC.. TRREB
- C$1,795,0006 bd5 ba-- sqft1273 Winding Trl, Mississauga, ON L4Y 2T9For SaleMLS ID #W13248556, ROYAL LEPAGE NRC REALTY. TRREB
- C$1,599,0002 bd2 ba-- sqft1051 Melvin Ave, Oakville, ON L6J 2V8For SaleMLS ID #W12986568, RE/MAX ESCARPMENT REALTY INC.. TRREB
- C$1,375,0005 bd4 ba-- sqft4356 Wakefield Cres, Mississauga, ON L5C 4N2For SaleMLS ID #W13214266, CITYSCAPE REAL ESTATE LTD.. TRREB
- C$1,399,0003 bd1 ba-- sqft1368 Side Road 2, Burlington, ON L7P 0G9For SaleMLS ID #W13561744, RE/MAX REALTY SERVICES INC.. TRREB
- C$1,050,0004 bd2 ba-- sqft2644 Altadena Ct, Mississauga, ON L5K 1G2For SaleMLS ID #W13485640, SAM MCDADI REAL ESTATE INC.. TRREB
- C$859,9004 bd2 ba-- sqft2571 Trident Ave, Mississauga, ON L5B 2L3For SaleMLS ID #W13515394, RE/MAX REALTY SPECIALISTS INC.. TRREB
- C$1,049,0004 bd2 ba-- sqft1199 Melton Dr, Mississauga, ON L4Y 4A9For SaleMLS ID #W13540478, RE/MAX REALTRON REALTY INC.. TRREB
- C$1,249,0005 bd4 ba-- sqft4461 Gladebrook Cres, Mississauga, ON L5V 1E4For SaleMLS ID #W13175670, SAM MCDADI REAL ESTATE INC.. TRREB
