Vacant and move-in ready, just in time to enjoy the backyard pool this summer! High ceilings and a full rear wall of windows bring in natural light and provide clear views of the sparkling pool and care free turfed backyard. Featuring a new water heater, 2 year old pool pump, 2 year old dishwasher and HVAC with 8 years warranty on parts, this home offers easy living. A spacious dining area connects easily to the living space for everyday living and entertaining. The kitchen includes solid surface countertops, stainless built-in appliances, and a smooth-top drop-in cooktop designed for everyday functionality. Solid surface flooring runs throughout the home, including the updated bathrooms. A fourth bedroom has been converted into a private office-ideal for working from home. The primary suite includes its own fireplace and an updated bathroom with both an oversized walk-in shower and soaking tub! Outside, an oversized covered patio overlooks the backyard with mature trees, a newer fence, and a clear, inviting pool. Located in the highly desirable Churchill Estates which features a pool, tennis and basketball courts, and playground, this home offers quick access to North Central San Antonio, major employers, shopping, and dining. [Ask about an assumable low interest VA loan!] Homes in the part of San Antonio typically sell quickly so you are encouraged to book your appointment asap. (Grass color enhanced in photos.)
Pending
Price cut: $5K (6/16)
$389,900
14910 Ben Ali, San Antonio, TX 78248
3beds
2,086sqft
Single Family Residence
Built in 1986
7,666 Square Feet Lot
$-- Zestimate®
$187/sqft
$31/mo HOA
What's special
Sparkling poolClear inviting poolBackyard poolNewer fenceUpdated bathroomsHigh ceilingsOversized covered patio
- 165 days |
- 130 |
- 4 |
Zillow last checked:
Listing updated:
Listed by:
Charles Wasson TREC #660409 (210) 478-8555,
Laughy Hilger Group Real Estate
Source: LERA MLS,MLS#: 1946568
Facts & features
Interior
Bedrooms & bathrooms
- Bedrooms: 3
- Bathrooms: 2
- Full bathrooms: 2
Primary bedroom
- Features: Outside Access, Multi-Closets, Ceiling Fan(s), Full Bath
- Area: 224
- Dimensions: 16 x 14
Bedroom 2
- Area: 120
- Dimensions: 12 x 10
Bedroom 3
- Area: 120
- Dimensions: 12 x 10
Primary bathroom
- Features: Tub/Shower Separate, Double Vanity, Soaking Tub
- Area: 156
- Dimensions: 13 x 12
Dining room
- Area: 143
- Dimensions: 13 x 11
Kitchen
- Area: 132
- Dimensions: 12 x 11
Living room
- Area: 270
- Dimensions: 18 x 15
Office
- Area: 130
- Dimensions: 13 x 10
Heating
- Central, Natural Gas
Cooling
- Central Air
Appliances
- Included: Range, Disposal, Dishwasher, Plumbed For Ice Maker, Water Softener Owned, Vented Exhaust Fan, Electric Water Heater, Plumb for Water Softener
- Laundry: Main Level, Laundry Room, Washer Hookup, Dryer Connection
Features
- One Living Area, Separate Dining Room, Two Eating Areas, Breakfast Bar, Study/Library, Utility Room Inside, Secondary Bedroom Down, 1st Floor Lvl/No Steps, High Ceilings, High Speed Internet, All Bedrooms Downstairs, Telephone, Walk-In Closet(s), Master Downstairs, Ceiling Fan(s), Chandelier, Programmable Thermostat
- Flooring: Ceramic Tile
- Windows: Window Coverings
- Has basement: No
- Number of fireplaces: 2
- Fireplace features: Two, Living Room
Interior area
- Total interior livable area: 2,086 sqft
Video & virtual tour
Property
Parking
- Total spaces: 2
- Parking features: Two Car Garage, Garage Door Opener
- Garage spaces: 2
Features
- Levels: One
- Stories: 1
- Patio & porch: Patio, Covered
- Exterior features: Rain Gutters
- Has private pool: Yes
- Pool features: In Ground, Community
- Fencing: Privacy
Lot
- Size: 7,666 Square Feet
- Dimensions: 72x117x63x116
- Features: Level, Curbs, Sidewalks, Streetlights
- Residential vegetation: Mature Trees
Details
- Parcel number: 170050011290
Construction
Type & style
- Home type: SingleFamily
- Architectural style: Traditional
- Property subtype: Single Family Residence
Materials
- 3 Sides Masonry, Stucco, Siding
- Foundation: Slab
- Roof: Composition
Condition
- Pre-Owned
- New construction: No
- Year built: 1986
Utilities & green energy
- Electric: CPS
- Gas: CPS
- Sewer: SAWS
- Water: SAWS
- Utilities for property: Cable Available
Green energy
- Water conservation: Water-Smart Landscaping, Low Flow Commode, Low-Flow Fixtures, Xeriscaped
Community & HOA
Community
- Features: Tennis Court(s), Clubhouse, Playground, Jogging Trails, Sports Court, BBQ/Grill, Basketball Court, School Bus
- Security: Prewired
- Subdivision: Churchill Estates
HOA
- Has HOA: Yes
- HOA fee: $370 annually
- HOA name: CHURCHILL ESTATES HOA
Location
- Region: San Antonio
Financial & listing details
- Price per square foot: $187/sqft
- Tax assessed value: $395,170
- Annual tax amount: $8,960
- Price range: $389.9K - $389.9K
- Date on market: 3/5/2026
- Cumulative days on market: 166 days
- Listing terms: Conventional,FHA,VA Loan,TX Vet,Cash,Assumable
- Road surface type: Paved
Estimated market value
Not available
Estimated sales range
Not available
Not available
Price history
| Date | Event | Price |
|---|---|---|
| 7/22/2026 | Pending sale | $389,900$187/sqft |
Source:  LERA MLS #1946568 Report a problem LERA MLS #1946568 Report a problem | ||
| 7/17/2026 | Contingent | $389,900$187/sqft |
Source: LERA MLS #1946568 Report a problem | ||
| 7/7/2026 | Listed for sale | $389,900$187/sqft |
Source: LERA MLS #1946568 Report a problem | ||
| 6/23/2026 | Contingent | $389,900$187/sqft |
Source: LERA MLS #1946568 Report a problem | ||
| 6/16/2026 | Price change | $389,900-1.3%$187/sqft |
Source: LERA MLS #1946568 Report a problem | ||
| 6/1/2026 | Price change | $394,900-1.3%$189/sqft |
Source: LERA MLS #1946568 Report a problem | ||
| 5/16/2026 | Price change | $399,900-3.6%$192/sqft |
Source: LERA MLS #1946568 Report a problem | ||
| 5/5/2026 | Price change | $414,890-2.4%$199/sqft |
Source: LERA MLS #1946568 Report a problem | ||
| 4/20/2026 | Price change | $424,890-3.2%$204/sqft |
Source: LERA MLS #1946568 Report a problem | ||
| 4/4/2026 | Price change | $439,000-2.2%$210/sqft |
Source: LERA MLS #1946568 Report a problem | ||
| 3/5/2026 | Listed for sale | $449,000+55.4%$215/sqft |
Source: LERA MLS #1946568 Report a problem | ||
| 12/20/2016 | Sold | -- |
Source: Agent Provided Report a problem | ||
| 10/25/2016 | Price change | $289,000-1.7%$139/sqft |
Source: Keller Williams - Heritage #1201106 Report a problem | ||
| 10/9/2016 | Price change | $294,000-1.7%$141/sqft |
Source: Keller Williams - Heritage #1201106 Report a problem | ||
| 9/10/2016 | Listed for sale | $299,000+32.9%$143/sqft |
Source: Keller Williams Heritage #1201106 Report a problem | ||
| 12/28/2012 | Sold | -- |
Source: LERA MLS #44006_974696 Report a problem | ||
| 11/20/2012 | Listed for sale | $225,000$108/sqft |
Source: RE/MAX Associates #974696 Report a problem | ||
Public tax history
| Year | Property taxes | Tax assessment |
|---|---|---|
| 2025 | $3,785 -19.2% | $395,170 +3.1% |
| 2024 | $4,683 -1.7% | $383,229 +10% |
| 2023 | $4,766 -19.8% | $348,390 +10% |
| 2022 | $5,941 -6.9% | $316,718 +10% |
| 2021 | $6,385 | $287,925 +10% |
| 2020 | $6,385 -1.8% | $261,750 -0.9% |
| 2019 | $6,500 | $264,200 +3.8% |
| 2018 | $6,500 +7% | $254,510 +5.9% |
| 2017 | $6,077 -0.9% | $240,410 0% |
| 2016 | $6,134 +9.6% | $240,530 +5% |
| 2015 | $5,595 | $229,040 +8.9% |
| 2014 | $5,595 | $210,332 +18% |
| 2013 | -- | $178,320 -0.4% |
| 2012 | -- | $179,040 -0.9% |
| 2011 | -- | $180,670 -0.9% |
| 2010 | -- | $182,310 +4.5% |
| 2009 | -- | $174,500 -3.8% |
| 2008 | -- | $181,450 +1.7% |
| 2007 | -- | $178,430 +12% |
| 2006 | -- | $159,340 +6.5% |
| 2005 | -- | $149,660 |
| 2004 | -- | -- |
| 2003 | -- | -- |
| 2002 | -- | -- |
| 2001 | -- | -- |
| 2000 | -- | -- |
Find assessor info on the county website
Monthly payment
Est. payment
Payment breakdown
Explore the cost of this home by adjusting the details. Changes won't be saved.Climate risks
Neighborhood: Churchill Estates
Nearby schools
GreatSchools rating
- 9/10Huebner Elementary SchoolGrades: PK-5Distance: 0.4 mi
- 4/10Eisenhower Middle SchoolGrades: 6-8Distance: 3.2 mi
- 5/10Churchill High SchoolGrades: 9-12Distance: 2.4 mi
Schools provided by the listing agent
- Elementary: Huebner
- Middle: Eisenhower
- High: Churchill
- District: North East I.S.D.
Source: LERA MLS. This data may not be complete. We recommend contacting the local school district to confirm school assignments for this home.
- $387,9004 bd2 ba2.8k sqft14914 Ben Ali, San Antonio, TX 78248Off Market
- $434,4003 bd3 ba2.5k sqft14906 Ben Ali, San Antonio, TX 78248Off Market
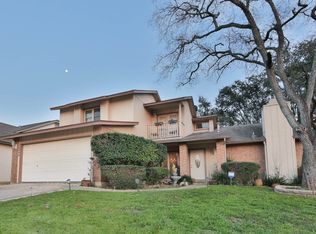
- $449,5004 bd3 ba2.8k sqft15357 La Salle St San, Antonio, TX 78248Off Market

- $358,8003 bd2 ba1.8k sqft14918 Ben Ali, San Antonio, TX 78248Off Market
- $426,9004 bd2 ba2.5k sqft14902 Ben Ali, San Antonio, TX 78248Off Market
- $392,0003 bd2 ba1.8k sqft15357 La Salle, San Antonio, TX 78248Off Market
- $428,9004 bd3 ba2.7k sqft14907 Ben Ali, San Antonio, TX 78248Off Market
- $436,2004 bd2 ba2.9k sqft14903 Ben Ali, San Antonio, TX 78248Off Market
A local agent can set up tours, give advice and negotiate with sellers.
Similar homes
- $415,0004 bd2 ba2.1k sqft7 Nikita Dr, San Antonio, TX 78248For Sale
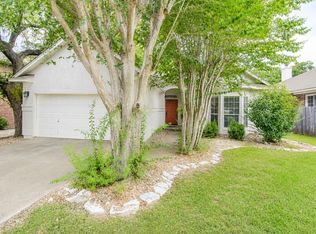 MLS ID #21356143, Gaby Hinojosa. NTREIS
 - $419,0003 bd2 ba1.8k sqft14948 FORWARD PASS, San Antonio, TX 78248For Sale

 MLS ID #2005974, Janeene Edwards TREC #531910, Keller Williams Legacy. LERA MLS
 - $450,0003 bd2 ba2.2k sqft2331 Preakness Ln, San Antonio, TX 78248For Sale
 MLS ID #2008581, Michael Williams TREC #721980, BHHS Don Johnson Realtors - SA. LERA MLS
 - $405,0004 bd4 ba2.4k sqft14527 TRIPLE CROWN LN, San Antonio, TX 78248For Sale
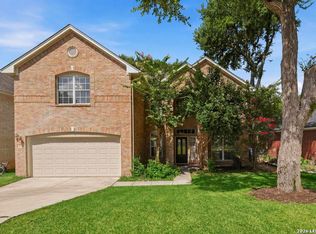 MLS ID #1999213, Casey Tilley TREC #470373, Clark Tilley, Broker. LERA MLS
 - $395,0004 bd3 ba2.9k sqft17 NIKITA, San Antonio, TX 78248For SaleMLS ID #1958476, Jason Gutierrez TREC #606443, BHHS Don Johnson Realtors - SA. LERA MLS
- $420,0004 bd3 ba1.9k sqft1911 WOODSEER ST, San Antonio, TX 78248For SaleMLS ID #2002786, Michael McLaughlin TREC #730001, Silver Trust Property Management. LERA MLS
- $410,0004 bd3 ba2.6k sqft14415 Dark Star St, San Antonio, TX 78248For SaleMLS ID #1972772, Nicholas Jimenez TREC #781133, Realty Advantage. LERA MLS
- $449,0004 bd3 ba2.1k sqft1918 Longfield, San Antonio, TX 78248For SaleMLS ID #2008868, Dayna Zolninger TREC #516288, LPT Realty, LLC. LERA MLS
- $439,0003 bd3 ba2.7k sqft15042 Stonetower, San Antonio, TX 78248For SaleMLS ID #1943082, Amanda Ecklof TREC #723237, eXp Realty. LERA MLS
- $369,0003 bd2 ba1.7k sqft1915 ELSWORTHY ST, San Antonio, TX 78248For SaleMLS ID #1970902, Scott Spencer TREC #571588, Century 21 Scott Myers, REALTORS. LERA MLS
- $394,9003 bd3 ba1.7k sqft15702 Partridge Trl, San Antonio, TX 78232For SaleMLS ID #2006439, Kristen Schramme TREC #568432, Keller Williams Legacy. LERA MLS
- $430,0004 bd3 ba2.5k sqft2647 Inwood Briar, San Antonio, TX 78248For SaleMLS ID #2004015, Alex Manitzas TREC #483723, The Manitzas Group, LLC. LERA MLS
- $420,0003 bd2 ba1.9k sqft16907 Hidden Timber Wood, San Antonio, TX 78248For SaleMLS ID #1962090, Aneeta Bhalla TREC #531498, Coldwell Banker D'Ann Harper. LERA MLS
- $515,0004 bd3 ba2.3k sqft14810 CANONERO ST, San Antonio, TX 78248For SaleMLS ID #2005094, Cynthia Lee Franson TREC #607833, Keller Williams City-View. LERA MLS
- $--3 bd3 ba2.1k sqft15907 Wolf Creek St, San Antonio, TX 78232AuctionAuction.com 2
- $385,0004 bd2 ba2.1k sqft14018 Gray Wing St, San Antonio, TX 78231For SaleMLS ID #2001096, Michael De Chene TREC #617181, AXIS Brokerage. LERA MLS
- $498,0003 bd3 ba2.8k sqft14607 Dauber, San Antonio, TX 78248For SaleMLS ID #1968660, Yvonne Kall TREC #521599, RE/MAX Preferred, REALTORS. LERA MLS
- $445,0004 bd4 ba2.7k sqft2023 Flint Oak, San Antonio, TX 78248For SaleMLS ID #1963248, Richard Todd TREC #700317, Keller Williams Heritage. LERA MLS
- $449,9884 bd3 ba1.9k sqft14203 Before Dawn, San Antonio, TX 78248For SaleMLS ID #1999847, Kimberly Rendon TREC #794396, Inspired Brokerage, LLC. LERA MLS
- $430,0002 bd2 ba1.6k sqft14139 Day Star St, San Antonio, TX 78248For SaleMLS ID #1955746, Sarah Olivares TREC #726158, Phyllis Browning Company. LERA MLS
