Home is where the heart is... and the heart is situated in the middle of this incredibly private and peaceful 19.7 acre property! As you drive down the blacktop driveway, approximately 600 ft off the road, you are surrounded by pines and cedar trees. Tucked away, this meticulously maintained 4 bedroom, 2.5 bath home has been a sanctuary to one family for the last 53 years. The main level features the kitchen, breakfast nook, half bath and a large living/dining area with a wood burning fireplace. Upstairs you will find a primary suite, with a walk in closet and private bath, 2 additional bedrooms and a second full bath. Downstairs you have a fourth bedroom, laundry and a family room that walks out to a patio, plus an entire unfinished basement and endless storage. The entire house has large, energy efficient Anderson windows (2023) that offer an abundance of natural light and stunning views of the property. Outdoors is really where you fall in love! The beautiful yet easy to maintain landscaping features tall grasses, ornamental trees and trimmed bushes. There is an abundance of wildlife with over 60 species of birds and of course deer for the hunters! The massive deck off the living room and patio off the family room offers the perfect space for entertaining. Recent major updates include a new roof and eves in 2025, windows and sliding doors in 2023, deck redone in 2025, primary bath remodel and flooring. This is truly a one of a kind property that does not come around very often! Schedule your showing before it's gone!
For sale
Price cut: $20K (9/22)
$459,000
1492 W Blue Grass Rd, Mount Pleasant, MI 48858
4beds
2,478sqft
Single Family Residence
Built in 1973
-- sqft lot
$440,900 Zestimate®
$185/sqft
$-- HOA
What's special
Primary bath remodelWood burning fireplaceBreakfast nookAbundance of natural light
- 16 days
- 840
- 97
Zillow last checked:
Listing updated:
Listed by:
Tia Williams 989-400-3551,
FIVE STAR REAL ESTATE - MT. PLEASANT 616-791-1500
Source: NGLRMLS,MLS#: 1950308
Facts & features
Interior
Bedrooms & bathrooms
- Bedrooms: 4
- Bathrooms: 3
- Full bathrooms: 1
- 3/4 bathrooms: 1
- 1/2 bathrooms: 1
- Main level bathrooms: 1
Primary bedroom
- Level: Upper
- Area: 191.59
- Dimensions: 16.1 x 11.9
Bedroom 2
- Level: Upper
- Area: 119
- Dimensions: 11.9 x 10
Bedroom 3
- Level: Upper
- Area: 112
- Dimensions: 11.2 x 10
Bedroom 4
- Level: Lower
- Area: 146.25
- Dimensions: 11.7 x 12.5
Primary bathroom
- Features: Private
Dining room
- Level: Main
- Area: 149.85
- Dimensions: 11.1 x 13.5
Family room
- Level: Lower
- Area: 357.63
- Dimensions: 27.3 x 13.1
Kitchen
- Level: Main
- Area: 189.54
- Dimensions: 16.2 x 11.7
Living room
- Level: Main
- Area: 295.65
- Dimensions: 21.9 x 13.5
Heating
- Forced Air, Propane, Fireplace(s)
Cooling
- Central Air
Appliances
- Included: Refrigerator, Disposal, Dishwasher, Microwave, Water Softener Owned, Washer, Dryer, Oven, Cooktop, Propane Water Heater
- Laundry: Lower Level
Features
- Walk-In Closet(s), Pantry, Breakfast Nook, Den/Study
- Flooring: Luxury Vinyl Plank, Laminate, Carpet, Concrete
- Windows: Blinds, Drapes, Curtain Rods
- Basement: Full
- Has fireplace: Yes
- Fireplace features: Wood Burning
Interior area
- Total structure area: 2,478
- Total interior livable area: 2,478 sqft
- Finished area above ground: 1,802
- Finished area below ground: 676
Property
Parking
- Total spaces: 2
- Parking features: Attached, Garage Door Opener, Paved, Concrete Floors, Asphalt
- Attached garage spaces: 2
- Has uncovered spaces: Yes
Accessibility
- Accessibility features: None
Features
- Patio & porch: Deck, Patio, Covered
- Exterior features: Garden, Rain Gutters
- Has view: Yes
- View description: Countryside View
- Waterfront features: None
Lot
- Size: 19.7 Acres
- Dimensions: 645 x 1360
- Features: Wooded-Hardwoods, Wooded, Evergreens, Landscaped, Metes and Bounds
Details
- Additional structures: Shed(s)
- Parcel number: 050262000400
- Zoning description: Residential,Horses Allowed
- Special conditions: Estate
- Wooded area: 75
- Horses can be raised: Yes
Construction
Type & style
- Home type: MultiFamily
- Property subtype: Single Family Residence
- Attached to another structure: Yes
Materials
- Frame, Vinyl Siding, Brick
- Foundation: Block
- Roof: Asphalt
Condition
- New construction: No
- Year built: 1973
Utilities & green energy
- Sewer: Private Sewer
- Water: Private
Community & HOA
Community
- Features: None
- Security: Smoke Detector(s)
- Subdivision: n/a
HOA
- Services included: None
Location
- Region: Mount Pleasant
Financial & listing details
- Price per square foot: $185/sqft
- Tax assessed value: $107,508
- Annual tax amount: $3,276
- Price range: $459K - $459K
- Date on market: 9/8/2026
- Cumulative days on market: 17 days
- Listing agreement: Exclusive Right Sell
- Listing terms: Conventional,Cash,FHA,MSHDA,USDA Loan,VA Loan
- Road surface type: Asphalt
Estimated market value
$440,900
$419,000 - $463,000
$1,527/mo
Price history
| Date | Event | Price |
|---|---|---|
| 9/22/2026 | Price change | $459,000-4.2%$185/sqft |
Source:  NGLRMLS #1950308 Report a problem NGLRMLS #1950308 Report a problem | ||
| 9/8/2026 | Listed for sale | $479,000$193/sqft |
Source: NGLRMLS #1950308 Report a problem | ||
Public tax history
| Year | Property taxes | Tax assessment |
|---|---|---|
| 2025 | -- | $127,000 +3.5% |
| 2024 | $3,014 | $122,700 +7.2% |
| 2023 | -- | $114,500 +15.9% |
| 2022 | -- | $98,800 -3% |
| 2021 | -- | $101,900 +0.8% |
| 2020 | -- | $101,100 +9.1% |
| 2018 | -- | $92,700 -1.7% |
| 2017 | $2,542 -100% | $94,300 +3.2% |
| 2016 | $8,665,123 | $91,400 +5.3% |
| 2015 | -- | $86,800 +6.1% |
| 2014 | -- | $81,800 -0.5% |
| 2011 | -- | $82,200 -9.6% |
| 2010 | -- | $90,900 +27.1% |
| 2003 | -- | $71,500 |
Find assessor info on the county website
Monthly payment
Est. payment
Payment breakdown
Explore the cost of this home by adjusting the details. Changes won't be saved.Climate risks
Neighborhood: 48858
Nearby schools
Schools provided by the listing agent
- District: Mount Pleasant City School District
Source: NGLRMLS. This data may not be complete. We recommend contacting the local school district to confirm school assignments for this home.
- $334,400-- bd-- ba-- sqft1360 W Blue Grass Rd, Mount Pleasant, MI 48858Off Market
- $389,000-- bd-- ba-- sqft1336 W Blue Grass Rd, Mount Pleasant, MI 48858Off Market
- $359,200-- bd-- ba-- sqft1112 W Blue Grass Rd, Mount Pleasant, MI 48858Off Market
- $422,400-- bd-- ba-- sqft1620 W Blue Grass Rd, Mount Pleasant, MI 48858Off Market
Similar homes
- $450,0004 bd3 ba2.1k sqft620 West Ct, Mount Pleasant, MI 48858For Sale
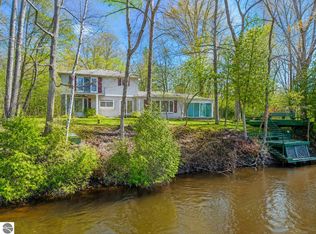 MLS ID #1944348, Robin Stressman. NGLRMLS
 - $410,0004 bd4 ba3.3k sqft4734 S Nottawa Rd, Mount Pleasant, MI 48858For Sale
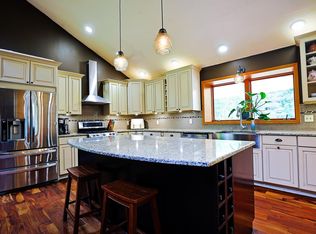 MLS ID #1948266, Doug LaBelle. NGLRMLS
 - $--5 bd3 ba3.5k sqft1370 E Pickard Rd, Mount Pleasant, MI 48858Auction
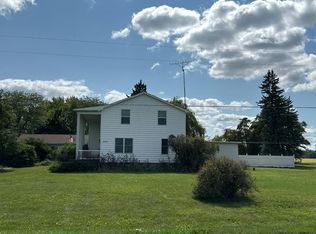 Auction.com 2
 - $369,9004 bd4 ba3.4k sqft4673 Cardinal Dr, Mount Pleasant, MI 48858For Sale
 MLS ID #1950670, Keith Cotter. NGLRMLS
 - $339,9004 bd3 ba2.4k sqft591 Cedar Dr Lot 73, Mount Pleasant, MI 48858For Sale
 MLS ID #79080071443, Patricia Zamarron, CENTRAL REAL ESTATE MT PLEASANT, INC.. Realcomp II
 - $369,9005 bd3 ba2.4k sqft204 Greenfield Dr, Mount Pleasant, MI 48858For SaleMLS ID #20261075920, Nicholas Bonstelle, Partners Real Estate Professionals PC. Realcomp II
- $404,0003 bd2 ba1.8k sqft1501 Whitepine Ct, Mount Pleasant, MI 48858For Sale
 MLS ID #26043305, Denise Webb, Big Rapids Realty. MichRIC
 - $469,9003 bd3 ba2.2k sqft2767 Pine Ridge Dr Lot 24, Mount Pleasant, MI 48858New ConstructionMLS ID #79080068743, Jaquelyn I Davis, ASSOCIATED REALTY. Realcomp II
- $425,0003 bd2 ba2.2k sqft10013 E Beal City Rd, Mount Pleasant, MI 48858For SaleMLS ID #26040293, Timothy Lyzenga, Wildlife Realty. MichRIC
