WHY BUILD AND WAIT WHEN YOU CAN ENJOY NEW CONSTRUCTION LIVING NOW? Let’s step inside and discover the refined details this exceptional end-unit has to offer. The main level boasts an open-concept design ideal for effortless gatherings with family and friends. A bright and inviting Great Room flows seamlessly into a chef-inspired kitchen featuring quartz countertops, elegant shaker-style white enameled cabinetry with ample storage, stainless steel appliances, and a large center island with seating for three. The informal dining area opens to a 14×7 patio—perfect for relaxing or grilling, overlooking a spacious green area ideal for yard games or letting your furry friends run. Gorgeous luxury vinyl plank flooring spans the kitchen, dining, and Great Room, complemented by generous LED overhead lighting. A convenient powder room and mechanical room are just steps away. The upper level features three spacious bedrooms along with a versatile loft—ideal for a home office or relaxing retreat. An upper-level laundry room adds everyday convenience. The primary suite offers a luxurious ¾ bath with a double-sink white enameled vanity, quartz countertops, and a large walk-in closet with a window providing beautiful natural light. A full bath serves the additional two generously sized bedrooms. The home’s interior has been professionally painted throughout, showcasing warm, inviting natural tones that create a refined and welcoming atmosphere! Enjoy convenient access to local shops, dining, coffee spots, parks, and trails, along with quick and easy access to Highway 10, all just minutes away. Added value includes reduced property taxes for 2026. Call this exceptional home yours today!
Pending
Price cut: $10K (5/20)
$324,900
14965 Gibbon Way NW, Ramsey, MN 55303
3beds
1,819sqft
:
Get pre-qualified$2,321/mo
(TH) Side x Side
Built in 2025
2,221 Square Feet Lot
$-- Zestimate®
$179/sqft
$285/mo HOA
What's special
Open-concept designGenerous led overhead lightingStainless steel appliancesInformal dining areaLuxury vinyl plank flooringQuartz countertopsDouble-sink white enameled vanity
- 31 days |
- 202 |
- 6 |
Zillow last checked:
Listing updated:
Listed by:
Randy L Kellogg 612-240-2924,
Edina Realty, Inc.
Source: NorthstarMLS as distributed by MLS GRID,MLS#: 7097700
Facts & features
Interior
Bedrooms & bathrooms
- Bedrooms: 3
- Bathrooms: 3
- Full bathrooms: 1
- 3/4 bathrooms: 1
- 1/2 bathrooms: 1
Bedroom
- Level: Upper
- Area: 240.5 Square Feet
- Dimensions: 13x18.5
Bedroom 2
- Level: Upper
- Area: 147 Square Feet
- Dimensions: 14x10.5
Bedroom 3
- Level: Upper
- Area: 131.25 Square Feet
- Dimensions: 10.5x12.5
Primary bathroom
- Level: Upper
- Area: 72 Square Feet
- Dimensions: 9x8
Informal dining room
- Level: Main
- Area: 70 Square Feet
- Dimensions: 10x7
Kitchen
- Level: Main
- Area: 130 Square Feet
- Dimensions: 13x10
Living room
- Level: Main
- Area: 174 Square Feet
- Dimensions: 12x14.5
Loft
- Level: Upper
- Area: 182 Square Feet
- Dimensions: 14x13
Patio
- Level: Main
- Area: 98 Square Feet
- Dimensions: 14x7
Walk in closet
- Level: Upper
- Area: 54 Square Feet
- Dimensions: 9x6
Heating
- Forced Air
Cooling
- Central Air
Appliances
- Included: Air-To-Air Exchanger, Dishwasher, Disposal, Dryer, ENERGY STAR Qualified Appliances, Exhaust Fan, Gas Water Heater, Microwave, Range, Refrigerator, Stainless Steel Appliance(s), Washer, Water Softener Owned
- Laundry: Gas Dryer Hookup, Laundry Room, Upper Level, Washer Hookup
Features
- Basement: None
- Has fireplace: No
Interior area
- Total structure area: 1,819
- Total interior livable area: 1,819 sqft
- Finished area above ground: 1,819
- Finished area below ground: 0
Property
Parking
- Total spaces: 2
- Parking features: Attached, Asphalt, Garage, Garage Door Opener, Storage, Tuckunder Garage
- Attached garage spaces: 2
- Has uncovered spaces: Yes
- Details: Garage Dimensions (22x18), Garage Door Height (7), Garage Door Width (16)
Accessibility
- Accessibility features: None
Features
- Levels: Two
- Stories: 2
- Patio & porch: Patio
- Pool features: None
- Fencing: None
Lot
- Size: 2,221 Square Feet
- Dimensions: 47 x 47 x 47 x 47
- Features: Tree Coverage - Light
Details
- Foundation area: 1088
- Parcel number: 203225440117
- Zoning description: Residential-Multi-Family
Construction
Type & style
- Home type: Townhouse
- Property subtype: (TH) Side x Side
- Attached to another structure: Yes
Materials
- Concrete, Frame
- Roof: Age 8 Years or Less,Architectural Shingle,Asphalt,Pitched
Condition
- New construction: No
- Year built: 2025
Utilities & green energy
- Electric: Circuit Breakers
- Gas: Natural Gas
- Sewer: City Sewer/Connected
- Water: City Water/Connected
Community & HOA
Community
- Security: Fire Sprinkler System
- Subdivision: Lynwood Second Add
HOA
- Has HOA: Yes
- Amenities included: Fire Sprinkler System, In-Ground Sprinkler System
- Services included: Maintenance Structure, Hazard Insurance, Lawn Care, Maintenance Grounds, Professional Mgmt, Snow Removal
- HOA fee: $285 monthly
- HOA name: Compass Management Group Inc.
- HOA phone: 612-888-4710
Location
- Region: Ramsey
Financial & listing details
- Price per square foot: $179/sqft
- Tax assessed value: $67,500
- Annual tax amount: $780
- Date on market: 6/23/2026
- Cumulative days on market: 168 days
- Road surface type: Paved
Estimated market value
Not available
Estimated sales range
Not available
Not available
Price history
| Date | Event | Price |
|---|---|---|
| 7/15/2026 | Pending sale | $324,900$179/sqft |
Source:  NorthstarMLS as distributed by MLS GRID #7097700 Report a problem NorthstarMLS as distributed by MLS GRID #7097700 Report a problem | ||
| 5/20/2026 | Price change | $324,900-3%$179/sqft |
Source: NorthstarMLS as distributed by MLS GRID #7016459 Report a problem | ||
| 4/24/2026 | Price change | $334,900-1.5%$184/sqft |
Source: NorthstarMLS as distributed by MLS GRID #7016459 Report a problem | ||
| 3/6/2026 | Price change | $339,900-2.9%$187/sqft |
Source: NorthstarMLS as distributed by MLS GRID #7016459 Report a problem | ||
| 2/19/2026 | Price change | $349,900-2.8%$192/sqft |
Source: NorthstarMLS as distributed by MLS GRID #7016459 Report a problem | ||
| 2/15/2026 | Price change | $359,900-2.7%$198/sqft |
Source: NorthstarMLS as distributed by MLS GRID #7016459 Report a problem | ||
| 2/7/2026 | Listed for sale | $369,900-0.9%$203/sqft |
Source: NorthstarMLS as distributed by MLS GRID #7016459 Report a problem | ||
| 6/2/2025 | Listing removed | $373,260$205/sqft |
Source: NorthstarMLS as distributed by MLS GRID #6728758 Report a problem | ||
| 5/28/2025 | Listed for sale | $373,260$205/sqft |
Source: NorthstarMLS as distributed by MLS GRID #6728758 Report a problem | ||
Public tax history
| Year | Property taxes | Tax assessment |
|---|---|---|
| 2025 | -- | $67,500 +275% |
| 2024 | $44 | $18,000 |
| 2023 | -- | -- |
Find assessor info on the county website
Monthly payment
Est. payment
Payment breakdown
Explore the cost of this home by adjusting the details. Changes won't be saved.Climate risks
Neighborhood: 55303
Nearby schools
GreatSchools rating
- 7/10Ramsey Elementary SchoolGrades: K-5Distance: 2.9 mi
- 6/10Anoka Middle School For The ArtsGrades: 6-8Distance: 5.6 mi
- 7/10Anoka Senior High SchoolGrades: 9-12Distance: 4.6 mi
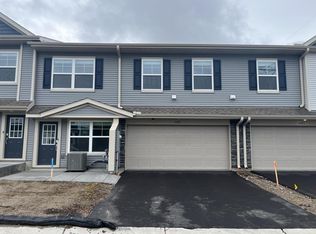
- $313,1003 bd3 ba1.7k sqft14969 Gibbon Way NW, Ramsey, MN 55303Off Market
- $320,9003 bd3 ba1.8k sqft14964 Gibbon Ter NW, Ramsey, MN 55303Off Market
- $316,7003 bd3 ba1.7k sqft14968 Gibbon Ter NW, Ramsey, MN 55303Off Market
- $317,9003 bd3 ba1.7k sqft14968 Gibbon Ter NW #1, Anoka, MN 55303Off Market
- $320,8003 bd3 ba1.8k sqft14973 Gibbon Way NW, Ramsey, MN 55303Off Market
- $320,3003 bd3 ba1.8k sqft14972 Gibbon Ter NW, Ramsey, MN 55303Off Market
- $285,5953 bd3 ba1.7k sqft14968 Gibbon Way NW, Ramsey, MN 55303Sold
- $313,4003 bd3 ba1.8k sqft14970 Gibbon Way NW, Ramsey, MN 55303Off Market
A local agent can set up tours, give advice and negotiate with sellers.
Similar homes
- $350,0003 bd4 ba2k sqft7645 147th Pl NW, Ramsey, MN 55303For Sale
 MLS ID #7114988, Rori Harvet, LPT Realty, LLC. NorthstarMLS as distributed by MLS GRID
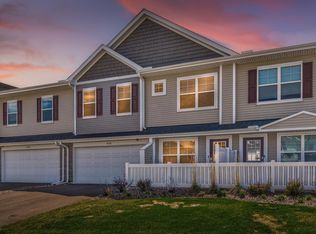
 - $314,0003 bd3 ba1.7k sqft8076 150th Pl NW, Ramsey, MN 55303For Sale
 MLS ID #7071951, Liz Fortier-Preston, Coldwell Banker Realty - Southwest Regional. NorthstarMLS as distributed by MLS GRID
 - $314,0003 bd3 ba1.7k sqft15013 Gibbon Way NW, Ramsey, MN 55303For Sale
 MLS ID #7091940, Zak Carchedi, RE/MAX Synergy. NorthstarMLS as distributed by MLS GRID
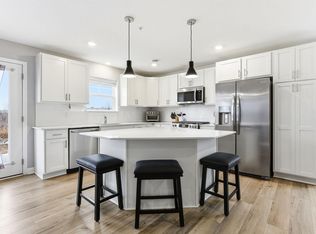
 - $344,9003 bd3 ba1.9k sqft8120 149th Ln NW, Anoka, MN 55303For Sale
 MLS ID #7034702, Julie Hubbell, Julie Hubbell Real Estate. NorthstarMLS as distributed by MLS GRID
 - $354,5503 bd3 ba2.1k sqft14575 Traprock St NW, Ramsey, MN 55303New ConstructionNorthstarMLS as distributed by MLS GRID
- $349,9903 bd3 ba2k sqft7471 E Ramsey Pkwy NW, Ramsey, MN 55303New ConstructionNorthstarMLS as distributed by MLS GRID
- $419,9003 bd2 ba1.9k sqft15251 Vicuna St NW, Anoka, MN 55303For SaleMLS ID #7113802, Benjamin J. Fritz, RE/MAX Professionals. NorthstarMLS as distributed by MLS GRID
- $389,9003 bd3 ba2.1k sqft8887 152nd Ln NW, Ramsey, MN 55303For SaleMLS ID #7092943, Karah Eisenschenk, Real Broker, LLC. NorthstarMLS as distributed by MLS GRID
- $309,9902 bd2 ba1.8k sqft14606 Rhinestone St NW, Ramsey, MN 55303New ConstructionNorthstarMLS as distributed by MLS GRID
- $404,9005 bd3 ba2.6k sqft15275 Quintana Ct NW, Ramsey, MN 55303For SaleMLS ID #7096358, Lasha S Raddatz, Keller Williams Realty Integrity Lakes. NorthstarMLS as distributed by MLS GRID
- $349,9003 bd3 ba1.8k sqft14612 112th Ave N, Osseo, MN 55369For SaleMLS ID #7107969, Kerby & Cristina Real Estate Experts, RE/MAX Results. NorthstarMLS as distributed by MLS GRID
- $330,0003 bd3 ba1.4k sqft8401 Jonquil Ln N, Maple Grove, MN 55369For SaleMLS ID #7052770, Gary Taylor, LPT Realty, LLC. NorthstarMLS as distributed by MLS GRID
- $365,0003 bd3 ba1.7k sqft396 Rum River Way, Anoka, MN 55303For SaleMLS ID #7074023, Jennifer Tischleder, RE/MAX Advantage Plus. NorthstarMLS as distributed by MLS GRID
- $388,0003 bd3 ba1.9k sqft304 Rum River Way, Anoka, MN 55303For SaleMLS ID #7101113, Matthew Nelson, TheMLSonline.com, Inc.. NorthstarMLS as distributed by MLS GRID
- $320,0003 bd3 ba1.8k sqft8778 Parkington Ave NE, Otsego, MN 55330For SaleMLS ID #7075375, Brady Jacob Holland, eXp Realty. NorthstarMLS as distributed by MLS GRID
- $334,9993 bd3 ba1.9k sqft13776 Dorothy Dr, Rogers, MN 55374For SaleMLS ID #7077932, Jon D. Jondahl Group, eXp Realty. NorthstarMLS as distributed by MLS GRID
- $375,0003 bd4 ba2.2k sqft220 Monroe St, Anoka, MN 55303For SaleMLS ID #7062071, Stacy Kelly, LPT Realty, LLC. NorthstarMLS as distributed by MLS GRID
- $339,9003 bd3 ba1.9k sqft8710 Parkington Ave NE, Otsego, MN 55330New ConstructionMLS ID #7086541, Herman S Antonov, eXp Realty. NorthstarMLS as distributed by MLS GRID
- $444,9373 bd3 ba2.1k sqft7451 E Ramsey Pkwy NW, Ramsey, MN 55303New ConstructionNorthstarMLS as distributed by MLS GRID
- $300,0003 bd3 ba1.5k sqft6995 Linwood Dr NE, Albertville, MN 55301For SaleMLS ID #7094664, Lori Millam, Keller Williams Integrity NW. NorthstarMLS as distributed by MLS GRID
