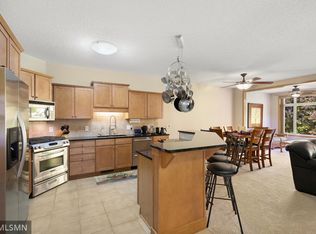
Exceptional one owner home has been very lightly lived in. This gorgeous detached townnhome combines the very best of all worlds... low exterior maintenance and gorgeous interior spaces. Bright, wooded, private views that border the Wilds golf community for convenience and privacy. The main level greets you with a view of the private backyard and expansive windows. Vaulted great room with gas fireplace for cozy nights in and a large sunroom that spills onto the maintenance-free deck. A main floor office and guest bath allow for a second main floor bedroom if needed. The kitchen is well equipped and has a walk-in pantry, separate laundry room, and utility sink keep clutter to a minimum. The Primary Suite truly is a retreat! A room large enough for Kings sized bed and a sitting area, his-and-hers closets and a beautiful bathroom. One level living with a chair lift that can stay, to enjoy the expansive lower level with two large bedrooms, ample storage, and a walk-out family room with a fireplace and built-ins. The space flows onto a large concrete patio that is fully covered and private enough to enjoy most seasons!
Active
Price cut: $20K (10/14)
$525,000
14971 Summit Cir NW, Prior Lake, MN 55372
4beds
2,934sqft
(TH) Detached
Built in 2003
4,791 Square Feet Lot
$521,700 Zestimate®
$179/sqft
$605/mo HOA
What's special
Gas fireplaceWalk-in pantryBright wooded private viewsLow exterior maintenanceVaulted great roomExpansive windowsHis-and-hers closets
- 28 days
- 879
- 33
Zillow last checked:
Listing updated:
Listed by:
Maria L McDonald Zang 612-810-5771,
Keller Williams Preferred Rlty
Source: NorthstarMLS as distributed by MLS GRID,MLS#: 7146809
Facts & features
Interior
Bedrooms & bathrooms
- Bedrooms: 4
- Bathrooms: 3
- Full bathrooms: 1
- 3/4 bathrooms: 1
- 1/2 bathrooms: 1
Bedroom
- Level: Main
- Area: 255 Square Feet
- Dimensions: 17x15
Bedroom 2
- Level: Lower
- Area: 221 Square Feet
- Dimensions: 13x17
Bedroom 3
- Level: Lower
- Area: 143 Square Feet
- Dimensions: 11x13
Primary bathroom
- Level: Main
- Area: 110 Square Feet
- Dimensions: 11x10
Other
- Level: Lower
- Area: 54 Square Feet
- Dimensions: 9x6
Deck
- Level: Main
- Area: 140 Square Feet
- Dimensions: 10x14
Dining room
- Level: Main
- Area: 264 Square Feet
- Dimensions: 22x12
Family room
- Level: Lower
- Area: 575 Square Feet
- Dimensions: 25x23
Foyer
- Level: Main
- Area: 120 Square Feet
- Dimensions: 8x15
Kitchen
- Level: Main
- Area: 120 Square Feet
- Dimensions: 10x12
Laundry
- Level: Main
- Area: 84 Square Feet
- Dimensions: 12x7
Living room
- Level: Main
- Area: 242 Square Feet
- Dimensions: 22x11
Office
- Level: Main
- Area: 143 Square Feet
- Dimensions: 11x13
Patio
- Level: Lower
- Area: 285 Square Feet
- Dimensions: 19x15
Sun room
- Level: Main
- Area: 154 Square Feet
- Dimensions: 11x14
Other
- Level: Lower
- Area: 400 Square Feet
- Dimensions: 20x20
Heating
- Forced Air
Cooling
- Central Air
Appliances
- Included: Air-To-Air Exchanger, Dishwasher, Dryer, Microwave, Range, Refrigerator, Washer, Water Softener Owned
- Laundry: Laundry Room, Main Level, Sink
Features
- Basement: Block,Drain Tiled,Drainage System,Finished,Sump Basket,Walk-Out Access
- Number of fireplaces: 2
- Fireplace features: Gas
Interior area
- Total structure area: 3,286
- Total interior livable area: 2,934 sqft
- Finished area above ground: 1,734
- Finished area below ground: 1,200
Property
Parking
- Total spaces: 2
- Parking features: Attached, Concrete
- Attached garage spaces: 2
Accessibility
- Accessibility features: Stair Lift
Features
- Levels: One
- Stories: 1
- Patio & porch: Awning(s), Composite Decking, Covered, Deck, Patio
Lot
- Size: 4,791 Square Feet
- Features: Tree Coverage - Medium
Details
- Foundation area: 1552
- Parcel number: 253070800
- Zoning description: Residential-Single Family
Construction
Type & style
- Home type: Townhouse
- Property subtype: (TH) Detached
Materials
- Concrete, Frame
- Roof: Age 8 Years or Less,Asphalt
Condition
- New construction: No
- Year built: 2003
Utilities & green energy
- Electric: Circuit Breakers, 100 Amp Service
- Gas: Natural Gas
- Sewer: City Sewer/Connected
- Water: City Water/Connected
- Utilities for property: Underground Utilities
Community & HOA
Community
- Subdivision: Sterling South At The Wilds
HOA
- Has HOA: Yes
- Services included: Lawn Care, Maintenance Grounds, Sanitation, Snow Removal
- HOA fee: $605 monthly
- HOA name: Community Association Group
- HOA phone: 651-882-0400
Location
- Region: Prior Lake
Financial & listing details
- Price per square foot: $179/sqft
- Tax assessed value: $493,800
- Annual tax amount: $4,890
- Date on market: 9/25/2026
- Road surface type: Paved
Estimated market value
$521,700
$496,000 - $548,000
$3,138/mo
Price history
| Date | Event | Price |
|---|---|---|
| 10/14/2026 | Price change | $525,000-3.7%$179/sqft |
Source:  NorthstarMLS as distributed by MLS GRID #7146809 Report a problem | ||
| 9/25/2026 | Listed for sale | $545,000+53.5%$186/sqft |
Source: NorthstarMLS as distributed by MLS GRID #7146809 Report a problem | ||
| 11/2/2004 | Sold | $355,000+70.3%$121/sqft |
Source: Public Record Report a problem | ||
| 11/19/2003 | Sold | $208,500$71/sqft |
Source: Public Record Report a problem | ||
Public tax history
| Year | Property taxes | Tax assessment |
|---|---|---|
| 2026 | $4,890 +8.8% | $493,800 +0.2% |
| 2025 | $4,496 +3.5% | $492,800 +6% |
| 2024 | $4,346 +6.8% | $465,000 +6.6% |
| 2023 | $4,068 -8% | $436,200 +3.4% |
| 2022 | $4,420 +3% | $421,900 +8.3% |
| 2021 | $4,292 +0.2% | $389,400 +9.9% |
| 2020 | $4,282 | $354,200 |
| 2019 | $4,282 -3.6% | $354,200 |
| 2018 | $4,444 +17.4% | -- |
| 2016 | $3,786 | -- |
| 2014 | $3,786 | -- |
| 2013 | -- | $241,200 |
| 2012 | -- | $241,200 -13.6% |
| 2011 | $3,738 +2% | $279,200 -5.5% |
| 2010 | $3,666 -6.8% | $295,600 -10% |
| 2009 | $3,932 -6.7% | $328,500 |
| 2008 | $4,214 -3.9% | -- |
| 2007 | $4,386 -1.4% | -- |
| 2006 | $4,448 -10.4% | -- |
| 2005 | $4,962 +4330.4% | -- |
| 2004 | $112 -5.1% | -- |
| 2003 | $118 -10.6% | -- |
| 2002 | $132 -16.5% | -- |
| 2001 | $158 | -- |
Find assessor info on the county website
Monthly payment
Est. payment
Payment breakdown
Explore the cost of this home by adjusting the details. Changes won't be saved.Climate risks
Neighborhood: 55372
- $537,6004 bd3 ba3k sqft14973 Summit Cir NW, Prior Lake, MN 55372Off Market
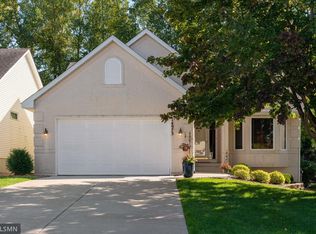
- $525,0003 bd2 ba1.8k sqft14965 Summit Cir NW, Prior Lake, MN 55372Off Market
- $536,2003 bd2 ba3.2k sqft14981 Summit Cir NW, Prior Lake, MN 55372Off Market

- $508,1003 bd2 ba2.8k sqft14963 Summit Cir NW, Prior Lake, MN 55372Off Market

Similar homes
- $500,0004 bd3 ba3k sqft2637 Wilds Ln NW, Prior Lake, MN 55372For Sale
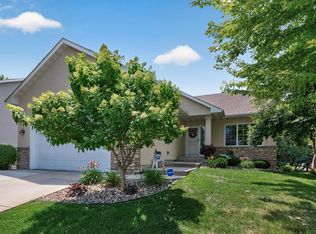
 MLS ID #7139269, Lori Anderson, Engel & Volkers Prior Lake. NorthstarMLS as distributed by MLS GRID
- $498,4994 bd3 ba2.6k sqft4033 Heritage Ln, Prior Lake, MN 55372For Sale
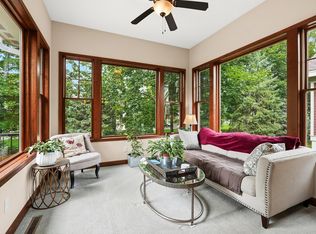 MLS ID #7138250, Julie A VanDerostyne, Keller Williams Realty Integrity. NorthstarMLS as distributed by MLS GRID
- $399,9003 bd4 ba2.9k sqft2526 Waterfall Way NW, Prior Lake, MN 55372For Sale
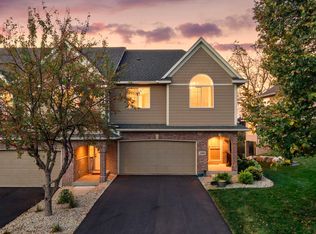 MLS ID #7161687, Katie Chandler, RE/MAX Results. NorthstarMLS as distributed by MLS GRID
- $375,0003 bd3 ba2.1k sqft3844 Raspberry Ridge Rd NW, Prior Lake, MN 55372For Sale
 MLS ID #7163531, Mark A Nelson, Nelson Family Realty. NorthstarMLS as distributed by MLS GRID
- $439,0003 bd4 ba2.6k sqft14260 Wilds Dr NW, Prior Lake, MN 55372For SaleMLS ID #7148944, Paul Bothof, RE/MAX Advantage Plus. NorthstarMLS as distributed by MLS GRID
- $389,9004 bd3 ba2k sqft15567 Brookside Ln NW, Prior Lake, MN 55372For SaleMLS ID #7152466, James L. Emond Jr., Re/Max Advantage Plus. NorthstarMLS as distributed by MLS GRID
- $575,0003 bd3 ba3.1k sqft3084 Wilds Ridge Ct NW, Prior Lake, MN 55372For SaleMLS ID #7135497, Brad Osterbauer, RE/MAX Results. NorthstarMLS as distributed by MLS GRID
- $649,9004 bd4 ba3.4k sqft15353 Eagles Rdg NW, Prior Lake, MN 55372For SaleMLS ID #7119334, Chad Huebener, Edina Realty, Inc.. NorthstarMLS as distributed by MLS GRID
- $619,9003 bd3 ba2.9k sqft14310 Pike Lake Trl NE, Prior Lake, MN 55372For SaleMLS ID #7160837, Randolph J Kubes, Kubes Realty Inc. NorthstarMLS as distributed by MLS GRID
- $450,0004 bd2 ba2.3k sqft5393 Flagstaff Cir SE, Prior Lake, MN 55372For SaleMLS ID #7159406, Stephanie C Walgrave, Redfin Corporation. NorthstarMLS as distributed by MLS GRID
- $599,9005 bd3 ba3.4k sqft14159 Bluebird Trl NE, Prior Lake, MN 55372For SaleMLS ID #7152622, Leslie M Dahlen, Realty Exchange. NorthstarMLS as distributed by MLS GRID
- $439,9005 bd3 ba2.8k sqft15071 Appaloosa Trl NE, Prior Lake, MN 55372For SaleMLS ID #7084873, Dustin Woods, Homes For Now. NorthstarMLS as distributed by MLS GRID
- $499,9005 bd4 ba2.7k sqft16280 Tahinka Ct NW, Prior Lake, MN 55372For SaleMLS ID #7119404, Rachel D. Long, RE/MAX Advantage Plus. NorthstarMLS as distributed by MLS GRID
- $374,9004 bd4 ba2.6k sqft14338 Brookmere Blvd NW, Prior Lake, MN 55372For SaleMLS ID #7117115, Bridgette L Prew, Redfin Corporation. NorthstarMLS as distributed by MLS GRID
- $599,0003 bd4 ba3.3k sqft4167 Eau Claire Trl NE, Prior Lake, MN 55372For SaleMLS ID #7104267, Katherine L Johnson, Home Avenue Flat Fee Realty. NorthstarMLS as distributed by MLS GRID
- $700,0003 bd3 ba3k sqft3360 Wood Duck Dr NW, Prior Lake, MN 55372For SaleMLS ID #7127453, Desrochers Realty Group, eXp Realty. NorthstarMLS as distributed by MLS GRID
- $499,9904 bd4 ba2.7k sqft1970 Cardinal Dr, Shakopee, MN 55379For SaleMLS ID #7151690, Mitchell Johnson, Redfin Corporation. NorthstarMLS as distributed by MLS GRID
- $495,0002 bd2 ba1.7k sqft13650 Crownline Dr NE, Prior Lake, MN 55372For SaleMLS ID #7161766, Kelly R Moe, Affordable Hom Realty. NorthstarMLS as distributed by MLS GRID
- $669,9004 bd3 ba3.4k sqft3937 Noah Ct NW, Prior Lake, MN 55372For SaleMLS ID #7152662, Ben Mains, Keller Williams Select Realty. NorthstarMLS as distributed by MLS GRID
