Conventional 4.875%/4.9249% APR if closing by August 28th with seller preferred lender. FHA and VA options also available. Call for further details.
Pending
Price cut: $5K (6/24)
$605,000
14980 144th Ave N, Dayton, MN 55327
4beds
2,952sqft
Single Family
Built in 2026
2,961 Square Feet Lot
$-- Zestimate®
$205/sqft
$49/mo HOA
What's special
- 90 days |
- 179 |
- 8 |
Zillow last checked:
Listing updated:
Listed by:
Stephanie Kahlstorf 612-590-0799,
M/I Homes
Source: NorthstarMLS as distributed by MLS GRID,MLS#: 7060128
Facts & features
Interior
Bedrooms & bathrooms
- Bedrooms: 4
- Bathrooms: 3
- Full bathrooms: 2
- 1/2 bathrooms: 1
Bedroom
- Level: Upper
- Area: 259 Square Feet
- Dimensions: 18.5 x 14
Bedroom 2
- Level: Upper
- Area: 143.75 Square Feet
- Dimensions: 11.5 x 12.5
Bedroom 3
- Level: Upper
- Area: 144 Square Feet
- Dimensions: 12 x 12
Bedroom 4
- Level: Upper
- Area: 192 Square Feet
- Dimensions: 12 x 16
Family room
- Level: Main
- Area: 288 Square Feet
- Dimensions: 16x18
Flex room
- Level: Main
- Area: 162 Square Feet
- Dimensions: 12 x 13.5
Kitchen
- Level: Main
- Area: 280 Square Feet
- Dimensions: 16 x 17.5
Sun room
- Level: Main
- Area: 160 Square Feet
- Dimensions: 16 x 10
Heating
- Forced Air, Fireplace(s)
Cooling
- Central Air
Appliances
- Included: Cooktop, Dishwasher, Double Oven, Exhaust Fan, Gas Water Heater, Microwave, Refrigerator, Stainless Steel Appliance(s), Wall Oven
- Laundry: Electric Dryer Hookup, Laundry Closet, Laundry Room, Sink, Upper Level, Washer Hookup
Features
- Basement: Daylight
- Number of fireplaces: 1
- Fireplace features: Electric
Interior area
- Total structure area: 2,952
- Total interior livable area: 2,952 sqft
- Finished area above ground: 2,952
- Finished area below ground: 0
Property
Parking
- Total spaces: 3
- Parking features: Attached
- Attached garage spaces: 3
Accessibility
- Accessibility features: None
Features
- Levels: Two
- Stories: 2
- Patio & porch: Front Porch
Lot
- Size: 2,961 Square Feet
- Dimensions: 60 x 150 x 71 x 159
- Features: Cleared, Sod Included in Price, Tree Coverage - Light
Details
- Foundation area: 1419
- Parcel number: 0912022420059
- Zoning description: Residential-Single Family
Construction
Type & style
- Home type: SingleFamily
- Property subtype: Single Family
Materials
- Roof: Architectural Shingle
Condition
- New construction: Yes
- Year built: 2026
Details
- Builder name: HANS HAGEN HOMES AND M/I HOMES
Utilities & green energy
- Electric: 150 Amp Service
- Gas: Natural Gas
- Sewer: City Sewer/Connected
- Water: City Water/Connected
- Utilities for property: Underground Utilities
Community & HOA
Community
- Subdivision: Riverwalk 2nd Add
HOA
- Has HOA: Yes
- Services included: Professional Mgmt, Recreation Facility, Shared Amenities
- HOA fee: $49 monthly
- HOA name: Sharper Management
- HOA phone: 952-224-4775
Location
- Region: Dayton
Financial & listing details
- Price per square foot: $205/sqft
- Tax assessed value: $95,000
- Annual tax amount: $514
- Date on market: 4/23/2026
- Cumulative days on market: 93 days
- Date available: 05/08/2026
- Road surface type: Paved
Estimated market value
Not available
Estimated sales range
Not available
Not available
Price history
| Date | Event | Price |
|---|---|---|
| 7/16/2026 | Pending sale | $605,000$205/sqft |
Source:  NorthstarMLS as distributed by MLS GRID #7060128 Report a problem NorthstarMLS as distributed by MLS GRID #7060128 Report a problem | ||
| 6/24/2026 | Price change | $605,000-0.8%$205/sqft |
Source: NorthstarMLS as distributed by MLS GRID #7060128 Report a problem | ||
| 6/2/2026 | Price change | $609,990-2.4%$207/sqft |
Source: NorthstarMLS as distributed by MLS GRID #7060128 Report a problem | ||
| 5/6/2026 | Price change | $625,000-1%$212/sqft |
Source: NorthstarMLS as distributed by MLS GRID #7060128 Report a problem | ||
| 4/21/2026 | Price change | $631,000-1.3%$214/sqft |
Source: NorthstarMLS as distributed by MLS GRID #7012556 Report a problem | ||
| 4/3/2026 | Price change | $639,000-0.9%$216/sqft |
Source:  M/I Homes Report a problem M/I Homes Report a problem | ||
| 3/19/2026 | Price change | $644,990-0.9%$218/sqft |
Source: NorthstarMLS as distributed by MLS GRID #7012556 Report a problem | ||
| 1/24/2026 | Listed for sale | $651,100+1.7%$221/sqft |
Source: NorthstarMLS as distributed by MLS GRID #7012556 Report a problem | ||
| 9/7/2025 | Listing removed | $639,990$217/sqft |
Source: NorthstarMLS as distributed by MLS GRID #6770057 Report a problem | ||
| 8/14/2025 | Listed for sale | $639,990+11.3%$217/sqft |
Source: NorthstarMLS as distributed by MLS GRID #6770057 Report a problem | ||
| 8/11/2025 | Listing removed | $574,990$195/sqft |
Source: NorthstarMLS as distributed by MLS GRID #6750953 Report a problem | ||
| 7/10/2025 | Listed for sale | $574,990$195/sqft |
Source: NorthstarMLS as distributed by MLS GRID #6750953 Report a problem | ||
| 7/9/2025 | Listing removed | $574,990$195/sqft |
Source: NorthstarMLS as distributed by MLS GRID #6714537 Report a problem | ||
| 5/3/2025 | Listed for sale | $574,990-0.7%$195/sqft |
Source: NorthstarMLS as distributed by MLS GRID #6714537 Report a problem | ||
| 5/3/2025 | Listing removed | $578,990$196/sqft |
Source: NorthstarMLS as distributed by MLS GRID #6674506 Report a problem | ||
| 2/22/2025 | Listed for sale | $578,990$196/sqft |
Source: NorthstarMLS as distributed by MLS GRID #6674506 Report a problem | ||
| 2/22/2025 | Listing removed | $578,990$196/sqft |
Source: NorthstarMLS as distributed by MLS GRID #6648160 Report a problem | ||
| 1/21/2025 | Listed for sale | $578,990$196/sqft |
Source: NorthstarMLS as distributed by MLS GRID #6648160 Report a problem | ||
Public tax history
| Year | Property taxes | Tax assessment |
|---|---|---|
| 2025 | $514 +298.7% | $95,000 -28.6% |
| 2024 | $129 | $133,100 |
Find assessor info on the county website
Monthly payment
Est. payment
Payment breakdown
Explore the cost of this home by adjusting the details. Changes won't be saved.Climate risks
Neighborhood: 55327
Nearby schools
GreatSchools rating
- 7/10Dayton Elementary SchoolGrades: K-5Distance: 2.2 mi
- 8/10Jackson Middle SchoolGrades: 6-8Distance: 7.3 mi
- 7/10Champlin Park Senior High SchoolGrades: 9-12Distance: 7.4 mi
- $581,1004 bd3 ba2.6k sqft14990 144th Ave N, Dayton, MN 55327Sold

- $697,8003 bd2 ba2.1k sqft14997 144th Ave N, Dayton, MN 55327Sold
- $629,9905 bd4 ba3.6k sqft15005 Riverview Ln N, Dayton, MN 55327Pending

- $579,0003 bd3 ba2.9k sqft15015 Riverview Ln N, Dayton, MN 55327Sold
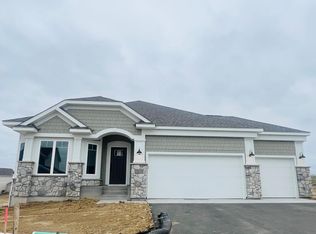
- $547,9602 bd2 ba1.7k sqft14967 144th Ave N, Dayton, MN 55327Sold
- $673,0895 bd4 ba2.6k sqft14987 144th Ave N, Dayton, MN 55327Sold
- $669,9853 bd3 ba3.1k sqft14985 Riverview Ln N, Dayton, MN 55327New Construction
- $675,0003 bd3 ba3.1k sqft14897 144th Ave N, Dayton, MN 55327Sold
A local agent can set up tours, give advice and negotiate with sellers.
Similar homes
- $639,9003 bd3 ba2.8k sqft14703 Kingsview Ln N, Dayton, MN 55327New Construction

 MLS ID #7064029, Beth A Oberlander, Robert Thomas Homes, Inc.. NorthstarMLS as distributed by MLS GRID
 - $669,9853 bd3 ba3.1k sqft14985 Riverview Ln N, Dayton, MN 55327New Construction
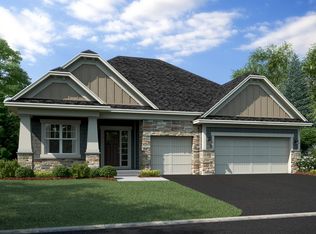 MLS ID #7052959, Stephanie Kahlstorf, M/I Homes. NorthstarMLS as distributed by MLS GRID
 - $669,9004 bd3 ba2.9k sqft14709 Kingsview Ln N, Dayton, MN 55327New Construction
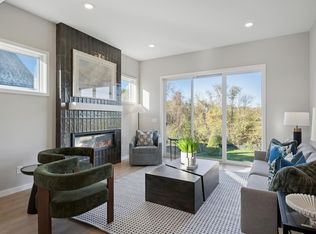 MLS ID #7064028, Beth A Oberlander, Robert Thomas Homes, Inc.. NorthstarMLS as distributed by MLS GRID
 - $649,9903 bd3 ba2.9k sqft14540 Minnesota Ln N, Dayton, MN 55327New Construction
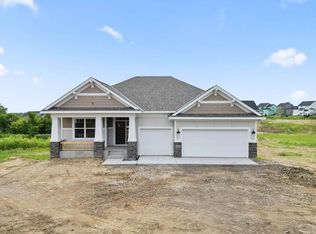 NorthstarMLS as distributed by MLS GRID
 - $684,7905 bd4 ba3.6k sqft14561 Minnesota Ln N, Dayton, MN 55327For SaleMLS ID #7096510, Stephanie Kahlstorf, M/I Homes. NorthstarMLS as distributed by MLS GRID
- $765,0004 bd3 ba3.1k sqft14523 Kingsview Ln N, Dayton, MN 55327New ConstructionMLS ID #6720923, Lesa L Rand, Coldwell Banker Realty. NorthstarMLS as distributed by MLS GRID
- $599,0004 bd4 ba3k sqft5243 Randolph Ave NE, Otsego, MN 55374For SaleMLS ID #7099206, Alex Murray, Edina Realty, Inc.. NorthstarMLS as distributed by MLS GRID
- $637,5005 bd4 ba3.1k sqft11302 Red Stem Ct, Maple Grove, MN 55311For SaleMLS ID #7112213, Stickney Real Estate – Jacob Stickney, Coldwell Banker Realty. NorthstarMLS as distributed by MLS GRID
- $719,0004 bd4 ba3.7k sqft11628 Yuma Ln N, Osseo, MN 55369For SaleMLS ID #7054465, Josh A Pomerleau, JPW Realty. NorthstarMLS as distributed by MLS GRID
- $610,0505 bd3 ba2.6k sqft12475 Holden Way, Rogers, MN 55374New ConstructionMLS ID #7075065, Lennar Minnesota, Lennar Sales Corp. NorthstarMLS as distributed by MLS GRID
- $574,3805 bd3 ba2.6k sqft12418 Holden Way, Rogers, MN 55374New ConstructionNorthstarMLS as distributed by MLS GRID
- $679,9004 bd3 ba3.7k sqft16651 Territorial Trl, Maple Grove, MN 55369For SaleMLS ID #7037531, Ryan S. Johnson, Pemberton RE. NorthstarMLS as distributed by MLS GRID
- $485,0005 bd3 ba2.6k sqft17021 61st Ct NE, Otsego, MN 55330For SaleMLS ID #7093482, Michael D Bartus, Lakes Sotheby's International. NorthstarMLS as distributed by MLS GRID
- $749,9005 bd4 ba3.4k sqft4949 Otter Trl NE, Saint Michael, MN 55376For SaleMLS ID #7107690, Caleb Carlson, Real Broker, LLC. NorthstarMLS as distributed by MLS GRID
- $629,9004 bd3 ba2.6k sqft3880 Larabee Ave NE, Saint Michael, MN 55376New ConstructionMLS ID #7083632, Dana Mol, Coldwell Banker Realty. NorthstarMLS as distributed by MLS GRID
- $624,9004 bd3 ba2.4k sqft10490 Kalen Dr NE, Hanover, MN 55341New ConstructionMLS ID #7049739, Andrew C. Prasky, RE/MAX Advantage Plus. NorthstarMLS as distributed by MLS GRID
- $549,9005 bd3 ba3k sqft6180 Martin Ave NE, Otsego, MN 55301For SaleMLS ID #7085817, Wakgari Geleta, Universal Realty LLC. NorthstarMLS as distributed by MLS GRID
- $724,0004 bd4 ba3.5k sqft10577 Minnesota Ln N, Maple Grove, MN 55369New ConstructionNorthstarMLS as distributed by MLS GRID
- $567,4454 bd3 ba2.3k sqft4664 Jamocha Ave NE, Saint Michael, MN 55376New ConstructionMLS ID #7071141, John Schmitt, Robert Thomas Homes, Inc.. NorthstarMLS as distributed by MLS GRID
- $525,0003 bd3 ba2.4k sqft10586 Harbor Ln N, Maple Grove, MN 55369New ConstructionNorthstarMLS as distributed by MLS GRID
