Welcome to your own private retreat on 5.25 beautiful wooded acres just outside Bowling Green! This spacious 4-bedroom, 3-bath home offers over 3,700 sq. ft. of living space, where quality craftmanship, spacious living areas and scenic surroundings come together to create an exceptional place to call home. Recent improvements include a new roof, gutters and freshly painted exterior on both the home and detached 3 car garage. Also, new garage door, a new composite front porch, and asphalt driveway - providing outstanding curb appeal and peace of mind. Not only that - there is a 24 x 24 concrete pad behind the detached garage for basketball, outdoor seating or anything you can imagine.
From the moment you walk through the front door, you'll be welcomed by numerous updates that make this home truly move-in ready. The updated kitchen includes custom Amish-built cabinets featuring premium soft-close doors and drawers, built in double oven and microwave and rollout shelving for ease of accessibility. Enjoy the open floor plan with vaulted and beamed ceilings, luxury vinyl plank flooring, and more custom Amish built cabinets in the Drop-Zone and pantry. Beautiful concrete countertops in the kitchen, quartz countertops in all 3 bathrooms, updated showers, Colorado teak dimensional accent walls, and a stunning wood-burning fireplace to keep the house warm all winter long. Enjoy watching the wildlife with a cup of coffee on the covered deck with ceiling fan right out the master bedroom new sliding glass door! The walkout lower level features a second primary suite, theatre room with a projector and huge commercial screen, large family room, a full bathroom, and tons and tons of storage.
Car enthusiasts, hobbyists, and entrepreneurs will love the garage space! The property includes a 2-car attached garage plus a climate controlled 3-car garage with 8 foot tall doors, a workshop area, and man-cave loft above, offering endless possibilities.
Enjoy the outdoors from the covered front porch, expansive deck, or large patio while taking in the peaceful wooded surroundings. Additional features include a circular driveway, trails to the back woods, a creek deer like to visit, public water, and convenient access to Bowling Green amenities. A rare opportunity to own an updated property with acreage, privacy, and exceptional garage space just outside the city limits.
Active under contract
Listed by: Christal Property Group, LLC • Erin M Alliss • 573-600-5568
Price cut: $10K (7/1)
$535,000
14987 Highway Uu, Bowling Green, MO 63334
4beds
3,708sqft
:
Get pre-qualified$3,394/mo
Single Family Residence
Built in 1978
5.25 Acres Lot
$-- Zestimate®
$144/sqft
$-- HOA
What's special
Stunning wood-burning fireplaceCovered front porchNew composite front porchNew roofCircular drivewayLarge family roomNew garage door
- 47 days |
- 383 |
- 11 |
Zillow last checked:
Listing updated:
Listed by:
Erin M Alliss 573-600-5568,
Christal Property Group, LLC
Source: MARIS,MLS#: 26039384 Originating MLS: East Central Board of REALTORS
Originating MLS: East Central Board of REALTORSFacts & features
Interior
Bedrooms & bathrooms
- Bedrooms: 4
- Bathrooms: 3
- Full bathrooms: 3
- Main level bathrooms: 2
- Main level bedrooms: 3
Primary bedroom
- Features: Floor Covering: Carpeting
- Level: Main
- Area: 195
- Dimensions: 15x13
Bedroom 2
- Features: Floor Covering: Carpeting
- Level: Main
- Area: 154
- Dimensions: 14x11
Bedroom 3
- Features: Floor Covering: Carpeting
- Level: Main
- Area: 154
- Dimensions: 14x11
Bedroom 4
- Features: Floor Covering: Carpeting
- Level: Lower
- Area: 195
- Dimensions: 13x15
Primary bathroom
- Features: Floor Covering: Luxury Vinyl Plank
- Level: Main
- Area: 50
- Dimensions: 10x5
Bathroom 2
- Features: Floor Covering: Luxury Vinyl Plank
- Level: Main
- Area: 70
- Dimensions: 14x5
Bathroom 3
- Features: Floor Covering: Luxury Vinyl Plank
- Level: Lower
- Area: 84
- Dimensions: 12x7
Dining room
- Features: Floor Covering: Luxury Vinyl Plank
- Level: Main
- Area: 216
- Dimensions: 18x12
Great room
- Features: Floor Covering: Luxury Vinyl Plank
- Level: Main
- Area: 336
- Dimensions: 21x16
Kitchen
- Features: Floor Covering: Luxury Vinyl Plank
- Level: Main
- Area: 192
- Dimensions: 16x12
Laundry
- Features: Floor Covering: Luxury Vinyl Plank
- Level: Main
- Area: 72
- Dimensions: 12x6
Living room
- Features: Floor Covering: Luxury Vinyl Plank
- Level: Lower
- Area: 336
- Dimensions: 21x16
Loft
- Features: Floor Covering: Carpeting
- Level: Upper
- Area: 288
- Dimensions: 36x8
Media room
- Description: Theatre Room / Game Room
- Features: Floor Covering: Luxury Vinyl Plank
- Level: Lower
- Area: 374
- Dimensions: 22x17
Storage
- Features: Floor Covering: Concrete
- Level: Lower
- Area: 336
- Dimensions: 28x12
Sunroom
- Features: Floor Covering: Luxury Vinyl Plank
- Level: Main
- Area: 110
- Dimensions: 11x10
Heating
- Electric, Forced Air, Heat Pump, Space Heater, Wood, Zoned
Cooling
- Attic Fan, Ceiling Fan(s), Central Air, Electric, Heat Pump, Wall/Window Unit(s), Zoned
Appliances
- Included: ENERGY STAR Qualified Appliances, Stainless Steel Appliance(s), Electric Cooktop, Dishwasher, Disposal, Humidifier, Microwave, Built-In Electric Oven, Double Oven, Refrigerator, Electric Water Heater
- Laundry: Electric Dryer Hookup, Laundry Closet, Main Level
Features
- Built-in Features, Center Hall Floorplan, Custom Cabinetry, Double Vanity, Eat-in Kitchen, Entrance Foyer, High Ceilings, Kitchen/Dining Room Combo, Lever Faucets, Open Floorplan, Pantry, Stone Counters, Sunken Living Room, Vaulted Ceiling(s), Walk-In Closet(s), Workshop/Hobby Area
- Flooring: Carpet, Laminate
- Doors: French Doors, Sliding Doors
- Windows: Blinds, Skylight(s), Wood Frames
- Basement: Concrete,Partially Finished,Full,Sleeping Area,Storage Space,Walk-Out Access
- Number of fireplaces: 1
- Fireplace features: Blower Fan, Circulating, Great Room, Masonry, Recreation Room, Wood Burning
Interior area
- Total structure area: 3,708
- Total interior livable area: 3,708 sqft
- Finished area above ground: 2,022
- Finished area below ground: 2,022
Property
Parking
- Total spaces: 5
- Parking features: Additional Parking, Asphalt, Attached, Circular Driveway, Garage Door Opener, Off Street, Oversized, Storage, Workshop in Garage
- Attached garage spaces: 5
- Has uncovered spaces: Yes
Accessibility
- Accessibility features: Accessible Bedroom, Accessible Central Living Area, Accessible Closets, Accessible Common Area, Accessible Doors, Accessible Hallway(s), Accessible Kitchen, Accessible Washer/Dryer, Central Living Area
Features
- Levels: One
- Patio & porch: Composite, Covered, Deck, Front Porch, Patio, Rear Porch
- Exterior features: Balcony, Lighting, Other, Private Yard, Rain Gutters
- Has view: Yes
- View description: Trees/Woods
Lot
- Size: 5.25 Acres
- Features: Adjoins Wooded Area, Wooded
Details
- Additional structures: Garage(s), Second Garage, Workshop
- Parcel number: 140101000000018.000
- Special conditions: Standard
Construction
Type & style
- Home type: SingleFamily
- Architectural style: Ranch,Rustic,Traditional
- Property subtype: Single Family Residence
Materials
- Brick, Cedar, Concrete, Wood Siding
- Roof: Architectural Shingle
Condition
- Updated/Remodeled
- New construction: No
- Year built: 1978
Utilities & green energy
- Electric: 220 Volts, Ameren
- Sewer: Septic Tank
- Water: Public
- Utilities for property: Underground Utilities
Community & HOA
Community
- Security: Security Lights, Smoke Detector(s)
HOA
- Has HOA: No
Location
- Region: Bowling Green
Financial & listing details
- Price per square foot: $144/sqft
- Tax assessed value: $170,880
- Annual tax amount: $1,710
- Date on market: 6/20/2026
- Cumulative days on market: 47 days
- Listing terms: Cash,Conventional,FHA,Other,USDA Loan,VA Loan
- Ownership: Private
Estimated market value
Not available
Estimated sales range
Not available
Not available
Price history
| Date | Event | Price |
|---|---|---|
| 7/18/2026 | Contingent | $535,000$144/sqft |
Source:  MARIS #26039384 Report a problem MARIS #26039384 Report a problem | ||
| 7/1/2026 | Price change | $535,000-1.8%$144/sqft |
Source: MARIS #26039384 Report a problem | ||
| 6/23/2026 | Listed for sale | $545,000+25.2%$147/sqft |
Source: MARIS #26039384 Report a problem | ||
| 2/16/2023 | Sold | -- |
Source: MARIS #22057315 Report a problem | ||
| 2/16/2023 | Pending sale | $435,400$117/sqft |
Source: MARIS #22057315 Report a problem | ||
| 12/20/2022 | Contingent | $435,400$117/sqft |
Source: MARIS #22057315 Report a problem | ||
| 11/16/2022 | Price change | $435,400-4.2%$117/sqft |
Source: MARIS #22057315 Report a problem | ||
| 9/12/2022 | Listed for sale | $454,500$123/sqft |
Source: MARIS #22057315 Report a problem | ||
Public tax history
| Year | Property taxes | Tax assessment |
|---|---|---|
| 2025 | $1,710 -1.4% | $32,350 -1.5% |
| 2024 | $1,733 +0.6% | $32,850 |
| 2023 | $1,722 +7.9% | $32,850 +7% |
| 2022 | $1,597 +0.7% | $30,690 |
| 2021 | $1,587 | $30,690 |
| 2020 | -- | $30,690 |
| 2017 | -- | $30,690 |
| 2016 | -- | $30,690 |
| 2015 | -- | $30,690 +1.9% |
| 2011 | -- | $30,110 |
Find assessor info on the county website
Monthly payment
Est. payment
Payment breakdown
Explore the cost of this home by adjusting the details. Changes won't be saved.Climate risks
Neighborhood: 63334
Nearby schools
GreatSchools rating
- 6/10Bowling Green Elementary SchoolGrades: PK-5Distance: 3.5 mi
- 5/10Bowling Green Middle SchoolGrades: 6-8Distance: 3.5 mi
- 4/10Bowling Green High SchoolGrades: 9-12Distance: 3.5 mi
Schools provided by the listing agent
- Elementary: Bowling Green Elem.
- Middle: Bowling Green Middle
- High: Bowling Green High
Source: MARIS. This data may not be complete. We recommend contacting the local school district to confirm school assignments for this home.
- $3,530-- bd-- ba-- sqftHwy Uu, Bowling green, MO 63334Off Market
- $277,400-- bd1 ba1.9k sqft15083 Highway Uu, Bowling Green, MO 63334Off Market
- $360,100-- bd1 ba600 sqft15049 Highway Uu, Bowling Green, MO 63334Off Market
- $293,700-- bd1 ba1.6k sqft15131 Highway Uu, Bowling Green, MO 63334Off Market
- $256,900-- bd1 ba1.4k sqft15333 Pike 9154, Bowling Green, MO 63334Off Market
- $268,000-- bd1 ba1.3k sqft15206 Highway Uu, Bowling Green, MO 63334Off Market
- $210,5004 bd1 ba1.6k sqft14897 Highway Uu, Bowling Green, MO 63334Off Market
- $416,5004 bd3 ba3k sqft15207 Highway Uu, Bowling Green, MO 63334Off Market
A local agent can set up tours, give advice and negotiate with sellers.
Similar homes
- $340,9003 bd3 ba3.6k sqft15541 Business Highway 61, Bowling Green, MO 63334For Sale
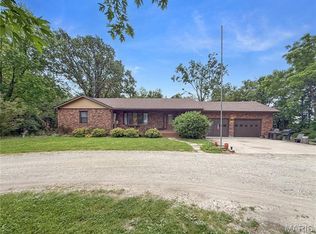
 MLS ID #26034994, Erin M Alliss, Christal Property Group, LLC. MARIS
 - $585,0003 bd2 ba2.5k sqft11175 Pike 41, Bowling Green, MO 63334For Sale
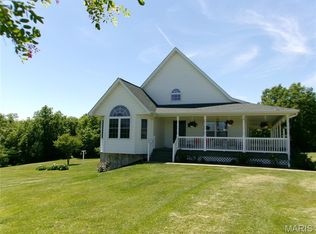 MLS ID #26026214, Len Scherder, Scherder Realty LLC. MARIS
 - $330,0004 bd2 ba2.3k sqft12838 Pike 403, Bowling Green, MO 63334For Sale
 MLS ID #25076137, Richard M Evans, Trophy Properties & Auction. MARIS
 - $627,0004 bd4 ba3.7k sqft13603 Orchard Hill Pl, Hannibal, MO 63459For Sale
 MLS ID #26048267, Sue-ann Westhoff, Prestige Realty, Inc. MARIS
 - $564,9003 bd3 ba3.7k sqft55272 Buffalo Ln, New London, MO 63459For SaleMLS ID #26021540, Jacob S Buckman, Century 21 Broughton Team. MARIS
- $309,0003 bd2 ba2.1k sqft20249 Highway Uu, Louisiana, MO 63353For SaleMLS ID #26049783, Viki Cadwallader, Viki Cadwallader Real Estate, LLC. MARIS
- $439,5004 bd4 ba3.9k sqft9109 21716th Pike, Louisiana, MO 63353For SaleMLS ID #26014402, Ally D Cross, Christal Property Group, LLC. MARIS
- $695,0003 bd3 ba3.6k sqft5682 Pike 18, Curryville, MO 63339For SaleMLS ID #26042960, Lucas Mitchell, Trophy Properties & Auction. MARIS
- $395,0003 bd2 ba1.9k sqft8773 Highway 79, Louisiana, MO 63353For SaleMLS ID #26043745, Mark O Long, RE/MAX Realty Shop. MARIS
- $445,0004 bd3 ba2.5k sqft10 Andrew Ct, Silex, MO 63377For SaleMLS ID #26048076, Richard M Evans, Trophy Properties & Auction. MARIS
- $279,0004 bd3 ba2.5k sqft409 Luke St, Clarksville, MO 63336For SaleMLS ID #26024445, Megan D Miller, Cannon Realty, Inc.. MARIS
- $699,5004 bd3 ba4.1k sqft61419 Crooked Creek Pl, New London, MO 63459For SaleMLS ID #11831755, Chris Comer, Hometown Real Estate / Pioneer Land Company. My State MLS
- $450,0006 bd5 ba3.6k sqft403 N Main St, Louisiana, MO 63353For SaleMLS ID #26022003, Lisa J Brown, ReeceNichols Real Estate. MARIS
- $650,0003 bd4 ba2.4k sqft310 Morgan Meadows Ln, Eolia, MO 63344For SaleMLS ID #26038050, Bob W Jacobs, Real Broker LLC. MARIS
- $495,0005 bd5 ba5.1k sqft405 N 3rd St, Louisiana, MO 63353For SaleMLS ID #25060244, Ted Wight, Dielmann Sotheby's International Realty. MARIS
- $459,0005 bd4 ba4.9k sqft320 N Main St, Louisiana, MO 63353For SaleMLS ID #26017632, Lisa J Brown, ReeceNichols Real Estate. MARIS
- $775,0003 bd3 ba4.5k sqft16093 Highway W, Clarksville, MO 63336For SaleMLS ID #24026103, Gregg Williamson, Keller Williams Realty St. Louis. MARIS
- $289,0003 bd2 ba2.9k sqft215 N 3rd St, Louisiana, MO 63353For SaleMLS ID #26038198, Viki Cadwallader, Viki Cadwallader Real Estate, LLC. MARIS
- $279,0004 bd3 ba2.5k sqft121 N 8th St, Louisiana, MO 63353For SaleMLS ID #26041828, Viki Cadwallader, Viki Cadwallader Real Estate, LLC. MARIS
