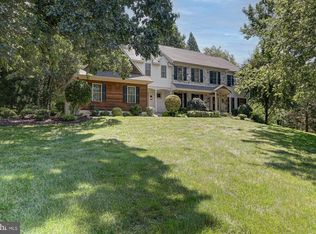
Set on a 1.2-acre homesite in Ashley Estates, this spacious Colonial offers over 3,200 square feet of thoughtfully designed living space, providing the room, flexibility, and outdoor space that today's buyers are looking for. From the inviting front porch to the expansive backyard, every space has been designed to feel welcoming and functional for everyday living. Inside, natural light fills the home, highlighting the open layout and generous room sizes. The impressive two-story family room with a fireplace creates the perfect gathering space, while the formal living and dining rooms provide flexibility for entertainment, celebrations, or a home office. The spacious kitchen features abundant cabinetry, generous counter space, and a bright breakfast area overlooking the backyard, making it the heart of the home. A main-level laundry room, half-bath and attached side-entry two-car garage add everyday convenience. Upstairs, the spacious primary suite offers a relaxing retreat with a walk-in closet and an en suite bath featuring a soaking tub, separate shower, and dual vanity. The additional bedrooms are generously sized, offering flexibility for guests, hobbies, or remote work. The second floor also features a generous flex area that adds valuable living space and can easily accommodate a home office, media room, playroom, fitness area, or cozy lounge. A full basement provides exceptional storage and outstanding potential for future finished living space, allowing the next owner to customize the home to fit their needs. Step outside to enjoy the oversized deck and expansive yard with plenty of room for outdoor dining, gardening, recreation, or simply relax while enjoying the peaceful surroundings. Ashley Estates is ideally located within the Avon Grove School District and close to many day-to-day conveniences. Longwood Gardens, White Clay Creek Preserve, several local wineries, golf courses, and parks are all within easy reach, offering plenty of opportunities to enjoy the area's natural beauty and recreation. Be sure to view the virtual tour and book your showing today!
Pending
$625,000
15 Bramble Ln, West Grove, PA 19390
4beds
3,206sqft
:
Get pre-qualified$4,026/mo
Single Family Residence
Built in 2001
1.2 Acres Lot
$634,400 Zestimate®
$195/sqft
$-- HOA
What's special
Generous room sizesExpansive backyardInviting front porchPeaceful surroundingsAttached side-entry two-car garageMain-level laundry roomOpen layout
- 14 days |
- 998 |
- 53 |
Zillow last checked:
Listing updated:
Listed by:
Megan Hyman 484-636-9236,
Long & Foster Real Estate, Inc. 6106961100,
Co-Listing Agent: Nathan Ray Hyman 302-784-4890,
Long & Foster Real Estate, Inc.
Source: Bright MLS,MLS#: PACT2129086
Facts & features
Interior
Bedrooms & bathrooms
- Bedrooms: 4
- Bathrooms: 3
- Full bathrooms: 2
- 1/2 bathrooms: 1
- Main level bathrooms: 1
Rooms
- Room types: Living Room, Dining Room, Primary Bedroom, Bedroom 2, Bedroom 3, Kitchen, Family Room, Bedroom 1, Other
Primary bedroom
- Level: Upper
- Area: 240 Square Feet
- Dimensions: 12 X 20
Primary bedroom
- Level: Unspecified
Bedroom 1
- Level: Upper
- Area: 357 Square Feet
- Dimensions: 17 X 21
Bedroom 2
- Level: Upper
- Area: 121 Square Feet
- Dimensions: 11 X 11
Bedroom 3
- Level: Upper
- Area: 121 Square Feet
- Dimensions: 11 X 11
Dining room
- Level: Main
- Area: 156 Square Feet
- Dimensions: 12 X 13
Family room
- Level: Main
- Area: 285 Square Feet
- Dimensions: 15 X 19
Kitchen
- Features: Kitchen - Gas Cooking, Pantry
- Level: Main
- Area: 210 Square Feet
- Dimensions: 10 X 21
Living room
- Level: Main
- Area: 192 Square Feet
- Dimensions: 12 X 16
Other
- Description: OFFICE
- Level: Main
- Area: 90 Square Feet
- Dimensions: 9 X 10
Heating
- Forced Air, Natural Gas
Cooling
- Central Air, Natural Gas
Appliances
- Included: Washer, Refrigerator, Dryer, Dishwasher, Oven/Range - Gas, Range Hood, Stainless Steel Appliance(s), Water Heater, Extra Refrigerator/Freezer, Gas Water Heater
- Laundry: Main Level
Features
- Additional Stairway, Ceiling Fan(s), Dining Area, Family Room Off Kitchen, Eat-in Kitchen, Recessed Lighting, Wainscotting, Walk-In Closet(s), 9'+ Ceilings
- Flooring: Carpet, Hardwood, Vinyl
- Windows: Double Hung, Window Treatments
- Basement: Full,Walk-Out Access
- Number of fireplaces: 1
- Fireplace features: Gas/Propane
Interior area
- Total structure area: 3,206
- Total interior livable area: 3,206 sqft
- Finished area above ground: 3,206
- Finished area below ground: 0
Video & virtual tour
Property
Parking
- Total spaces: 7
- Parking features: Garage Faces Side, Asphalt, Attached, Driveway
- Attached garage spaces: 2
- Uncovered spaces: 5
Accessibility
- Accessibility features: None
Features
- Levels: Two
- Stories: 2
- Pool features: None
- Has view: Yes
- View description: Trees/Woods
- Waterfront features: Creek/Stream
Lot
- Size: 1.2 Acres
- Features: Front Yard, Rear Yard, SideYard(s)
Details
- Additional structures: Above Grade, Below Grade
- Parcel number: 5911 0022.1300
- Zoning: RR
- Special conditions: Standard
Construction
Type & style
- Home type: SingleFamily
- Architectural style: Colonial
- Property subtype: Single Family Residence
Materials
- Vinyl Siding, Stucco
- Foundation: Concrete Perimeter
- Roof: Shingle
Condition
- New construction: No
- Year built: 2001
Utilities & green energy
- Sewer: Private Septic Tank
- Water: Well
Community & HOA
Community
- Subdivision: Ashley Estates
HOA
- Has HOA: No
Location
- Region: West Grove
- Municipality: LONDON GROVE TWP
Financial & listing details
- Price per square foot: $195/sqft
- Tax assessed value: $209,390
- Annual tax amount: $8,881
- Date on market: 7/10/2026
- Listing agreement: Exclusive Right To Sell
- Inclusions: Dryer, Washer, Refrigerator
- Ownership: Fee Simple
Estimated market value
$634,400
$603,000 - $666,000
$3,495/mo
Price history
| Date | Event | Price |
|---|---|---|
| 7/14/2026 | Pending sale | $625,000$195/sqft |
Source:  Bright MLS #PACT2129086 Report a problem Bright MLS #PACT2129086 Report a problem | ||
| 7/10/2026 | Listed for sale | $625,000+71.3%$195/sqft |
Source: Bright MLS #PACT2129086 Report a problem | ||
| 3/26/2015 | Listing removed | $364,900$114/sqft |
Source: Weichert Realtors #6496693 Report a problem | ||
| 12/17/2014 | Listed for sale | $364,900+1.4%$114/sqft |
Source: Weichert Realtors #6496693 Report a problem | ||
| 8/7/2013 | Sold | $360,000-4%$112/sqft |
Source: Public Record Report a problem | ||
| 4/9/2013 | Pending sale | $375,000$117/sqft |
Source: CENTURY 21 Pierce & Bair, Inc. #6185888 Report a problem | ||
| 3/19/2013 | Listed for sale | $375,000-10.7%$117/sqft |
Source: BIRDVIEW Technologies. Inc. #6185888 Report a problem | ||
| 8/22/2006 | Sold | $420,000$131/sqft |
Source: Public Record Report a problem | ||
| 7/5/2005 | Sold | $420,000+32.1%$131/sqft |
Source: Public Record Report a problem | ||
| 2/27/2003 | Sold | $318,000+8.2%$99/sqft |
Source: Public Record Report a problem | ||
| 10/24/2001 | Sold | $294,000+488%$92/sqft |
Source: Public Record Report a problem | ||
| 6/5/2000 | Sold | $50,000$16/sqft |
Source: Public Record Report a problem | ||
Public tax history
| Year | Property taxes | Tax assessment |
|---|---|---|
| 2025 | $8,661 +1.5% | $209,390 |
| 2024 | $8,533 | $209,390 |
| 2023 | $8,533 +2.1% | $209,390 |
| 2022 | $8,355 +1.5% | $209,390 |
| 2021 | $8,233 +247.1% | $209,390 |
| 2020 | $2,372 -68.8% | $209,390 |
| 2019 | $7,603 +2.6% | $209,390 |
| 2018 | $7,410 +9900.1% | $209,390 |
| 2017 | $74 -98.8% | $209,390 |
| 2016 | $5,972 | $209,390 |
| 2015 | $5,972 | $209,390 |
| 2014 | $5,972 | $209,390 |
| 2013 | -- | $209,390 |
| 2012 | -- | $209,390 |
| 2011 | -- | $209,390 |
| 2010 | -- | $209,390 |
| 2009 | -- | $209,390 -20.1% |
| 2008 | -- | $261,920 |
| 2007 | -- | $261,920 |
| 2006 | -- | $261,920 |
| 2005 | -- | $261,920 |
| 2004 | -- | $261,920 |
| 2003 | -- | $261,920 +550.7% |
| 2000 | -- | $40,250 |
Find assessor info on the county website
Monthly payment
Est. payment
Payment breakdown
Explore the cost of this home by adjusting the details. Changes won't be saved.Climate risks
Neighborhood: 19390
Nearby schools
GreatSchools rating
- 9/10Avon Grove Intermediate SchoolGrades: 2-5Distance: 3.9 mi
- 9/10Fred S Engle Middle SchoolGrades: 6-8Distance: 1.4 mi
- 8/10Avon Grove High SchoolGrades: 9-12Distance: 3.3 mi
Schools provided by the listing agent
- Elementary: Avon Grove Intermediate School
- Middle: Fred S. Engle
- High: Avon Grove
- District: Avon Grove
Source: Bright MLS. This data may not be complete. We recommend contacting the local school district to confirm school assignments for this home.
- $620,1004 bd2 ba3.1k sqft13 Bramble Ln, West Grove, PA 19390Off Market
- $752,3004 bd2 ba2.9k sqft17 Bramble Ln, West Grove, PA 19390Off Market
- $775,9004 bd5 ba4k sqft23 Bramble Ln, West Grove, PA 19390Off Market
- $575,0004 bd3 ba2.3k sqft11 Bramble Ln, West Grove, PA 19390Sold
- $720,2004 bd5 ba4.4k sqft24 Bramble Ln, West Grove, PA 19390Off Market
- $841,0004 bd2 ba2.7k sqft19 Bramble Ln, West Grove, PA 19390Off Market
- $545,8004 bd2 ba2.3k sqft9 Bramble Ln, West Grove, PA 19390Off Market
- $582,9004 bd2 ba2.4k sqft21 Bramble Ln, West Grove, PA 19390Off Market
A local agent can set up tours, give advice and negotiate with sellers.
Similar homes
- $634,9004 bd3 ba3.6k sqft75 Auburn Rd, Avondale, PA 19311For Sale
 MLS ID #PACT2124736, Tony Borleis, RE/MAX Point Realty. Bright MLS
 - $615,0004 bd3 ba2.4k sqft520 Mystic Ln, West Grove, PA 19390For Sale
 MLS ID #PACT2127912, Anna Alves, Keller Williams Realty - Moorestown. Bright MLS
 - $599,9954 bd3 ba2.5k sqft101 White Doe Dr, Lincoln University, PA 19352For Sale
 MLS ID #PACT2128930, Andy Mulrine, RE/MAX Associates-Hockessin. Bright MLS
 - $825,0004 bd4 ba4.7k sqft312 Dawnwood Dr, Landenberg, PA 19350For Sale
 MLS ID #PACT2130830, Christina Reid, RE/MAX Town & Country. Bright MLS
 - $574,9003 bd4 ba2.7k sqftNone Available, Avondale, PA 19311For SaleMLS ID #PACT2125820, Dave Hinkel, Coldwell Banker Realty. Bright MLS
- $664,9004 bd4 ba3.3k sqft206 Fox Run Ln, Lincoln University, PA 19352For SaleMLS ID #PACT2128126, Arleen Pecone, RE/MAX Main Line-West Chester. Bright MLS
- $580,0003 bd4 ba2.2k sqft415 Westview Dr, Avondale, PA 19311For SaleMLS ID #PACT2125374, Katie Castelluccio, Foraker Realty Co.. Bright MLS
- $630,0004 bd3 ba2.7k sqft18 E Brook Knoll Rd, Elkton, MD 21921For SaleMLS ID #MDCC2020998, Jules Burchett, Foraker Realty Co.. Bright MLS
- $480,0004 bd2 ba3.6k sqftNone Available, Elkton, MD 21921For SaleMLS ID #MDCC2022446, Patti Carlson, Patterson-Schwartz-Hockessin. Bright MLS
- $679,9004 bd3 ba3.7k sqftNone Available, Elkton, MD 21921For SaleMLS ID #MDCC2022254, Cathy Verne, Patterson-Schwartz-Newark. Bright MLS
- $600,0004 bd3 ba3.6k sqft11 Edinburgh Ct, Newark, DE 19711For SaleMLS ID #DENC2106402, Kimberly Morehart, Compass. Bright MLS
- $559,9004 bd3 ba3k sqftNone Available, Hockessin, DE 19707For SaleMLS ID #DENC2107678, Peggy Centrella, Patterson-Schwartz-Hockessin. Bright MLS
- $565,0004 bd3 ba2.3k sqft21 Brooklet Dr, Wilmington, DE 19810For SaleMLS ID #DENC2107356, Julie Allport, BHHS Fox & Roach-Greenville. Bright MLS
- $525,0003 bd3 ba1.7k sqft647 Martin Dr, Avondale, PA 19311For SaleMLS ID #PACT2128258, John Kriza, Beiler-Campbell Realtors-Kennett Square. Bright MLS
- $735,0004 bd4 ba2.9k sqft434 Buttonwood Rd, Landenberg, PA 19350For SaleMLS ID #PACT2126066, Heather Palmer, Long & Foster Real Estate, Inc.. Bright MLS
- $699,0004 bd3 ba3.4k sqft134 Shinnecock Hl, Avondale, PA 19311For SaleMLS ID #PACT2122330, Phoebe Turner, RE/MAX Town & Country. Bright MLS
- $560,0004 bd2 ba2.5k sqft368 Appleton Rd, Elkton, MD 21921For SaleMLS ID #MDCC2022326, Robyn Roberts, BHHS Fox & Roach-Christiana. Bright MLS
- $669,5004 bd3 ba2.5k sqftNone Available, Hockessin, DE 19707For SaleMLS ID #DENC2106310, Victoria Dickinson, Patterson-Schwartz - Greenville. Bright MLS
- $545,0004 bd3 ba3.2k sqft104 Bonnie Marie Ln, Elkton, MD 21921For SaleMLS ID #MDCC2022436, Adam Light, Monument Sotheby's International Realty. Bright MLS
- $719,9004 bd4 ba3.9k sqft3 Kings Ct, Landenberg, PA 19350For SaleMLS ID #PACT2119386, Andy Mulrine, RE/MAX Associates-Hockessin. Bright MLS
