Set in the highly sought-after Rosedale neighborhood of White Plains, this lovingly maintained 4-bedroom, 2.5-bath center hall Colonial strikes the perfect balance of comfort, space, and resort-style living on an oversized, level .33-acre property. With approximately 2,965 square feet, plus a finished lower level, this thoughtfully designed home delivers the space, flow, and functionality for comfortable everyday living and effortless entertaining. A welcoming foyer leads into the spacious main level featuring a sun-filled eat-in kitchen with center island, formal dining room, expansive living room, powder room, and private office with its own side entrance. An oversized family room featuring a beautiful stone-faced wood-burning fireplace that adds warmth and ambiance is complemented by sliding glass doors that lead to a breathtaking backyard paradise. Upstairs, the primary suite serves as a true sanctuary, complete with a walk-in closet and a stunning ensuite bath with dual sinks and a tiled, glass-enclosed shower. Three additional generously sized bedrooms and a beautifully appointed full hall bath complete the second level. The lower level offers OVER 1200 square feet of flexible living space, including a workout area, utilities, and abundant storage—ideal for a recreation room, home office, gym, or guest accommodations. Additional highlights include central air conditioning, an alarm system, hardwood flooring throughout, recessed lighting, irrigation system, and an attached two-car garage.
The outdoor space is exceptional—crafted for both relaxation and unforgettable entertaining. A picturesque in-ground pool serves as the centerpiece, surrounded by lush, mature landscaping that creates a private, serene setting. The expansive TREX deck offers ample space for dining, lounging, and hosting, making this backyard a seamless extension of the home and a standout feature for enjoying a luxurious, outdoor lifestyle. This remarkable property offers the chance to experience refined living in one of the most desirable areas of Westchester, just minutes from vibrant downtown White Plains and approximately 35 minutes to NYC via Metro-North.
Pending
$1,495,000
15 Devonshire Drive, White Plains, NY 10605
4beds
2,965sqft
Single Family Residence, Residential
Built in 1982
0.33 Acres Lot
$-- Zestimate®
$504/sqft
$-- HOA
What's special
- 54 days |
- 690 |
- 43 |
Zillow last checked:
Listing updated:
Listed by:
William Raveis Real Estate 914-273-3074,
Lisa Siapanides 914-804-0412
Source: OneKey® MLS as distributed by MLS GRID,MLS#: 1011170
Facts & features
Interior
Bedrooms & bathrooms
- Bedrooms: 4
- Bathrooms: 3
- Full bathrooms: 2
- 1/2 bathrooms: 1
Other
- Description: Entry, Living Room, Dining Room, Kitchen, Office, Family Room, Powder Room, Laundry, Garage Access
- Level: First
Other
- Description: Primary bedroom with ensuite, 3 additional bedrooms, full hall bathroom
- Level: Second
Other
- Description: Finished basement +, utilities, storage
- Level: Lower
Heating
- Baseboard, Natural Gas
Cooling
- Central Air
Appliances
- Included: Dishwasher, Dryer, Electric Oven, Exhaust Fan, Freezer, Gas Cooktop, Refrigerator, Stainless Steel Appliance(s), Washer, Gas Water Heater
Features
- Chandelier, Double Vanity, Eat-in Kitchen, Entrance Foyer, Formal Dining, Granite Counters, Kitchen Island, Primary Bathroom, Recessed Lighting, Storage, Walk-In Closet(s)
- Flooring: Hardwood
- Windows: Bay Window(s), Blinds, Oversized Windows, Skylight(s)
- Basement: Finished
- Attic: Pull Stairs,Storage
- Number of fireplaces: 1
- Fireplace features: Wood Burning
Interior area
- Total structure area: 4,233
- Total interior livable area: 2,965 sqft
Property
Parking
- Total spaces: 2
- Parking features: Attached, Driveway
- Garage spaces: 2
- Has uncovered spaces: Yes
Features
- Patio & porch: Deck
- Exterior features: Playground
- Has private pool: Yes
- Pool features: Fenced, In Ground, Pool Cover
- Fencing: Fenced
Lot
- Size: 0.33 Acres
- Features: Landscaped, Level, Near Golf Course, Near Public Transit, Near Shops, Sprinklers In Front, Sprinklers In Rear
Details
- Additional structures: Shed(s)
- Parcel number: 1700138011000030000005
- Special conditions: None
- Other equipment: Irrigation Equipment, Pool Equip/Cover
Construction
Type & style
- Home type: SingleFamily
- Architectural style: Colonial
- Property subtype: Single Family Residence, Residential
Materials
- Wood Siding
Condition
- Year built: 1982
Utilities & green energy
- Sewer: Public Sewer
- Water: Public
- Utilities for property: Trash Collection Public
Community & HOA
Community
- Security: Security System
HOA
- Has HOA: No
Location
- Region: White Plains
Financial & listing details
- Price per square foot: $504/sqft
- Tax assessed value: $19,700
- Annual tax amount: $22,572
- Date on market: 6/18/2026
- Cumulative days on market: 51 days
- Listing agreement: Exclusive Right To Sell
- Inclusions: Nautilus robotic pool cleaner, pool cover, playset, wall oven, refrigerator, freezer, dishwasher, washer, dryer, 2nd freezer, lighting fixtures, shed, window treatments.
Estimated market value
Not available
Estimated sales range
Not available
Not available
Price history
| Date | Event | Price |
|---|---|---|
| 7/23/2026 | Pending sale | $1,495,000$504/sqft |
Source:  OneKey® MLS as distributed by MLS GRID #1011170 Report a problem OneKey® MLS as distributed by MLS GRID #1011170 Report a problem | ||
| 7/21/2026 | Listing removed | $1,495,000$504/sqft |
Source: OneKey® MLS as distributed by MLS GRID #1011170 Report a problem | ||
| 6/23/2026 | Price change | $1,495,000+6.9%$504/sqft |
Source: OneKey® MLS as distributed by MLS GRID #1011170 Report a problem | ||
| 6/18/2026 | Listed for sale | $1,399,000-6.4%$472/sqft |
Source: OneKey® MLS as distributed by MLS GRID #1011170 Report a problem | ||
| 6/13/2026 | Listing removed | $1,495,000$504/sqft |
Source: OneKey® MLS as distributed by MLS GRID #H6291329 Report a problem | ||
| 5/28/2026 | Listed for sale | $1,495,000+564.4%$504/sqft |
Source: OneKey® MLS as distributed by MLS GRID #H6291329 Report a problem | ||
| 1/24/1995 | Sold | $225,000$76/sqft |
Source: Public Record Report a problem | ||
Public tax history
| Year | Property taxes | Tax assessment |
|---|---|---|
| 2025 | -- | $19,700 |
| 2024 | -- | $19,700 |
| 2023 | -- | $19,700 |
| 2022 | -- | $19,700 |
| 2021 | -- | $19,700 |
| 2020 | -- | $19,700 |
| 2019 | -- | $19,700 |
| 2018 | -- | $19,700 |
| 2017 | -- | $19,700 |
| 2016 | -- | $19,700 |
| 2015 | $18,078 | $19,700 |
| 2014 | $18,078 | $19,700 |
| 2013 | $18,078 | $19,700 |
| 2012 | -- | $19,700 |
| 2011 | -- | $19,700 -18.4% |
| 2010 | -- | $24,150 |
| 2009 | -- | $24,150 |
| 2008 | -- | $24,150 |
| 2007 | -- | $24,150 |
| 2006 | -- | $24,150 |
| 2005 | -- | $24,150 |
| 2004 | -- | $24,150 |
| 2003 | -- | $24,150 |
| 2002 | -- | $24,150 |
| 2001 | -- | $24,150 |
| 2000 | -- | $24,150 |
| 1999 | -- | $24,150 |
Find assessor info on the county website
Monthly payment
Climate risks
Neighborhood: Rosedale
Nearby schools
GreatSchools rating
- 8/10Ridgeway SchoolGrades: K-5Distance: 1.3 mi
- 6/10White Plains Middle SchoolGrades: 6-8Distance: 2 mi
- 7/10White Plains Senior High SchoolGrades: 9-12Distance: 1.6 mi
Schools provided by the listing agent
- Elementary: White Plains (Controlled Parents’ Choice)
- Middle: White Plains Middle School
- High: White Plains Senior High School
Source: OneKey® MLS as distributed by MLS GRID. This data may not be complete. We recommend contacting the local school district to confirm school assignments for this home.
- $1,537,0005 bd3 ba2.9k sqft13 Devonshire Dr, White Plains, NY 10605Off Market
- $1,383,8005 bd3 ba3.5k sqft19 Devonshire Dr, White Plains, NY 10605Off Market
- $1,296,9004 bd2 ba2.9k sqft14 Brandywine Dr, White Plains, NY 10605Off Market
- $1,289,3004 bd3 ba2.6k sqft12 Brandywine Dr, White Plains, NY 10605Off Market
- $1,172,5004 bd2 ba2.8k sqft16 Brandywine Dr, White Plains, NY 10605Off Market
- $1,087,8004 bd2 ba2.9k sqft16 Devonshire Dr, White Plains, NY 10605Off Market
- $1,242,9004 bd2 ba3.2k sqft11 Devonshire Dr, White Plains, NY 10605Off Market
- $1,419,7005 bd3 ba3.1k sqft12 Devonshire Dr, White Plains, NY 10605Off Market
A local agent can set up tours, give advice and negotiate with sellers.
Similar homes
- $2,140,0004 bd4 ba4.1k sqft16 Eagle Court, White Plains, NY 10605For Sale
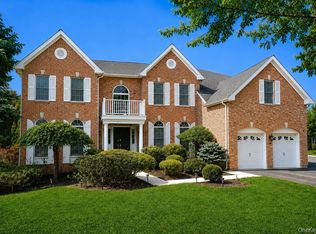
 MLS ID #1026246, John J. Buoninfante, Listing by: Real Broker NY LLC. OneKey® MLS as distributed by MLS GRID
 - $1,479,0004 bd3 ba2.2k sqft4 Holly Lane, Rye Brook, NY 10573For Sale
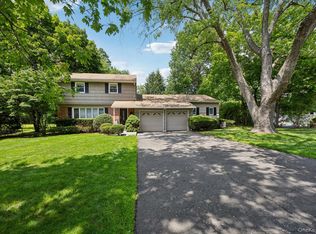 MLS ID #1030000, Andrew Rogovic, Listing by: Christie's Int. Real Estate. OneKey® MLS as distributed by MLS GRID
 - $2,125,0004 bd5 ba4.4k sqft34 Eagle Court, White Plains, NY 10605For Sale
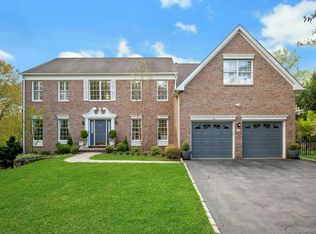 MLS ID #986962, Miriam E. Dunn, Listing by: RE/MAX Prime Properties. OneKey® MLS as distributed by MLS GRID
 - $1,399,9003 bd3 ba3.8k sqft1800 Saw Mill River Road, White Plains, NY 10607For Sale
 MLS ID #1032021, Amy Huang, Listing by: Keller Williams Realty Group. OneKey® MLS as distributed by MLS GRID
 - $1,399,9993 bd2 ba2.3k sqft62 Mohegan Road, Larchmont, NY 10538For SaleMLS ID #1004576, Khuzama Y. DaCosta, Listing by: Christie's Int. Real Estate. OneKey® MLS as distributed by MLS GRID
- $1,579,0004 bd3 ba2.6k sqft55 Hawley Avenue, Port Chester, NY 10573For SaleMLS ID #1002709, Daniel Berger, Listing by: RE/MAX Prestige Properties. OneKey® MLS as distributed by MLS GRID
- $1,299,0004 bd3 ba2.4k sqft3 Baldwin Lane, Scarsdale, NY 10583For SaleMLS ID #954117, Sana Gilani, Listing by: Houlihan Lawrence Inc.. OneKey® MLS as distributed by MLS GRID
- $1,695,0004 bd3 ba2.9k sqft16 Dale Dr, Greenwich, CT 06831For Sale
 MLS ID #125618, Deborah Needle, Houlihan Lawrence. Greenwich MLS, Inc.
 - $1,499,4185 bd3 ba2.2k sqft78 Tuckahoe Avenue, Eastchester, NY 10709For SaleMLS ID #1027495, Patricia Breen, Listing by: Compass Greater NY, LLC. OneKey® MLS as distributed by MLS GRID
- $1,290,0004 bd3 ba2.5k sqft5 Hampton Place, Katonah, NY 10536For SaleMLS ID #1033996, Rita Carrozza, Listing by: Houlihan Lawrence Inc.. OneKey® MLS as distributed by MLS GRID
- $1,378,0004 bd3 ba2.8k sqft101 Windsor Oval, New Rochelle, NY 10805For SaleMLS ID #1011278, Iris Kalt, Listing by: Berkshire Hathaway HS NY Prop. OneKey® MLS as distributed by MLS GRID
- $1,189,0004 bd3 ba2.5k sqft9 White Plains Avenue, West Harrison, NY 10604For SaleMLS ID #991234, Richard P. Blanchet, Listing by: Compass Greater NY, LLC. OneKey® MLS as distributed by MLS GRID
- $1,275,0004 bd3 ba3.2k sqft236 Westlake Drive, Valhalla, NY 10595For SaleMLS ID #1020739, Michael E. LaMorte, Listing by: eXp Realty. OneKey® MLS as distributed by MLS GRID
- $970,0003 bd3 ba2.8k sqft15 Winding Ridge Road, White Plains, NY 10603For SaleMLS ID #1031215, Amy Via, Listing by: Houlihan Lawrence Inc.. OneKey® MLS as distributed by MLS GRID
- $1,455,0004 bd4 ba2.8k sqft299 STRATTON Road, New Rochelle, NY 10804For SaleMLS ID #964716, Michele Silverman Bedell, Listing by: Silversons Realty, LLC. OneKey® MLS as distributed by MLS GRID
- $1,999,0004 bd5 ba4k sqft26 Century Ridge Road, Purchase, NY 10577For SaleMLS ID #1003883, Lisa Graziano, Listing by: eXp Realty. OneKey® MLS as distributed by MLS GRID
- $1,399,0004 bd4 ba2.4k sqft15 Green Hedges Lane, Blauvelt, NY 10913For SaleMLS ID #1028163, Wilson Vasquez, Listing by: Roundhouse Properties LLC. OneKey® MLS as distributed by MLS GRID
- $1,199,0004 bd3 ba2.6k sqft80 Hickory Hill Drive, Dobbs Ferry, NY 10522For SaleMLS ID #1021341, Tulay Erdem, Listing by: Christie's Int. Real Estate. OneKey® MLS as distributed by MLS GRID
- $989,0003 bd2 ba2.7k sqft12 Overlook Road N, White Plains, NY 10603For SaleMLS ID #1010961, Christina Naula, Listing by: BHHS Hudson Valley Properties. OneKey® MLS as distributed by MLS GRID
- $1,528,0004 bd3 ba2.4k sqft8 Yates Lane, Jericho, NY 11753For SaleMLS ID #1031767, Tim Lau, Listing by: Daniel Gale Sothebys Intl Rlty. OneKey® MLS as distributed by MLS GRID
