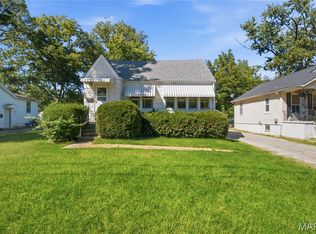
Tucked away on a quiet dead-end street, 15 Fahey Place offers the kind of neighborhood where friendly neighbors, a sense of safety, and a little extra peace and quiet make coming home something to look forward to! Step inside, the natural light fills the living room through a beautiful picture window. The living space flows seamlessly into the dining and kitchen area, making hosting effortless and never having to miss a moment! Two spacious bedrooms are separated by a conveniently located bathroom with generous storage. Downstairs, you’ll find two finished rooms ready to become whatever you need—an inviting family room, home office, hobby space, or guest area—along with a second bathroom, laundry, and plenty of storage. A huge breezeway connects the home to the oversize garage, complete with a large workstation and cabinetry, perfect for projects and keeping everything organized. Out back, the spacious yard is made for enjoying the good stuff: summer BBQs, get-togethers, kids at play, or just a quiet evening outdoors after a long week. Well maintained and ready to welcome its next owners, 15 Fayhe Place is a place you’ll be proud to call your NextHome!
Active under contract
Listed by: NextHome Simple Transitions IL • Logan Ankeny • 618-960-4383
$164,000
15 Fahey Pl, Belleville, IL 62220
2beds
1,624sqft
Single Family Residence
Built in 1950
7,405 Square Feet Lot
$-- Zestimate®
$101/sqft
$-- HOA
What's special
Two spacious bedroomsHome officeGuest areaBeautiful picture windowInviting family roomPlenty of storage
- 45 days
- 473
- 33
Zillow last checked:
Listing updated:
Listed by:
Logan Ankeny 618-960-4383,
NextHome Simple Transitions IL
Source: MARIS,MLS#: 26053517 Originating MLS: Southwestern Illinois Board of REALTORS
Originating MLS: Southwestern Illinois Board of REALTORSFacts & features
Interior
Bedrooms & bathrooms
- Bedrooms: 2
- Bathrooms: 2
- Full bathrooms: 1
- 1/2 bathrooms: 1
- Main level bathrooms: 1
- Main level bedrooms: 2
Heating
- Natural Gas
Cooling
- Electric
Appliances
- Included: Dryer, Microwave, Range, Refrigerator, Washer
Features
- Basement: Partially Finished
- Has fireplace: No
Interior area
- Total structure area: 1,624
- Total interior livable area: 1,624 sqft
- Finished area above ground: 1,064
- Finished area below ground: 560
Property
Parking
- Total spaces: 1
- Parking features: Garage - Attached
- Attached garage spaces: 1
Features
- Levels: One
Lot
- Size: 7,405 Square Feet
- Features: Back Yard, Level
Details
- Parcel number: 0834.0301003
- Special conditions: Standard
Construction
Type & style
- Home type: SingleFamily
- Architectural style: Ranch
- Property subtype: Single Family Residence
Materials
- Vinyl Siding
- Roof: Architectural Shingle
Condition
- Year built: 1950
Utilities & green energy
- Electric: Ameren
- Sewer: Public Sewer
- Water: Public
- Utilities for property: Electricity Connected, Natural Gas Connected, Sewer Connected, Water Connected
Community & HOA
Community
- Subdivision: Fahey Place
HOA
- Has HOA: No
Location
- Region: Belleville
Financial & listing details
- Price per square foot: $101/sqft
- Tax assessed value: $39,763
- Annual tax amount: $3,221
- Date on market: 8/29/2026
- Cumulative days on market: 45 days
- Listing terms: Cash,Conventional,FHA,VA Loan
- Electric utility on property: Yes
Estimated market value
Not available
Estimated sales range
Not available
Not available
Price history
| Date | Event | Price |
|---|---|---|
| 9/28/2026 | Pending sale | $164,000$101/sqft |
Source:  NextHome #26053517 Report a problem NextHome #26053517 Report a problem | ||
| 9/23/2026 | Contingent | $164,000$101/sqft |
Source:  MARIS #26053517 Report a problem MARIS #26053517 Report a problem | ||
| 8/29/2026 | Listed for sale | $164,000+18.8%$101/sqft |
Source: MARIS #26053517 Report a problem | ||
| 11/9/2023 | Sold | $138,000+10.8%$85/sqft |
Source: MARIS #23058549 Report a problem | ||
| 10/9/2023 | Contingent | $124,500$77/sqft |
Source: MARIS #23058549 Report a problem | ||
| 10/6/2023 | Listed for sale | $124,500+77.9%$77/sqft |
Source: MARIS #23058549 Report a problem | ||
| 1/31/2017 | Sold | $70,000-6.5%$43/sqft |
Source: MARIS #16041526 Report a problem | ||
| 12/27/2016 | Pending sale | $74,900$46/sqft |
Source: Strano & Associates #16041526 Report a problem | ||
| 9/15/2016 | Price change | $74,900-6.3%$46/sqft |
Source: Strano & Associates #16041526 Report a problem | ||
| 6/15/2016 | Listed for sale | $79,900$49/sqft |
Source: Strano & Associates #16041526 Report a problem | ||
Public tax history
| Year | Property taxes | Tax assessment |
|---|---|---|
| 2024 | $2,959 +8.5% | $39,763 +15% |
| 2023 | $2,726 +7.1% | $34,563 +9.8% |
| 2022 | $2,546 +1.2% | $31,478 +4.3% |
| 2021 | $2,517 +3.3% | $30,186 +4.1% |
| 2020 | $2,437 +2.5% | $28,984 +3.1% |
| 2019 | $2,378 +1.7% | $28,104 +2.6% |
| 2018 | $2,339 +2.1% | $27,386 +2.7% |
| 2017 | $2,291 | $26,657 +3.6% |
| 2016 | $2,291 +97.9% | $25,738 -7.4% |
| 2014 | $1,158 -23.6% | $27,809 |
| 2013 | $1,515 | $27,809 -2% |
| 2012 | -- | $28,391 -4.1% |
| 2011 | -- | $29,608 -2.9% |
| 2010 | -- | $30,481 -1.5% |
| 2009 | -- | $30,930 |
| 2008 | -- | $30,930 +10.8% |
| 2006 | -- | $27,926 +5.7% |
| 2005 | $1,366 +9.9% | $26,408 +6.9% |
| 2004 | $1,242 | $24,704 +7.7% |
| 2003 | -- | $22,929 +5.6% |
| 2002 | -- | $21,721 +4.9% |
| 2001 | -- | $20,714 +1% |
| 2000 | -- | $20,513 |
Find assessor info on the county website
Monthly payment
Est. payment
Payment breakdown
Explore the cost of this home by adjusting the details. Changes won't be saved.Climate risks
Neighborhood: 62220
Nearby schools
Schools provided by the listing agent
- Elementary: Belleville Dist 118
- Middle: Belleville Dist 118
- High: Belleville High School-East
Source: MARIS. This data may not be complete. We recommend contacting the local school district to confirm school assignments for this home.

Similar homes
- $164,9004 bd2 ba2.3k sqft522 N Jackson St, Belleville, IL 62220For Sale

 MLS ID #26063267, Whitney Wisnasky-Bettorf, Red Door Realty Group Inc. MARIS
 - $159,9003 bd2 ba1.1k sqft2307 E Main St, Belleville, IL 62221For Sale
 MLS ID #26062998, Sam Row, Keller Williams Pinnacle. MARIS
 - $120,0002 bd1 ba1.3k sqft200 Ross Ln, Belleville, IL 62220For Sale
 MLS ID #26060243, Karla Beltran-Wynn, Keller Williams Pinnacle. MARIS
 - $185,0003 bd1 ba1.9k sqft1236 Cynthia Dr, Belleville, IL 62220For Sale
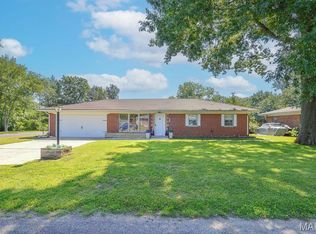 MLS ID #26056145, Shannon Middleton, RE/MAX All Star Advantage. MARIS
 - $134,9002 bd1 ba1.5k sqft623 N Charles St, Belleville, IL 62220For SaleMLS ID #26063946, Kim D Ruhl, RE/MAX Results Realty. MARIS
- $175,0005 bd2 ba1.4k sqft1911 Foster Dr, Belleville, IL 62226For SaleMLS ID #26063942, Drake Westcott, 360 Prime Realty Group, LLC. MARIS
- $185,0003 bd2 ba2k sqft209 N 14th St, Belleville, IL 62220For SaleMLS ID #26049990, Michaela Mendez, Strano & Associates. MARIS
- $189,0003 bd1 ba1k sqft617 Portland Ave, Belleville, IL 62220For SaleMLS ID #26059195, Ana Montoya, Keller Williams Pinnacle. MARIS
- $155,0002 bd1 ba1.7k sqft308 Carlyle Ave, Belleville, IL 62221For SaleMLS ID #26040550, Christopher M Kelly, Real Broker LLC. MARIS
- $205,0003 bd2 ba1.7k sqft12 Saint James Ave, Swansea, IL 62226For SaleMLS ID #26061161, Dawn Elser, 360 Prime Realty Group, LLC. MARIS
- $175,0003 bd2 ba1.4k sqft2121 W Main St, Belleville, IL 62226For SaleMLS ID #26041965, Courtney N Marsh, Red Door Realty Group Inc. MARIS
- $130,0002 bd2 ba1.2k sqft30 Apple Tree Ln, Belleville, IL 62221For SaleMLS ID #26049900, Ashley Cress, RE/MAX Alliance. MARIS
- $179,9003 bd1 ba876 sqft1202 Cart Ln, Belleville, IL 62221For SaleMLS ID #26051515, Teresa Campbell, Re/Max Signature Properties. MARIS
- $90,0002 bd1 ba888 sqft1246 Lakeshore Dr, Belleville, IL 62220For SaleMLS ID #26058095, Amanda L Johnston, Re/Max Signature Properties. MARIS
- $182,9004 bd2 ba1.5k sqft608 Devonshire Dr, Belleville, IL 62226For SaleMLS ID #26046487, Brian Stanley, eXp Realty. MARIS
- $149,9003 bd2 ba1.8k sqft12 Johnson Pl, Belleville, IL 62223For SaleMLS ID #26038666, Vance L Ward, Landmark Realty. MARIS
- $149,9003 bd1 ba1.2k sqft5817 Memory Ln, Belleville, IL 62226For SaleMLS ID #26043682, Vicki Bedwell, eXp Realty. MARIS
- $163,0003 bd1 ba1.3k sqft108 Edding Ln, Fairview Heights, IL 62208For SaleMLS ID #26040649, Kristi L Glasgow, RE/MAX Alliance. MARIS
- $179,9003 bd1 ba1.1k sqft211 Edding Ln, Fairview Heights, IL 62208For SaleMLS ID #26063331, Connie L Stelling, Coldwell Banker Brown Realtors. MARIS
- $164,9003 bd1 ba1.5k sqft2614 Pine St, Granite City, IL 62040For SaleMLS ID #26063802, Amy M Sujanani, RE/MAX Alliance. MARIS
