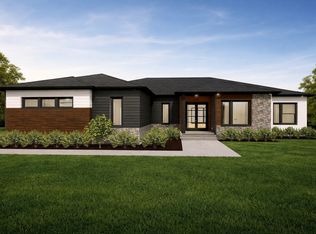
Step into a realm of luxury with this one-of-a-kind collaboration by Dennis Construction and Homefront Builders, nestled in the serene community of Clarksville, just a breeze away from Nashville via the interstate. This meticulously designed Brookshire plan features a spacious open-concept floor plan that beautifully balances elegance with everyday functionality. Highlights include a substantial kitchen island, an expansive walk-in pantry, and a grand living area with impressive vaulted ceilings enhanced by stylish beams. Enjoy the charm of the covered porch, which comes complete with an outdoor bathroom—perfect for gatherings. The home showcases exquisite hardwood and tile flooring throughout, presenting a versatile layout that offers 3 or 4 bedrooms, allowing for the fourth room to serve as a home office if desired. The shared bathroom is tastefully appointed with a double vanity, while the master suite is a true sanctuary, featuring a spa-inspired bathroom with a generous soaking tub and a separate shower. A spacious closet with a central island adds to the master suite's appeal. Set on a sprawling 1.82-acre corner lot, this property is truly a rare gem. Please note that the images shown are representative samples. Benefit from a 1-year builder warranty and a 10-year structural warranty, plus a 1% credit available through our preferred lender. Don’t miss this opportunity to experience luxury in a hometown setting!
Under contract - showing
$899,900
15 Fawn Mdws Lot 15, Clarksville, TN 37043
4beds
2,900sqft
Single Family Residence, Residential
Built in 2025
1.83 Acres Lot
$-- Zestimate®
$310/sqft
$50/mo HOA
What's special
Stylish beamsCovered porchSpacious open-concept floor planSubstantial kitchen islandExpansive walk-in pantryOutdoor bathroom
- 167 days |
- 147 |
- 19 |
Zillow last checked:
Listing updated:
Listed by:
Shanna Dennis 931-305-9301,
Compass Tennessee, LLC 615-475-5616
Source: RealTracs MLS as distributed by MLS GRID,MLS#: 3148109
Facts & features
Interior
Bedrooms & bathrooms
- Bedrooms: 4
- Bathrooms: 5
- Full bathrooms: 2
- 1/2 bathrooms: 3
- Main level bedrooms: 4
Bedroom 1
- Features: Suite
- Level: Suite
- Area: 240 Square Feet
- Dimensions: 15x16
Bedroom 2
- Features: Walk-In Closet(s)
- Level: Walk-In Closet(s)
- Area: 156 Square Feet
- Dimensions: 13x12
Bedroom 3
- Features: Walk-In Closet(s)
- Level: Walk-In Closet(s)
- Area: 156 Square Feet
- Dimensions: 13x12
Bedroom 4
- Area: 108 Square Feet
- Dimensions: 12x9
Primary bathroom
- Features: Suite
- Level: Suite
Dining room
- Features: Combination
- Level: Combination
Kitchen
- Area: 276 Square Feet
- Dimensions: 23x12
Living room
- Features: Great Room
- Level: Great Room
- Area: 620 Square Feet
- Dimensions: 31x20
Recreation room
- Features: Other
- Level: Other
- Area: 592 Square Feet
- Dimensions: 16x37
Heating
- Central, Natural Gas
Cooling
- Central Air, Electric
Appliances
- Included: Double Oven, Electric Oven, Gas Range, Dishwasher, Disposal, Microwave
- Laundry: Electric Dryer Hookup, Washer Hookup
Features
- Ceiling Fan(s), Extra Closets, High Ceilings, Open Floorplan, Pantry, Walk-In Closet(s), Kitchen Island
- Flooring: Wood, Tile
- Basement: None
- Number of fireplaces: 2
- Fireplace features: Gas
Interior area
- Total structure area: 2,900
- Total interior livable area: 2,900 sqft
- Finished area above ground: 2,900
Property
Parking
- Total spaces: 3
- Parking features: Garage Door Opener, Garage Faces Side
- Garage spaces: 3
Features
- Levels: One
- Stories: 1
- Patio & porch: Patio, Covered, Porch
Lot
- Size: 1.83 Acres
- Features: Level
- Topography: Level
Details
- Special conditions: Standard
Construction
Type & style
- Home type: SingleFamily
- Property subtype: Single Family Residence, Residential
Materials
- Brick
- Roof: Shingle
Condition
- New construction: Yes
- Year built: 2025
Utilities & green energy
- Sewer: Public Sewer
- Water: Public
- Utilities for property: Electricity Available, Natural Gas Available, Water Available
Community & HOA
Community
- Subdivision: Fawn Meadows
HOA
- Has HOA: Yes
- HOA fee: $50 monthly
- Second HOA fee: $450 one time
Location
- Region: Clarksville
Financial & listing details
- Price per square foot: $310/sqft
- Annual tax amount: $3,000
- Date on market: 3/12/2026
- Date available: 08/01/2026
- Electric utility on property: Yes
Estimated market value
Not available
Estimated sales range
Not available
Not available
Price history
| Date | Event | Price |
|---|---|---|
| 8/12/2026 | Contingent | $899,900$310/sqft |
Source:  RealTracs MLS as distributed by MLS GRID #3148109 Report a problem RealTracs MLS as distributed by MLS GRID #3148109 Report a problem | ||
| 3/12/2026 | Listed for sale | $899,900-1.9%$310/sqft |
Source: RealTracs MLS as distributed by MLS GRID #3148109 Report a problem | ||
| 3/11/2026 | Listing removed | $917,000$316/sqft |
Source: RealTracs MLS as distributed by MLS GRID #3045036 Report a problem | ||
| 3/11/2026 | Listed for sale | $917,000-10.5%$316/sqft |
Source: RealTracs MLS as distributed by MLS GRID #3045036 Report a problem | ||
| 12/4/2025 | Contingent | $1,024,400$353/sqft |
Source: RealTracs MLS as distributed by MLS GRID #3045036 Report a problem | ||
| 12/4/2025 | Price change | $1,024,400+13.8%$353/sqft |
Source: RealTracs MLS as distributed by MLS GRID #3045036 Report a problem | ||
| 11/13/2025 | Listed for sale | $899,900+328.5%$310/sqft |
Source: RealTracs MLS as distributed by MLS GRID #3045036 Report a problem | ||
| 10/29/2025 | Listing removed | $210,000$72/sqft |
Source: RealTracs MLS as distributed by MLS GRID #3034468 Report a problem | ||
| 10/28/2025 | Price change | $210,000+7.7%$72/sqft |
Source: RealTracs MLS as distributed by MLS GRID #3034468 Report a problem | ||
| 5/13/2025 | Listed for sale | $194,900-0.1%$67/sqft |
Source: RealTracs MLS as distributed by MLS GRID #2883856 Report a problem | ||
| 1/17/2025 | Listing removed | $195,000$67/sqft |
Source: RealTracs MLS as distributed by MLS GRID #2610731 Report a problem | ||
| 1/24/2024 | Price change | $195,000+18.2%$67/sqft |
Source: RealTracs MLS as distributed by MLS GRID #2610731 Report a problem | ||
| 1/17/2024 | Listed for sale | $165,000$57/sqft |
Source: RealTracs MLS as distributed by MLS GRID #2610731 Report a problem | ||
Public tax history
Tax history is unavailable.
Monthly payment
Est. payment
Payment breakdown
Explore the cost of this home by adjusting the details. Changes won't be saved.Climate risks
Neighborhood: 37043
Nearby schools
GreatSchools rating
- 10/10Sango Elementary SchoolGrades: K-5Distance: 0.7 mi
- 7/10Rossview Middle SchoolGrades: 6-8Distance: 5.1 mi
- 8/10Rossview High SchoolGrades: 9-12Distance: 4.9 mi
Schools provided by the listing agent
- Elementary: Sango Elementary
- Middle: Rossview Middle
- High: Rossview High
Source: RealTracs MLS as distributed by MLS GRID. This data may not be complete. We recommend contacting the local school district to confirm school assignments for this home.
- $259,0003.76 acres20 Fawn Dr LOT 20, Clarksville, TN 37043Lot/Land

- $884,8505 bd4 ba3.1k sqft18 Solitude Way LOT 18, Clarksville, TN 37043Sold

- $952,100-- bd-- ba3.5k sqft224 Solitude Way, Clarksville, TN 37043Off Market
- $227,7601.52 acres14 Fawn Dr LOT 14, Clarksville, TN 37043Sold

- $1,250,0004 bd5 ba3.9k sqft213 Solitude Way, Clarksville, TN 37043New Construction
- from $975,0004 bd4 ba3.1k sqftApen Ridge Plan, Fawn Meadows, Clarksville, TN 37043New Construction
- from $900,0004 bd3 ba2.4k sqftMagnolia Plan, Fawn Meadows, Clarksville, TN 37043New Construction
- from $1,250,0004 bd5 ba3.5k sqftBelle Meade Plan, Fawn Meadows, Clarksville, TN 37043New Construction
A local agent can set up tours, give advice and negotiate with sellers.
Similar homes
- $869,9004 bd4 ba2.8k sqft23 Fawn Mdws Lot 23, Clarksville, TN 37043New Construction
 MLS ID #3176177, Karen P. Grimes ABR, CRS. RealTracs MLS as distributed by MLS GRID
 - $802,0005 bd3 ba3.1k sqft420 Sheas Way, Clarksville, TN 37043For Sale
 MLS ID #3510930, Shanna Dennis. RealTracs MLS as distributed by MLS GRID
 - $861,5004 bd3 ba3.3k sqft437 Sheas Way, Clarksville, TN 37043For Sale
 MLS ID #3226045, Chris Davenport. RealTracs MLS as distributed by MLS GRID
 - $789,0004 bd3 ba3k sqft250 Harrowgate Dr, Clarksville, TN 37043For Sale
 MLS ID #3307485, Ciera Netherton. RealTracs MLS as distributed by MLS GRID
 - from $999,9004 bd5 ba3.2k sqftWofford Plan, Fawn Meadows, Clarksville, TN 37043New ConstructionRockwood Homes - TN
- $799,9004 bd2 ba2.6k sqft3 Pace Rd, Clarksville, TN 37043New ConstructionMLS ID #3306559, Kyla Trainor. RealTracs MLS as distributed by MLS GRID
- $975,0004 bd5 ba3.2k sqft2660 Jarrell Ridge Rd, Clarksville, TN 37043New ConstructionMLS ID #3255528, Lauren Grey Woods. RealTracs MLS as distributed by MLS GRID
- $724,5005 bd3 ba3k sqft409 Sheas Way, Clarksville, TN 37043For SaleMLS ID #3239698, Candi Borck. RealTracs MLS as distributed by MLS GRID
- $949,9003 bd3 ba2.5k sqft2235 Lock B Rd N, Clarksville, TN 37043For SaleMLS ID #3220183, Josiah Smith. RealTracs MLS as distributed by MLS GRID
- $750,0004 bd3 ba2.7k sqft113 Denton Ct, Clarksville, TN 37043For SaleMLS ID #3254837, Chris Hodges. RealTracs MLS as distributed by MLS GRID
- $789,0004 bd3 ba3.2k sqft2545 Everwood Ct, Clarksville, TN 37043For SaleMLS ID #3319135, Melissa D. Hayes. RealTracs MLS as distributed by MLS GRID
- $1,079,9004 bd4 ba3.2k sqft4 Pace Rd Lot 4, Clarksville, TN 37043New ConstructionMLS ID #3158985, Karen P. Grimes ABR, CRS. RealTracs MLS as distributed by MLS GRID
- $790,0005 bd4 ba3.4k sqft2030 Daniel Johnson Way Lot 14, Clarksville, TN 37043New ConstructionMLS ID #3318725, Dorothy Havens. RealTracs MLS as distributed by MLS GRID
- $720,0004 bd3 ba3k sqft120 Denton Ct Lot 111, Clarksville, TN 37043New ConstructionMLS ID #3322525, Jennifer Alston. RealTracs MLS as distributed by MLS GRID
- $600,0004 bd3 ba3.2k sqft1120 Chagford Dr, Clarksville, TN 37043For SaleMLS ID #3516073, Chris Hodges. RealTracs MLS as distributed by MLS GRID
- $785,9004 bd3 ba3.2k sqft1808 Gholson Rd Lot 2, Clarksville, TN 37043New ConstructionMLS ID #3311866, Melissa Berner. RealTracs MLS as distributed by MLS GRID
- $515,0004 bd3 ba2.5k sqft1072 Chagford Dr, Clarksville, TN 37043For SaleMLS ID #3499507, Jennifer Alston. RealTracs MLS as distributed by MLS GRID
- $1,098,1004 bd5 ba3.3k sqft2957 Pace Rd, Clarksville, TN 37043New ConstructionMLS ID #3207862, Tony Carletello. RealTracs MLS as distributed by MLS GRID
- $895,0004 bd4 ba3.2k sqft1191 Hangar Rd Lot 2, Springfield, TN 37172New ConstructionMLS ID #3526721, Dennis Autry. RealTracs MLS as distributed by MLS GRID
- $705,0004 bd4 ba3.2k sqft2457 Ellsworth Dr Lot 129, Clarksville, TN 37043New ConstructionMLS ID #3180727, Kellye Adams. RealTracs MLS as distributed by MLS GRID
