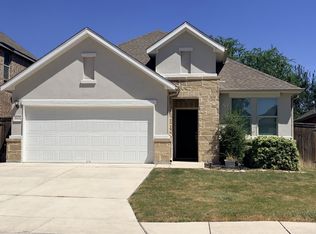
Brand-new custom construction meets modern luxury at 15 Ferris Creek! Thoughtfully designed from the ground up, this stunning two-story residence offers approximately 2,378 square feet of beautifully planned living space, combining sophisticated finishes, functional design, and the comfort today's buyers are looking for. Step inside and immediately notice the attention to detail throughout. At the heart of the home is a beautiful custom kitchen, designed to be both a showpiece and a gathering place. Modern luxury accents and carefully selected finishes create a polished, elevated feel while maintaining the warmth and functionality of a home meant to be lived in and enjoyed. The well-thought-out floor plan makes excellent use of every square foot, offering generous living and entertaining areas along with a dedicated office/study, ideal for working from home or creating a flexible private space. The two-story layout provides separation between gathering areas and private retreats, making the home equally suited for everyday living and entertaining. Outside, this property truly sets itself apart. Situated on one of the larger lots in the subdivision, the homesite offers something increasingly difficult to find with new construction: beautiful, mature trees and abundant outdoor space. The oversized lot provides a wonderful backdrop for outdoor entertaining, gardening, play, pets, or simply relaxing beneath the established trees. The exterior architecture blends timeless and contemporary elements with stone accents, LP Smart Siding, architectural shingles, colonial-inspired front windows, a dark natural wood-tone entry door, and a 6-foot cedar privacy fence. An attached 422-square-foot garage adds additional convenience and storage. Brand-new construction, custom details, modern luxury, mature trees, an oversized homesite, and a floor plan designed with today's lifestyle in mind-this is not your typical new-build home. Beautifully finished and ready to welcome its first owner.
Under contract
$409,000
15 Ferris Creek, San Antonio, TX 78254
3beds
2,378sqft
Single Family Residence
Built in 2026
6,926 Square Feet Lot
$406,700 Zestimate®
$172/sqft
$67/mo HOA
What's special
Modern luxury accentsAbundant outdoor spaceColonial-inspired front windowsTwo-story residenceArchitectural shinglesBeautiful custom kitchenOversized lot
- 22 days |
- 662 |
- 53 |
Likely to sell faster than
Zillow last checked:
Listing updated:
Listed by:
Ana Ojeda TREC #521370 (210) 861-6381,
Premier Realty Group Platinum
Source: LERA MLS,MLS#: 2004552
Facts & features
Interior
Bedrooms & bathrooms
- Bedrooms: 3
- Bathrooms: 3
- Full bathrooms: 2
- 1/2 bathrooms: 1
Primary bedroom
- Level: Upper
- Area: 208
- Dimensions: 16 x 13
Bedroom 2
- Area: 168
- Dimensions: 12 x 14
Bedroom 3
- Area: 143
- Dimensions: 11 x 13
Primary bathroom
- Features: Tub/Shower Separate, Double Vanity
- Area: 156
- Dimensions: 13 x 12
Dining room
- Area: 143
- Dimensions: 13 x 11
Kitchen
- Area: 182
- Dimensions: 13 x 14
Living room
- Area: 306
- Dimensions: 18 x 17
Office
- Area: 132
- Dimensions: 11 x 12
Heating
- Central, Electric
Cooling
- Central Air
Appliances
- Included: Cooktop, Built-In Oven, Gas Cooktop, Dishwasher, Electric Water Heater
- Laundry: Upper Level, Washer Hookup, Dryer Connection
Features
- Two Living Area, Liv/Din Combo, Eat-in Kitchen, Kitchen Island, Study/Library, Game Room, Utility Room Inside, All Bedrooms Upstairs, High Ceilings, Open Floorplan, Walk-In Closet(s), Ceiling Fan(s), Solid Counter Tops, 2nd Floor Utility Room, Custom Cabinets
- Flooring: Carpet, Ceramic Tile
- Windows: Double Pane Windows, Window Coverings
- Has basement: No
- Attic: Storage Only
- Number of fireplaces: 1
- Fireplace features: One
Interior area
- Total interior livable area: 2,378 sqft
Video & virtual tour
Property
Parking
- Total spaces: 2
- Parking features: Two Car Garage, Garage Door Opener
- Garage spaces: 2
Features
- Levels: Two
- Stories: 2
- Patio & porch: Deck
- Pool features: None, Community
- Fencing: Privacy
Lot
- Size: 6,926 Square Feet
- Features: Greenbelt, Sidewalks
- Residential vegetation: Mature Trees
Details
- Parcel number: 178720030700
Construction
Type & style
- Home type: SingleFamily
- Architectural style: Traditional
- Property subtype: Single Family Residence
Materials
- Brick, 4 Sides Masonry, Stone
- Foundation: Slab
- Roof: Composition
Condition
- New Construction
- New construction: Yes
- Year built: 2026
Details
- Builder name: Southern Solutions Build
Utilities & green energy
- Electric: CPS
- Gas: CPS
- Sewer: Sewer System
- Water: SAWS, Water System
- Utilities for property: City Garbage service
Community & HOA
Community
- Features: Clubhouse, Playground
- Security: Smoke Detector(s), Controlled Access
- Subdivision: Finesilver
HOA
- Has HOA: Yes
- HOA fee: $200 quarterly
- HOA name: FINESILVER RANCH HOA
Location
- Region: San Antonio
Financial & listing details
- Price per square foot: $172/sqft
- Tax assessed value: $93,490
- Annual tax amount: $8,700
- Price range: $409K - $409K
- Date on market: 7/31/2026
- Cumulative days on market: 23 days
- Listing terms: Conventional,FHA,VA Loan,TX Vet,Cash,Investors OK
- Road surface type: Paved
Estimated market value
$406,700
$386,000 - $427,000
$2,330/mo
Price history
| Date | Event | Price |
|---|---|---|
| 8/13/2026 | Contingent | $409,000$172/sqft |
Source:  LERA MLS #2004552 Report a problem LERA MLS #2004552 Report a problem | ||
| 7/31/2026 | Listed for sale | $409,000+2.8%$172/sqft |
Source: LERA MLS #2004552 Report a problem | ||
| 1/2/2026 | Sold | -- |
Source: eXp Realty #172300929 Report a problem | ||
| 10/3/2022 | Sold | -- |
Source: LERA MLS #1616728 Report a problem | ||
| 8/31/2022 | Pending sale | $397,700$167/sqft |
Source: LERA MLS #1616728 Report a problem | ||
| 8/22/2022 | Contingent | $397,700$167/sqft |
Source: LERA MLS #1616728 Report a problem | ||
| 7/20/2022 | Price change | $397,700-4.2%$167/sqft |
Source: LERA MLS #1616728 Report a problem | ||
| 6/22/2022 | Listed for sale | $415,000+48.2%$175/sqft |
Source: LERA MLS #1616728 Report a problem | ||
| 3/23/2020 | Sold | -- |
Source: LERA MLS #44006_1428917 Report a problem | ||
| 2/24/2020 | Pending sale | $280,000$118/sqft |
Source: Keller Williams Heritage #1428917 Report a problem | ||
| 2/6/2020 | Price change | $280,000-1.8%$118/sqft |
Source: Keller Williams Heritage #1428917 Report a problem | ||
| 12/13/2019 | Listed for sale | $285,000+43.2%$120/sqft |
Source: Keller Williams Heritage #1428917 Report a problem | ||
| 3/5/2012 | Sold | -- |
Source: LERA MLS #928503 Report a problem | ||
| 1/23/2012 | Listed for sale | $199,000$84/sqft |
Source: Keller Williams Legacy #928503 Report a problem | ||
Public tax history
| Year | Property taxes | Tax assessment |
|---|---|---|
| 2025 | $2,141 +142.9% | $93,490 +11.4% |
| 2024 | $881 -87.4% | $83,910 -77.9% |
| 2023 | $7,013 +3.2% | $380,000 +22.4% |
| 2022 | $6,798 +0.3% | $310,508 +10% |
| 2021 | $6,777 | $282,280 +7.8% |
| 2020 | $6,777 +7.1% | $261,770 +2.2% |
| 2019 | $6,326 | $256,130 +1% |
| 2018 | $6,326 +3.9% | $253,490 +5.6% |
| 2017 | $6,087 +2.8% | $239,970 +2.9% |
| 2016 | $5,920 +11.6% | $233,320 +6.1% |
| 2015 | $5,306 | $219,990 +7.7% |
| 2014 | $5,306 | $204,340 +9.9% |
| 2013 | -- | $185,870 +1.6% |
| 2012 | -- | $182,930 -0.9% |
| 2011 | -- | $184,580 -0.9% |
| 2010 | -- | $186,230 +1% |
| 2009 | -- | $184,350 -5.1% |
| 2008 | -- | $194,310 +2.3% |
| 2007 | -- | $189,990 +6.1% |
| 2006 | -- | $179,070 +3.4% |
| 2005 | -- | $173,130 |
| 2004 | -- | -- |
| 2003 | -- | -- |
| 2002 | -- | -- |
Find assessor info on the county website
Monthly payment
Est. payment
Payment breakdown
Explore the cost of this home by adjusting the details. Changes won't be saved.Climate risks
Neighborhood: 78254
Nearby schools
GreatSchools rating
- 7/10Nichols Elementary SchoolGrades: PK-5Distance: 0.7 mi
- 5/10Stevenson Middle SchoolGrades: 6-8Distance: 1.3 mi
- 9/10O'Connor High SchoolGrades: 9-12Distance: 2 mi
Schools provided by the listing agent
- Elementary: Nichols
- Middle: Stevenson
- High: O'connor
- District: Northside
Source: LERA MLS. This data may not be complete. We recommend contacting the local school district to confirm school assignments for this home.
- $327,2004 bd2 ba1.9k sqft13 Ferris Crk, San Antonio, TX 78254Off Market
- $352,9003 bd3 ba2.3k sqft17 Ferris Crk, San Antonio, TX 78254Off Market
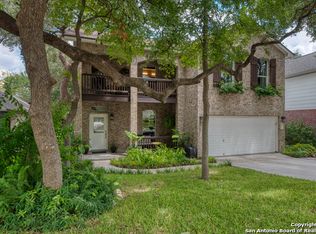
- $348,9003 bd2 ba2.2k sqft11 Ferris Crk, San Antonio, TX 78254Off Market
- $100-- bd-- ba-- sqftBranwood, San antonio, TX 78254Off Market
- $314,6003 bd2 ba1.9k sqft19 Ferris Crk, San Antonio, TX 78254Off Market
- $392,1004 bd2 ba2.3k sqft9 Ferris Crk, San Antonio, TX 78254Off Market
- $332,6003 bd3 ba2.3k sqft21 Ferris Crk, San Antonio, TX 78254Off Market
- $410,0004 bd3 ba2.4k sqft20 Ferris Crk, San Antonio, TX 78254Off Market
A local agent can set up tours, give advice and negotiate with sellers.
Similar homes
- $410,0004 bd3 ba2.4k sqft9426 Groff Garden, San Antonio, TX 78254For Sale
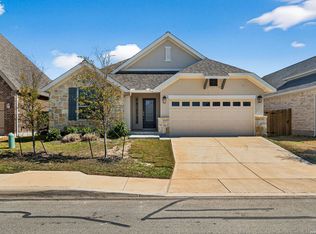
 MLS ID #1945196, Troy Jaster TREC #671967, Keller Williams City-View. LERA MLS
 - $365,0004 bd4 ba2.6k sqft15233 Cheshire Wy, San Antonio, TX 78254For Sale
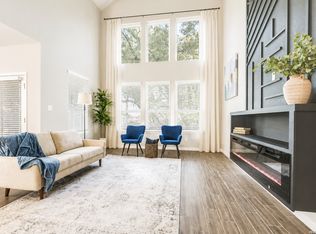 MLS ID #2009231, Ana Jaramillo TREC #739758, Real Broker, LLC. LERA MLS
 - $409,9003 bd3 ba2.2k sqft12817 Fort Hancock, San Antonio, TX 78245For Sale
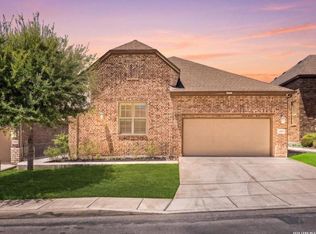 MLS ID #2010154, Kristen Schramme TREC #568432, Keller Williams Legacy. LERA MLS
 - $319,0003 bd2 ba1.6k sqft8806 White Crown, San Antonio, TX 78254For Sale
 MLS ID #1932842, Amy Moya TREC #841607, Coldwell Banker D'Ann Harper, REALTOR. LERA MLS
 - $414,9004 bd3 ba2.1k sqft14146 Blind Bandit Crk, San Antonio, TX 78254For SaleMLS ID #1940187, Charles Gafford TREC #691603, Keller Williams City-View. LERA MLS
- $380,0003 bd2 ba1.6k sqft12415 Aurora Basin, San Antonio, TX 78254For SaleMLS ID #2008918, Dana Phillips TREC #584558, Phillips & Associates Realty. LERA MLS
- $365,0003 bd3 ba2k sqft10743 Pharaoh, San Antonio, TX 78254For SaleMLS ID #1958728, Victoria Thorne TREC #750410, Keller Williams Boerne. LERA MLS
- $391,0005 bd4 ba2.6k sqft9503 Norfolk Wheel, San Antonio, TX 78254For SaleMLS ID #2008145, Valeria Sisson TREC #751934, eXp Realty. LERA MLS
- $384,0004 bd3 ba2.3k sqft9333 BOILING RPD, San Antonio, TX 78254For SaleMLS ID #1957947, Solange Grande TREC #744178, EXIT Realty Advisors. LERA MLS
- $415,0005 bd4 ba2.7k sqft13926 Westbury Falls, San Antonio, TX 78253For SaleMLS ID #2004335, Brandon Ramirez TREC #667359, Keller Williams Heritage. LERA MLS
- $489,9995 bd4 ba2.8k sqft11114 MILL PARK, San Antonio, TX 78254For SaleMLS ID #2004917, Tammy Dominguez TREC #684278, Realty United. LERA MLS
- $369,9903 bd2 ba1.9k sqft10125 Briceway Gap, San Antonio, TX 78254New ConstructionLERA MLS
- $344,9005 bd3 ba2.5k sqft9006 Jersey Stone, San Antonio, TX 78254For SaleMLS ID #1966427, Wisam Baraz TREC #680526, Keller Williams Heritage. LERA MLS
- $449,4493 bd2 ba2k sqft12422 CHENA LK, San Antonio, TX 78249For SaleMLS ID #1993253, Deepesh Patel TREC #815513, Vortex Realty. LERA MLS
- $445,0004 bd3 ba3.2k sqft4718 River Rock, San Antonio, TX 78251For SaleMLS ID #2000528, Michael Goff TREC #683528, JB Goodwin, REALTORS. LERA MLS
- $449,9904 bd3 ba2.1k sqft12514 Sylvanite, San Antonio, TX 78254New ConstructionLERA MLS
- $497,9904 bd3 ba2.7k sqft10514 Merrick Run, San Antonio, TX 78254For SaleMLS ID #2004430, Christopher Wood TREC #715719, HomeLab, LLC. LERA MLS
- $437,4153 bd3 ba1.6k sqft6464 Babcock Rd #808, San Antonio, TX 78249New ConstructionLERA MLS
- $459,0005 bd4 ba3.3k sqft10618 CLOVER CYN, Helotes, TX 78023For SaleMLS ID #1958702, Cynthia Lee Franson TREC #607833, Keller Williams City-View. LERA MLS
- $484,9004 bd4 ba2.4k sqft9903 Heeler Hand, San Antonio, TX 78254New ConstructionMLS ID #1969220, Robert Ott TREC #727104, Keller Williams Heritage. LERA MLS
