What an AMAZING place to call HOME! Your Heart will be Happy Here! This 5 BR, 2.5 Bath "Meadowview Estates" Colonial is Nestled on a .83 Acre lot within the Gently Rolling Hills of SCENIC and Highly Sought After Lopatcong Twp! BRICK & Vinly Exterior with lovely landscaping, Paver Walkway & Covered Front Porch! Impressive 2 Story Foyer w/Custom MOLDINGS & Elegantly Turned Staircase! HIGH Ceilings! Builder's Signature ARCHED Openings & Rounded Corners! HARDWOOD throughout most of the home! SPACIOUS, OPEN & SUN-FILLED! Beautiful Kit w/"SOFT CLOSE" Cabinets, TILE Backsplash, Beveled Edge GRANITE, Pantry & BRKFST BAR! Cheerful BRKFST RM Addition with TRANSOM Topped Windows! This area is the Heart of the home perfect for everyday living & Entertaining! Sunken FR with w/b FIREPLACE! 1st Flr Laundry Rm & Powder Rm! Double Door Entry to PRIMARY BR w/TRAY Ceiling, 2 WALK-IN Closets & Private Bath! EN-SUITE Bath w/CATHEDRAL Ceiling, TILED Shower, SOAKING Tub & DUAL Sink Vanity! 4 Additional BR's (all Spacious!) Linen Closet! Hall Bath w/DUAL Sink Vanity! FINISHED LL w/Rec Rm & Home Gym (all Equipment Incl'd!) 3 Car Gar! SPECTACULAR outdoor Spaces! COVERED DECK w/FAN, SPEAKERS, TV & Sunshades! STAMPED CONCRETE Patio! Gorgeous FREE FORM IN-GROUND POOL w/Built-in Seats & Diving Board! KOI POND! 2 SHEDS! FENCED Yard! Basketball Hoop! PUBLIC Water/Sewer! Nat Gas! C/A! 2 Sep HVAC Units! Mtn. Views! Just MINUTES to COMMUTER Rts & Most CONVENIENCES! You Can Finally Say..."Honey, We're HOME!"
Under contract
$769,900
15 Foxwood Ln, Lopatcong Twp., NJ 08865
5beds
3,400sqft
:
Get pre-qualified$5,542/mo
Single Family Residence
Built in 2000
0.83 Acres Lot
$786,600 Zestimate®
$226/sqft
$-- HOA
What's special
- 79 days |
- 184 |
- 1 |
Likely to sell faster than
Zillow last checked:
Listing updated:
Listed by:
Karen Raab 908-319-2738,
Weichert Realtors
Source: GSMLS,MLS#: 4029799
Facts & features
Interior
Bedrooms & bathrooms
- Bedrooms: 5
- Bathrooms: 3
- Full bathrooms: 2
- 1/2 bathrooms: 1
Primary bedroom
- Description: Full Bath, Walk-In Closet
Bedroom 1
- Level: Second
- Area: 247
- Dimensions: 19 x 13
Bedroom 2
- Level: Second
- Area: 132
- Dimensions: 12 x 11
Bedroom 3
- Level: Second
- Area: 247
- Dimensions: 19 x 13
Bedroom 4
- Level: Second
- Area: 132
- Dimensions: 12 x 11
Bedroom 5
- Area: 156
- Dimensions: 13 x 12
Primary bathroom
- Features: Soaking Tub, Stall Shower, Stall Shower And Tub
Dining room
- Features: Formal Dining Room
- Level: First
- Area: 221
- Dimensions: 17 x 13
Family room
- Level: First
- Area: 234
- Dimensions: 18 x 13
Kitchen
- Features: Breakfast Bar, Pantry
- Level: First
- Area: 220
- Dimensions: 20 x 11
Living room
- Level: First
- Area: 264
- Dimensions: 22 x 12
Basement
- Features: Exercise Room, Rec Room, Utility Room
Heating
- 2 Units, Forced Air, Natural Gas
Cooling
- 2 Units, Ceiling Fan(s), Central Air
Appliances
- Included: Carbon Monoxide Detector, Dishwasher, Disposal, Dryer, Microwave, Range/Oven-Gas, Refrigerator, Washer, Gas Water Heater
Features
- Breakfast, Bedroom, Rec Room, Exercise Room
- Flooring: Tile, Wood
- Doors: Storm Door(s)
- Windows: Thermal Windows/Doors
- Basement: Yes,Finished,Full,Sump Pump
- Number of fireplaces: 1
- Fireplace features: Family Room, Wood Burning
Interior area
- Total structure area: 3,400
- Total interior livable area: 3,400 sqft
Property
Parking
- Total spaces: 7
- Parking features: Asphalt, Attached Garage, Garage Door Opener
- Attached garage spaces: 3
- Uncovered spaces: 7
Features
- Patio & porch: Deck, Open Porch(es), Patio
- Exterior features: Curbs, Sidewalk
- Has private pool: Yes
- Pool features: In Ground, Liner
- Fencing: Wood
- Has view: Yes
- View description: Mountain(s)
Lot
- Size: 0.83 Acres
- Dimensions: .83 ACRE
- Features: Open Lot
Details
- Additional structures: Storage Shed
- Parcel number: 3015000860001000170000
- Zoning description: R150
Construction
Type & style
- Home type: SingleFamily
- Architectural style: Colonial
- Property subtype: Single Family Residence
Materials
- Brick, Vinyl Siding
- Roof: Asphalt Shingle
Condition
- Year built: 2000
Utilities & green energy
- Gas: Gas-Natural
- Sewer: Public Sewer
- Water: Public
- Utilities for property: Natural Gas Connected, Cable Available, Garbage Extra Charge
Community & HOA
Community
- Security: Carbon Monoxide Detector
- Subdivision: Meadowview Estates
Location
- Region: Phillipsburg
Financial & listing details
- Price per square foot: $226/sqft
- Tax assessed value: $472,000
- Annual tax amount: $14,358
- Date on market: 5/28/2026
- Ownership type: Fee Simple
Estimated market value
$786,600
$747,000 - $826,000
$3,749/mo
Price history
| Date | Event | Price |
|---|---|---|
| 6/9/2026 | Pending sale | $769,900$226/sqft |
Source:  GSMLS #4029799 Report a problem GSMLS #4029799 Report a problem | ||
| 5/28/2026 | Listed for sale | $769,900+71.1%$226/sqft |
Source: GSMLS #4029799 Report a problem | ||
| 3/3/2009 | Sold | $450,000-11.8%$132/sqft |
Source: Public Record Report a problem | ||
| 2/14/2006 | Sold | $510,000+50%$150/sqft |
Source: Public Record Report a problem | ||
| 8/17/2001 | Sold | $339,990$100/sqft |
Source: Public Record Report a problem | ||
Public tax history
| Year | Property taxes | Tax assessment |
|---|---|---|
| 2025 | $14,099 | $472,000 |
| 2024 | $14,099 +4.5% | $472,000 |
| 2023 | $13,494 -3.6% | $472,000 |
| 2022 | $14,004 +0.4% | $472,000 |
| 2021 | $13,948 -0.2% | $472,000 |
| 2020 | $13,981 +0.5% | $472,000 |
| 2019 | $13,910 -0.2% | $472,000 |
| 2018 | $13,933 +2.4% | $472,000 |
| 2017 | $13,608 -3.7% | $472,000 |
| 2016 | $14,132 +0.4% | $472,000 -7.5% |
| 2015 | $14,076 +2.8% | $510,000 |
| 2014 | $13,699 +5.5% | $510,000 |
| 2013 | $12,983 +30.6% | $510,000 +4.9% |
| 2012 | $9,942 +3.2% | $486,100 +4.5% |
| 2011 | $9,636 +3.7% | $465,100 |
| 2010 | $9,288 +0.6% | $465,100 |
| 2009 | $9,232 +1.8% | $465,100 |
| 2008 | $9,069 +9.3% | $465,100 +5.3% |
| 2007 | $8,300 -17.6% | $441,500 |
| 2006 | $10,077 +11.2% | $441,500 +35.4% |
| 2005 | $9,066 -7% | $326,100 |
| 2004 | $9,750 | $326,100 |
| 2003 | -- | $326,100 |
| 2002 | -- | $326,100 |
Find assessor info on the county website
Monthly payment
Est. payment
Payment breakdown
Explore the cost of this home by adjusting the details. Changes won't be saved.Climate risks
Neighborhood: 08865
Nearby schools
GreatSchools rating
- 4/10Lopatcong Elementary SchoolGrades: PK-4Distance: 0.6 mi
- 8/10Lopatcong Twp Middle SchoolGrades: 5-8Distance: 0.7 mi
Schools provided by the listing agent
- Elementary: Lopatcong
- Middle: Lopatcong
- High: Philipsbrg
Source: GSMLS. This data may not be complete. We recommend contacting the local school district to confirm school assignments for this home.
- $706,3004 bd2 ba3.1k sqft18 Foxwood Ln, Phillipsburg, NJ 08865Off Market
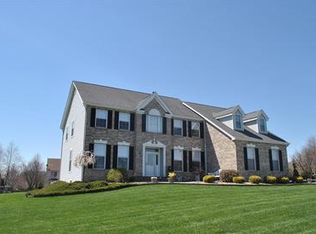
- $799,9005 bd4 ba3.5k sqft20 Foxwood Ln, Phillipsburg, NJ 08865Off Market
- $725,100-- bd-- ba2.6k sqft16 Foxwood Ln, Phillipsburg, NJ 08865Off Market
- $699,6004 bd3 ba2.6k sqft8 Fieldhedge Ln, Phillipsburg, NJ 08865Off Market
- $686,300-- bd-- ba3k sqft11 Foxwood Ln, Phillipsburg, NJ 08865Off Market
- $727,1004 bd3 ba3k sqft35 Meadowview Dr, Phillipsburg, NJ 08865Off Market
- $778,1004 bd3 ba3.1k sqft6 Fieldhedge Ln, Phillipsburg, NJ 08865Off Market
- $723,6004 bd3 ba3.3k sqft10 Fieldhedge Ln, Phillipsburg, NJ 08865Off Market
A local agent can set up tours, give advice and negotiate with sellers.
A local lender can help you make sure your offer is ready when you are.
Similar homes
- $724,0004 bd3 ba2.6k sqft6 Jacob Way, Lopatcong Twp., NJ 08865For Sale
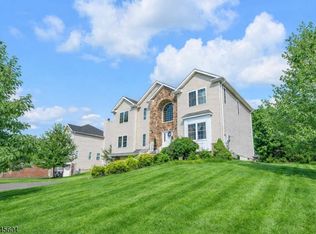 MLS ID #4039671, Robert John Yencha, Weichert Realtors. GSMLS
 - $815,9005 bd3 ba2.9k sqft16 Ramshorn Rd, Alexandria Twp., NJ 08848For Sale
 MLS ID #4044640, Rasheedah Andrews, Exp Realty, Llc. GSMLS
 - $649,9005 bd3 ba3k sqft210 Corliss Avenue, Phillipsburg Town, NJ 08865For Sale
 MLS ID #4044247, Robert John Yencha, Weichert Realtors. GSMLS
 - $599,0004 bd4 ba2.7k sqft184 Bowers Ave, Phillipsburg Town, NJ 08865For Sale
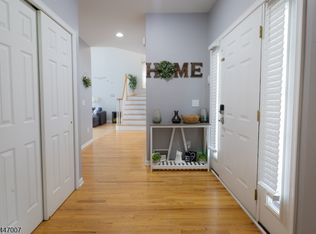 MLS ID #4041180, Jonathan Minerick, Homecoin.Com. GSMLS
 - $575,0004 bd3 ba2.6k sqft461 Uniontown Rd, Greenwich Twp., NJ 08886For SaleMLS ID #4044239, Kathryn Weber, Corcoran Sawyer Smith. GSMLS
- $814,9004 bd3 ba3.3k sqft9 Meadow Run Rd, Holland Twp., NJ 08848For SaleMLS ID #4039742, Karen Bendall, Re/Max Classic Group. GSMLS
- $700,0003 bd4 ba3.3k sqft152 Route 627, Pohatcong Twp., NJ 08865For SaleMLS ID #4035231, Karen S. Pardonner, Coldwell Banker Realty. GSMLS
- $749,0004 bd2 ba2.8k sqft161 Musconetcong River Rd, Lebanon Twp., NJ 07882For SaleMLS ID #4036865, Karen J. Martino, Turpin Real Estate, Inc.. GSMLS
- $799,4993 bd3 ba3.8k sqft595 Walnut Ave, Pen Argyl, PA 18072For SaleMLS ID #782236, AJ DePue, Win-Win Realty, Inc.. GLVR
- $729,9004 bd4 ba4.7k sqft138 Clover Hollow Rd, Easton, PA 18045For SaleMLS ID #780398, Shona Joyner, Weichert Realtors. GLVR
- $865,0004 bd3 ba3k sqft15 Austin Hill Rd, Clinton Twp., NJ 08809For SaleMLS ID #4045145, Elizabeth Delcasale, Coldwell Banker Realty. GSMLS
- $575,0008 bd2 ba3.4k sqft319-321 Center St #2, Phillipsburg Town, NJ 08865For SaleMLS ID #4027067, Linda Oswald, Weichert Realtors. GSMLS
- $729,9004 bd4 ba3k sqft87 Union Brick Rd, Blairstown Twp., NJ 07825For SaleMLS ID #4043182, Brian Kim, Proper Estates. GSMLS
- $825,0004 bd4 ba4.2k sqft4704 Reston Dr, Easton, PA 18040For SaleMLS ID #779934, Jennifer L. DeJesus, Steel City Realty. GLVR
- $845,5004 bd3 ba3.1k sqft22 Red School House Rd, Clinton Twp., NJ 08833For SaleMLS ID #4033164, Catherine Weinstock, Turpin Real Estate, Inc.. GSMLS
- $690,0004 bd3 ba2.5k sqft1011 Fehnel Dr, Easton, PA 18045For SaleMLS ID #779547, Renee C. Ott, Weichert Co Realtors. GLVR
- $875,0004 bd3 ba3.7k sqft40 Southgate Dr, Clinton Twp., NJ 08801For SaleMLS ID #4034449, Patricia Deseno, Coldwell Banker Realty. GSMLS
- $645,0004 bd3 ba4k sqft61 New St, Hampton Boro, NJ 08827For SaleMLS ID #4031906, Bridget Woodell, Coldwell Banker Realty. GSMLS
- $729,9004 bd5 ba3.6k sqft1404 State Route 57, Mansfield Twp., NJ 07865For SaleMLS ID #4029649, Jennifer F. Taras, Keller Williams Premier. GSMLS
- $680,0004 bd3 ba2.5k sqft30 Glen Eagles Rd, Washington Twp., NJ 07882For SaleMLS ID #4035828, Jessica Wormeck, Weichert Realtors. GSMLS
