BEST AND FINAL OFFERS DUE 7/9 at 3PM! Thank you for showing 15 Gray Pine. We are calling for best and final offers to be submitted by 3pm on Thursday July 9. Welcome to Pond Place, one of the area's most desirable communities, where everyday living feels like a peaceful retreat. Set on more than 70 wooded acres bordering scenic Stub Pond, this 210-home Planned Unit Development offers walking trails, pickleball/tennis courts, and a setting that feels more like the quiet woods of Vermont than suburban Connecticut. If you've been waiting for a home at Pond Place, this is the one. Beautifully renovated from top to bottom, this move-in ready home combines exceptional craftsmanship with warm, inviting spaces. The stunning custom kitchen features concrete countertops, tile backsplash, stainless steel appliances, a gas range, and custom cabinetry. The open living and dining area is anchored by a beautiful fireplace with custom mantel, newer sliders, and hardwood floors throughout the main level. A remodeled half bath with custom woodwork and first-floor laundry add everyday convenience. Upstairs offers two spacious bedrooms and a beautifully remodeled full bath with stylish custom finishes. Outside, enjoy a charming new front porch and a private outdoor living area with a fire pit and built-in seating, surrounded by mature trees that create a cozy woodland escape. Minutes from shopping, restaurants, and everyday conveniences. The land lease has been paid in full, and there is an option to build your own private garage.
Under contract
$319,900
15 Gray Pine Common #15, Avon, CT 06001
2beds
1,144sqft
:
Get pre-qualified$2,391/mo
Single Family Residence
Built in 1978
-- sqft lot
$-- Zestimate®
$280/sqft
$50/mo HOA
What's special
- 27 days |
- 1,913 |
- 150 |
Likely to sell faster than
Zillow last checked:
Listing updated:
Listed by:
Burgio Sousa Team at William Raveis Real Estate,
Dan Burgio (860)808-9219,
William Raveis Real Estate 860-521-4311
Source: Smart MLS,MLS#: 24186260
Facts & features
Interior
Bedrooms & bathrooms
- Bedrooms: 2
- Bathrooms: 2
- Full bathrooms: 1
- 1/2 bathrooms: 1
Primary bedroom
- Level: Upper
Bedroom
- Level: Upper
Kitchen
- Features: Remodeled
- Level: Main
Living room
- Features: Combination Liv/Din Rm, Fireplace, Sliders
- Level: Main
Heating
- Forced Air, Natural Gas
Cooling
- Central Air
Appliances
- Included: Oven/Range, Microwave, Refrigerator, Dishwasher, Washer, Dryer, Water Heater
- Laundry: Main Level
Features
- Wired for Data
- Basement: None
- Attic: Access Via Hatch
- Number of fireplaces: 1
Interior area
- Total structure area: 1,144
- Total interior livable area: 1,144 sqft
- Finished area above ground: 1,144
Property
Features
- Patio & porch: Porch, Patio
- Exterior features: Lighting
Lot
- Features: Open Lot
Details
- Parcel number: 437149
- On leased land: Yes
- Zoning: IP
Construction
Type & style
- Home type: SingleFamily
- Architectural style: Colonial
- Property subtype: Single Family Residence
Materials
- Wood Siding
- Foundation: Concrete Perimeter
- Roof: Asphalt
Condition
- New construction: No
- Year built: 1978
Utilities & green energy
- Sewer: Public Sewer
- Water: Public
- Utilities for property: Cable Available
Community & HOA
Community
- Features: Golf, Lake, Park, Playground, Private School(s), Public Rec Facilities, Shopping/Mall
- Subdivision: Pond Place
HOA
- Has HOA: Yes
- Amenities included: Tennis Court(s), Management
- Services included: Road Maintenance
- HOA fee: $600 annually
Location
- Region: Avon
Financial & listing details
- Price per square foot: $280/sqft
- Tax assessed value: $168,170
- Annual tax amount: $5,171
- Date on market: 6/29/2026
Estimated market value
Not available
Estimated sales range
Not available
Not available
Price history
| Date | Event | Price |
|---|---|---|
| 7/10/2026 | Pending sale | $319,900$280/sqft |
Source:  Smart MLS #24186260 Report a problem Smart MLS #24186260 Report a problem | ||
| 7/6/2026 | Listed for sale | $319,900+78.7%$280/sqft |
Source: Smart MLS #24186260 Report a problem | ||
| 3/18/2020 | Sold | $179,000+42.6%$156/sqft |
Source: Smart MLS #170266022 Report a problem | ||
| 12/21/2016 | Sold | $125,500-29.1%$110/sqft |
Source: Smart MLS #G10166612 Report a problem | ||
| 10/27/2005 | Sold | $177,000$155/sqft |
Source: Smart MLS #G391350 Report a problem | ||
Public tax history
Tax history is unavailable.
Find assessor info on the county website
Monthly payment
Est. payment
Payment breakdown
Explore the cost of this home by adjusting the details. Changes won't be saved.Climate risks
Neighborhood: 06001
Nearby schools
GreatSchools rating
- 8/10Pine Grove SchoolGrades: K-4Distance: 2.4 mi
- 9/10Avon Middle SchoolGrades: 7-8Distance: 1.4 mi
- 10/10Avon High SchoolGrades: 9-12Distance: 1.9 mi
Schools provided by the listing agent
- High: Avon
Source: Smart MLS. This data may not be complete. We recommend contacting the local school district to confirm school assignments for this home.
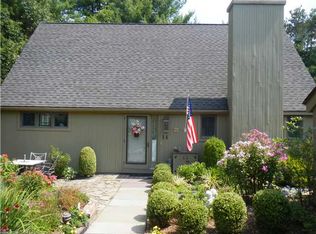
- $312,2002 bd1 ba1.1k sqft15 Gray Pine Cmn, Avon, CT 06001Off Market
- $240,6002 bd1 ba804 sqft16 Gray Pine Cmn, Avon, CT 06001Off Market
- $396,4003 bd2 ba1.6k sqft14 Gray Pine Cmn, Avon, CT 06001Off Market
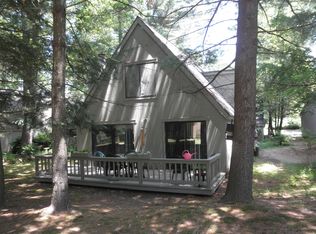
- $369,5003 bd2 ba1.6k sqft12 Gray Pine Cmn, Avon, CT 06001Off Market
- $339,8002 bd2 ba1.1k sqft17 Gray Pine Cmn, Avon, CT 06001Off Market
- $367,5003 bd2 ba1.6k sqft11 Gray Pine Cmn, Avon, CT 06001Off Market
- $384,0003 bd2 ba1.6k sqft13 Gray Pine Cmn, Avon, CT 06001Off Market
- $295,7002 bd1 ba1.1k sqft18 Gray Pine Cmn, Avon, CT 06001Off Market
A local agent can set up tours, give advice and negotiate with sellers.
Similar homes
- $309,9002 bd2 ba1.3k sqftFarmington Woods, Farmington, CT 06001For Sale
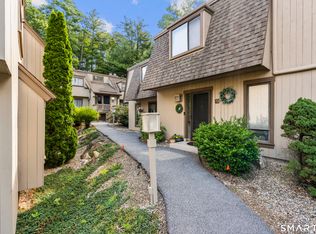
 MLS ID #24193860, Mayra J. Perez, Showcase Realty, Inc.. Smart MLS
 - $284,9002 bd2 ba1.3k sqftFarmington Woods, Avon, CT 06001For Sale
 MLS ID #24193838, Ryan D. Smith, Tier 1 Real Estate. Smart MLS
 - $380,0002 bd2 ba1.6k sqftFarmington Woods, Avon, CT 06001For Sale
 MLS ID #24192851, Jennifer Roller, Berkshire Hathaway NE Prop.. Smart MLS
 - $319,9002 bd2 ba1k sqft121 Mechanic Street, Bristol, CT 06010For Sale
 MLS ID #24188151, Chris D. Callahan, Berkshire Hathaway NE Prop.. Smart MLS
 - $319,9002 bd2 ba1.3k sqft131 Garden Street, Torrington, CT 06790For SaleMLS ID #24185550, Jason Schwartz, Coldwell Banker Realty. Smart MLS
- $319,9003 bd1 ba1k sqft95 Montclair Drive, East Hartford, CT 06118For SaleMLS ID #24192254, Gregory Leone, Coldwell Banker Realty. Smart MLS
- $329,9003 bd2 ba1.2k sqft47 Shannon Road, East Hartford, CT 06118For SaleMLS ID #24193428, Tamara E. Varney, William Raveis Real Estate. Smart MLS
- $324,0002 bd3 ba1.6k sqftRiver's Edge, Canton, CT 06019For SaleMLS ID #24188417, Mirya Catanzaro, Berkshire Hathaway NE Prop.. Smart MLS
- $279,9003 bd2 ba1.3k sqft267 Branford Street, Hartford, CT 06112For SaleMLS ID #24190413, Mark Given, Berkshire Hathaway NE Prop.. Smart MLS
- $350,0003 bd2 ba1.7k sqft144 Belridge Road, New Britain, CT 06053For SaleMLS ID #24193205, Anthony G. Cervoni, Redfin Corporation. Smart MLS
- $379,9003 bd2 ba1.1k sqft124 Grove Street, Windsor, CT 06095For SaleMLS ID #24193517, Tracy S. Wagner, Rockoff Realty. Smart MLS
- $325,0002 bd1 ba1.1k sqft67 East Litchfield Road South, Litchfield, CT 06759For SaleMLS ID #24189928, Mustafa Muaremi, Coldwell Banker Realty. Smart MLS
- $299,9002 bd3 ba1.3k sqftBalbrae, Bloomfield, CT 06002For SaleMLS ID #24170962, Shari Jones, Coldwell Banker Realty. Smart MLS
- $269,9002 bd2 ba1.1k sqftKnollwood West, Farmington, CT 06032For SaleMLS ID #24193507, Haylee Munchgesang, Coldwell Banker Realty. Smart MLS
- $269,9003 bd1 ba1.3k sqft41 Chatham Lane, Bristol, CT 06010For SaleMLS ID #24174667, Scott F. Martin, Showcase Realty, Inc.. Smart MLS
- $337,9003 bd2 ba1.2k sqft98 Edgewood Avenue, Thomaston, CT 06787For SaleMLS ID #24192764, Joelle Gillis, Dave Jones Realty, LLC. Smart MLS
- $360,0003 bd1 ba1.1k sqft175 Reservoir Road, Newington, CT 06111For SaleMLS ID #24168444, Amru Abo-Alaial, RE/MAX One. Smart MLS
- $314,9003 bd2 ba1.2k sqft77 Commonwealth Avenue, New Britain, CT 06053For SaleMLS ID #24189958, Patrick T. Precourt, Century 21 Clemens Group. Smart MLS
- $399,9003 bd2 ba1.2k sqft14 Briar Lane, Bloomfield, CT 06002For SaleMLS ID #24192416, Camille Hudson, Berkshire Hathaway NE Prop.. Smart MLS
- $314,9993 bd2 ba1k sqft86 Bird Street, Torrington, CT 06790For SaleMLS ID #24172816, Travis Lipinski, W. Raveis Lifestyles Realty. Smart MLS