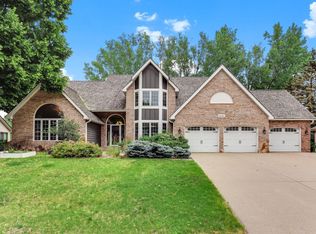
Located in the high-demand Pines of North Oaks, this BEAUTIFUL AND SPACIOUS RAMBLER STYLE DETACHED TOWNHOME BOASTS ONE LEVEL LIVING and a finished walkout lower level. Very well-maintained home on a private and serene lot that BACKS TO NATURE! The main floor includes a spacious dining room, extra large vaulted living room with a gas FP and built-ins, full bath and 2 spacious bedrooms including a LARGE PRIMARY SUITE WITH A WALKOUT TO THE DECK, WALK-IN CLOSET WITH BUILT-INS AND AN UPDATED LUXURY BATH WITH TILE SHOWER, TUB AND DOUBLE VANITY; laundry, mud room and a BEAUTIFUL EAT-IN KITCHEN WITH LOADS OF CABINETS, SOLID SURFACE COUNTERS AND UPDATED, HIGH-END SS APPLIANCES (kitchen walks out to the screened porch and deck)! The roomy walkout lower level boasts a large family room with built-ins and gas FP, extra large amusement room, elegant office with built-ins, 2 more bedrooms, 3/4 bath and lots of storage. This quality, Pratt built home has MANY UPDATES INCLUDING: Furnace (w/zoned heat added)-2024, concrete driveway-2023, water heater-2023, remodeled primary bath-2021, primary BR patio door-2020, roof-2019, SS kitchen appliances-2019 and updated garage door opener, washer/dryer, finished garage and more. Incredibly well-maintained home on a cul-de-sac with an oversized 3 car garage and a great setting!
Pending
$899,900
15 Hawthorne Ct, North Oaks, MN 55127
4beds
3,556sqft
:
Get pre-qualified$6,117/mo
(TH) Detached
Built in 2005
3,833 Square Feet Lot
$893,500 Zestimate®
$253/sqft
$425/mo HOA
What's special
- 42 days |
- 139 |
- 1 |
Zillow last checked:
Listing updated:
Listed by:
Kale Hassan, CRS, GRI, SRS, e-Pro 651-486-4860,
RE/MAX Results
Source: NorthstarMLS as distributed by MLS GRID,MLS#: 7061889
Facts & features
Interior
Bedrooms & bathrooms
- Bedrooms: 4
- Bathrooms: 3
- Full bathrooms: 2
- 3/4 bathrooms: 1
Bedroom
- Level: Main
- Area: 286 Square Feet
- Dimensions: 13x22
Bedroom 2
- Level: Main
- Area: 132 Square Feet
- Dimensions: 11x12
Bedroom 3
- Level: Lower
- Area: 180 Square Feet
- Dimensions: 10x18
Bedroom 4
- Level: Lower
- Area: 156 Square Feet
- Dimensions: 12x13
Primary bathroom
- Level: Main
- Area: 110 Square Feet
- Dimensions: 10x11
Other
- Level: Lower
- Area: 384 Square Feet
- Dimensions: 16x24
Dining room
- Level: Main
- Area: 182 Square Feet
- Dimensions: 13x14
Family room
- Level: Lower
- Area: 360 Square Feet
- Dimensions: 18x20
Kitchen
- Level: Main
- Area: 273 Square Feet
- Dimensions: 13x21
Laundry
- Level: Main
- Area: 56 Square Feet
- Dimensions: 7x8
Living room
- Level: Main
- Area: 256 Square Feet
- Dimensions: 16x16
Mud room
- Level: Main
- Area: 48 Square Feet
- Dimensions: 6x8
Office
- Level: Lower
- Area: 169 Square Feet
- Dimensions: 13x13
Heating
- Forced Air
Cooling
- Central Air
Appliances
- Included: Air-To-Air Exchanger, Central Vacuum, Cooktop, Dishwasher, Disposal, Dryer, Humidifier, Microwave, Refrigerator, Stainless Steel Appliance(s), Wall Oven, Washer, Water Softener Owned
- Laundry: Laundry Room, Main Level
Features
- Central Vacuum
- Basement: Drain Tiled,Finished,Full,Storage Space,Sump Pump,Walk-Out Access
- Number of fireplaces: 2
- Fireplace features: Family Room, Gas, Living Room
Interior area
- Total structure area: 3,872
- Total interior livable area: 3,556 sqft
- Finished area above ground: 1,936
- Finished area below ground: 1,620
Property
Parking
- Total spaces: 3
- Parking features: Attached, Concrete, Garage
- Attached garage spaces: 3
- Details: Garage Dimensions (23x34)
Accessibility
- Accessibility features: None
Features
- Levels: One
- Stories: 1
- Patio & porch: Covered, Deck, Porch, Screened
Lot
- Size: 3,833 Square Feet
- Dimensions: .088 AC
Details
- Foundation area: 1936
- Parcel number: 163022240027
- Zoning description: Residential-Single Family
Construction
Type & style
- Home type: Townhouse
- Property subtype: (TH) Detached
Materials
- Frame
- Roof: Age 8 Years or Less
Condition
- New construction: No
- Year built: 2005
Utilities & green energy
- Gas: Natural Gas
- Sewer: City Sewer/Connected
- Water: City Water/Connected
Community & HOA
HOA
- Has HOA: Yes
- Services included: Lawn Care, Professional Mgmt, Sanitation, Snow Removal
- HOA fee: $1,275 quarterly
- HOA name: Advantage Townhome
- HOA phone: 651-429-2223
Location
- Region: North Oaks
Financial & listing details
- Price per square foot: $253/sqft
- Tax assessed value: $820,100
- Annual tax amount: $11,146
- Date on market: 6/18/2026
- Cumulative days on market: 37 days
Estimated market value
$893,500
$849,000 - $938,000
$3,781/mo
Price history
| Date | Event | Price |
|---|---|---|
| 7/6/2026 | Pending sale | $899,900$253/sqft |
Source:  NorthstarMLS as distributed by MLS GRID #7061889 Report a problem NorthstarMLS as distributed by MLS GRID #7061889 Report a problem | ||
| 6/24/2026 | Listed for sale | $899,900+109.3%$253/sqft |
Source: NorthstarMLS as distributed by MLS GRID #7061889 Report a problem | ||
| 7/20/2012 | Sold | $430,000+0%$121/sqft |
Source:  Lake Superior Area Realtors as distributed by MLS GRID #1558913 Report a problem Lake Superior Area Realtors as distributed by MLS GRID #1558913 Report a problem | ||
| 5/3/2012 | Price change | $429,900-7.5%$121/sqft |
Source: Perpetual REG LLC #4097130 Report a problem | ||
| 4/10/2012 | Price change | $465,000-5.1%$131/sqft |
Source: Perpetual REG LLC #4097130 Report a problem | ||
| 4/8/2012 | Listed for sale | $490,000$138/sqft |
Source: Perpetual REG LLC #4097130 Report a problem | ||
| 2/14/2012 | Listing removed | $490,000$138/sqft |
Source: Perpetual REG LLC #4097130 Report a problem | ||
| 10/22/2011 | Listed for sale | $490,000-30%$138/sqft |
Source: KELLER WILLIAMS Premier Realty - Chain of Lakes Group #4097130 Report a problem | ||
| 8/17/2007 | Sold | $700,000$197/sqft |
Source: Public Record Report a problem | ||
| 2/22/2007 | Sold | $700,000+677.8%$197/sqft |
Source: Agent Provided Report a problem | ||
| 2/27/2006 | Sold | $90,000-86.3%$25/sqft |
Source: Public Record Report a problem | ||
| 10/3/2004 | Sold | $657,596$185/sqft |
Source: Agent Provided Report a problem | ||
Public tax history
| Year | Property taxes | Tax assessment |
|---|---|---|
| 2025 | $10,968 +9% | $820,100 -0.8% |
| 2024 | $10,066 +0.9% | $826,700 +4.5% |
| 2023 | $9,976 +11.2% | $791,100 -0.1% |
| 2022 | $8,972 +2.5% | $791,700 +17% |
| 2021 | $8,756 -3.2% | $676,400 +0.9% |
| 2020 | $9,042 +14.4% | $670,500 +3.9% |
| 2019 | $7,906 | $645,100 |
| 2018 | $7,906 -1.8% | $645,100 |
| 2017 | $8,054 | $645,100 |
| 2016 | $8,054 +3% | -- |
| 2015 | $7,820 +18.7% | $593,000 |
| 2014 | $6,586 +4.6% | -- |
| 2013 | $6,298 -28.1% | -- |
| 2012 | $8,764 | -- |
| 2010 | -- | -- |
| 2009 | $7,112 +3.3% | -- |
| 2008 | $6,884 +26% | -- |
| 2007 | $5,462 +1400.5% | -- |
| 2006 | $364 -32.8% | -- |
| 2005 | $542 +144.1% | -- |
| 2004 | $222 +146.7% | -- |
| 2003 | $90 | -- |
Find assessor info on the county website
Monthly payment
Est. payment
Payment breakdown
Explore the cost of this home by adjusting the details. Changes won't be saved.Climate risks
Neighborhood: 55127
Nearby schools
GreatSchools rating
- 7/10Otter Lake Elementary SchoolGrades: PK-5Distance: 1.6 mi
- 6/10Central Middle SchoolGrades: 6-8Distance: 2.2 mi
- NAWhite Bear Lake Area High SchoolGrades: 9-12Distance: 2.3 mi
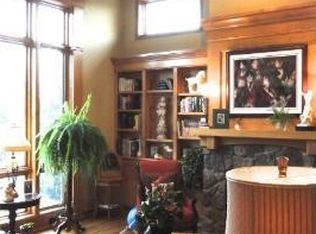
- $866,9004 bd3 ba3.4k sqft11 Hawthorne Ct, North Oaks, MN 55127Off Market
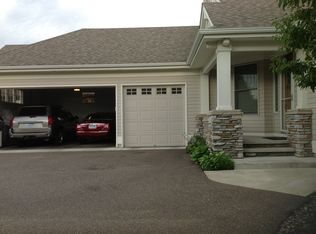
- $1,009,1003 bd3 ba3.5k sqft9 Hawthorne Ct, North Oaks, MN 55127Off Market

- $750,0003 bd3 ba3.5k sqft2 Hawthorne Ct, North Oaks, MN 55127Sold
- $893,9003 bd3 ba3k sqft26 White Pine Rd, North Oaks, MN 55127Off Market
- $860,0003 bd3 ba3.3k sqft7 Hawthorne Ct, North Oaks, MN 55127Sold
- $1,036,9003 bd2 ba3.5k sqft5 Hawthorne Ct, North Oaks, MN 55127Off Market
- $865,9003 bd3 ba3.2k sqft24 White Pine Rd, North Oaks, MN 55127Off Market
- $1,023,2003 bd3 ba3.5k sqft3 Hawthorne Ct, North Oaks, MN 55127Off Market
A local agent can set up tours, give advice and negotiate with sellers.
Similar homes
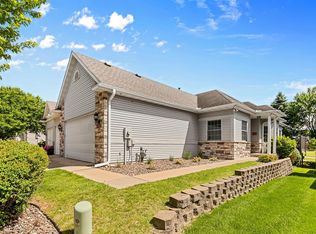
- $475,0003 bd3 ba3.1k sqft734 Gilfillan Ln, Saint Paul, MN 55127For Sale
 MLS ID #7090652, John R Mann, GRI, CRS, Coldwell Banker Realty. NorthstarMLS as distributed by MLS GRID
 - $685,0004 bd4 ba3.5k sqft4283 Hillview Ln, Vadnais Heights, MN 55127For Sale
 MLS ID #7105847, Scott R. Smith, Keller Williams Premier Realty. NorthstarMLS as distributed by MLS GRID
 - $600,0004 bd4 ba3k sqft156 Red Oaks Dr, Vadnais Heights, MN 55127For Sale
 MLS ID #7091807, Karla Blomberg, Sundial Realty. NorthstarMLS as distributed by MLS GRID
 - $869,0005 bd5 ba4.8k sqft5968 Scenic Pl, Shoreview, MN 55126For Sale
 MLS ID #7104450, Wei Zheng, Bridge Realty, LLC. NorthstarMLS as distributed by MLS GRID
 - $889,0005 bd4 ba4.7k sqft23245 Itasca Ave N, Forest Lake, MN 55025For SaleMLS ID #7114652, Jamie Rooney, eXp Realty. NorthstarMLS as distributed by MLS GRID
- $699,9004 bd3 ba2.8k sqft360 Quail Rd, White Bear Lake, MN 55110For SaleMLS ID #7110786, Crystal Freeman, Lakes Sotheby's International Realty. NorthstarMLS as distributed by MLS GRID
- $875,0004 bd4 ba4.7k sqft4258 153rd Ave NE, Ham Lake, MN 55304For SaleMLS ID #7092042, Steven C Elmquist, The Realty House. NorthstarMLS as distributed by MLS GRID
- $600,0004 bd3 ba3.1k sqft2579 Parkview Ct, White Bear Township, MN 55110For SaleMLS ID #7056262, Regan Y Englund, Keller Williams Classic Rlty NW. NorthstarMLS as distributed by MLS GRID
- $850,0004 bd3 ba3.7k sqft8583 Bower Path, Inver Grove Heights, MN 55076For SaleMLS ID #7101283, Anthony M Lorence, Jason Mitchell Group. NorthstarMLS as distributed by MLS GRID
- $825,0004 bd3 ba3.5k sqft1928 140th Ln NE, Ham Lake, MN 55304For SaleMLS ID #7080344, Kerby & Cristina Real Estate Experts, RE/MAX Results. NorthstarMLS as distributed by MLS GRID
- $585,0004 bd4 ba3.1k sqft867 Lois Ln, Lino Lakes, MN 55014For SaleMLS ID #7118104, Jesse R. Varela, eXp Realty. NorthstarMLS as distributed by MLS GRID
- $799,9004 bd4 ba3.6k sqft20830 Odell Ct N, Scandia, MN 55073For SaleMLS ID #7115137, Sandra Dewall, GRI, CLHMS, Real Broker, LLC. NorthstarMLS as distributed by MLS GRID
- $859,9004 bd3 ba3.3k sqft2733 Neal Ave N, Stillwater, MN 55082For SaleMLS ID #7081473, Desrochers Realty Group, eXp Realty. NorthstarMLS as distributed by MLS GRID
- $639,9005 bd4 ba3.6k sqft6427 Deerwood Ln, Lino Lakes, MN 55014For SaleMLS ID #7109615, Josh A Pomerleau, JPW Realty. NorthstarMLS as distributed by MLS GRID
- $845,0004 bd4 ba4.2k sqft9001 Springwood Dr, Woodbury, MN 55125For SaleMLS ID #7072801, Brian R. Beaubien, Edina Realty, Inc.. NorthstarMLS as distributed by MLS GRID
- $600,0004 bd4 ba3.2k sqft1066 Cripple Creek Pass, Lino Lakes, MN 55038For SaleMLS ID #7092649, Kirk Duckwall, BRIX Real Estate. NorthstarMLS as distributed by MLS GRID
- $795,9004 bd4 ba3.6k sqft503 Abbey Way, Mendota Heights, MN 55120For SaleMLS ID #7113868, Kim Taylor Jeffries, RE/MAX Results. NorthstarMLS as distributed by MLS GRID
- $510,0004 bd4 ba3.3k sqft1590 Goose Lake Rd, Gem Lake, MN 55110For SaleMLS ID #7070461, Debbie Wiome, Keller Williams Premier Realty. NorthstarMLS as distributed by MLS GRID
- $750,0003 bd4 ba3.2k sqft365 Windsor Ln, Saint Paul, MN 55115For SaleMLS ID #7110693, Sarah Larkin Hoff, Keller Williams Premier Realty. NorthstarMLS as distributed by MLS GRID
- $550,0004 bd3 ba2.9k sqft1173 Ruffed Grouse Ct, Lino Lakes, MN 55014For SaleMLS ID #7109076, Jonathan Severson, Real Broker, LLC. NorthstarMLS as distributed by MLS GRID
