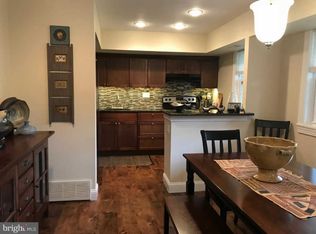
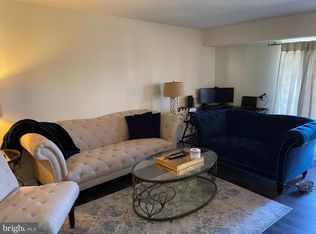
This beautiful 2-bedroom, 1 bath home is located in The Gwynedd Club community in Upper Gwynedd Twp. Offering a large 934 sq.ft. of comfortable living space. This beautiful home features a large living room with sliding glass doors leading to a private covered patio with wonderful backyard views PLUS additional storage. Back inside you will love the bright sun filled dining room with tile floor, a beautiful kitchen with granite countertop and ample cabinetry. Additionally, you have 2 bedrooms with ample closets and wait till you see the newer, jetted tile bathroom; it is absolutely gorgeous! This community offers a carefree lifestyle with amenities including a pool, tennis courts, and basketball courts. This home is located in the award-winning North Penn School District and is conveniently located close to shopping, restaurants, golf and major roadways. Make your appointment today.
Pending
$267,500
15 Kearney Dr, North Wales, PA 19454
2beds
934sqft
Townhouse
Built in 1969
-- sqft lot
$-- Zestimate®
$286/sqft
$306/mo HOA
What's special
Tennis courtsBasketball courtsWonderful backyard viewsAdditional storageNewer jetted tile bathroomPrivate covered patio
- 28 days |
- 468 |
- 29 |
Zillow last checked:
Listing updated:
Listed by:
Rick Roth 215-882-4852,
Better Homes and Gardens Real Estate Valley Partners 6104218887
Source: Bright MLS,MLS#: PAMC2189066
Facts & features
Interior
Bedrooms & bathrooms
- Bedrooms: 2
- Bathrooms: 1
- Full bathrooms: 1
- Main level bathrooms: 1
- Main level bedrooms: 2
Rooms
- Room types: Living Room, Dining Room, Bedroom 2, Kitchen, Bedroom 1
Bedroom 1
- Features: Flooring - Carpet
- Level: Main
- Area: 165 Square Feet
- Dimensions: 11 X 15
Bedroom 2
- Features: Flooring - Carpet
- Level: Unspecified
- Area: 135 Square Feet
- Dimensions: 9 X 15
Dining room
- Level: Main
- Area: 99 Square Feet
- Dimensions: 9 X 11
Kitchen
- Features: Granite Counters, Kitchen - Electric Cooking
- Level: Main
- Area: 90 Square Feet
- Dimensions: 9 X 10
Living room
- Features: Flooring - Laminated
- Level: Main
- Area: 228 Square Feet
- Dimensions: 12 X 19
Heating
- Forced Air, Natural Gas
Cooling
- Ceiling Fan(s), Central Air, Electric
Appliances
- Included: Microwave, Dishwasher, Oven/Range - Electric, Refrigerator, Electric Water Heater
- Laundry: Hookup
Features
- Bathroom - Walk-In Shower, Ceiling Fan(s), Kitchen - Galley, Upgraded Countertops, Wainscotting, Formal/Separate Dining Room
- Flooring: Carpet, Tile/Brick, Laminate
- Doors: Storm Door(s)
- Has basement: No
- Has fireplace: No
Interior area
- Total structure area: 934
- Total interior livable area: 934 sqft
- Finished area above ground: 934
Property
Parking
- Total spaces: 1
- Parking features: Assigned, Parking Lot
- Details: Assigned Parking, Assigned Space #: Overflow parking
Accessibility
- Accessibility features: None
Features
- Levels: One
- Stories: 1
- Patio & porch: Patio
- Exterior features: Sidewalks, Tennis Court(s), Street Lights, Play Area, Play Equipment
- Pool features: Community
- Has spa: Yes
- Spa features: Bath
Details
- Additional structures: Above Grade
- Parcel number: 560004493077
- Zoning: GA
- Zoning description: Residential
- Special conditions: Standard
Construction
Type & style
- Home type: Townhouse
- Architectural style: Traditional
- Property subtype: Townhouse
Materials
- Stucco, Frame
- Foundation: Slab
- Roof: Asphalt
Condition
- Excellent
- New construction: No
- Year built: 1969
Utilities & green energy
- Sewer: Private Sewer
- Water: Public
Community & HOA
Community
- Subdivision: Gwynedd Club
HOA
- Has HOA: Yes
- Amenities included: Basketball Court, Laundry, Picnic Area, Pool, Tennis Court(s), Tot Lots/Playground
- Services included: Common Area Maintenance, Maintenance Structure, Maintenance Grounds, Pool(s), Sewer, Snow Removal, Trash, Water
- HOA fee: $306 monthly
- HOA name: GWYNEDD CLUB
Location
- Region: North Wales
- Municipality: UPPER GWYNEDD TWP
Financial & listing details
- Price per square foot: $286/sqft
- Tax assessed value: $70,272
- Annual tax amount: $2,781
- Date on market: 7/28/2026
- Listing agreement: Exclusive Right To Sell
- Inclusions: Refridgerator In As-is Condition
- Exclusions: Washer And Dryer
- Ownership: Condominium
Estimated market value
Not available
Estimated sales range
Not available
Not available
Price history
| Date | Event | Price |
|---|---|---|
| 8/5/2026 | Pending sale | $267,500$286/sqft |
Source:  Bright MLS #PAMC2189066 Report a problem Bright MLS #PAMC2189066 Report a problem | ||
| 7/28/2026 | Listed for sale | $267,500+48.7%$286/sqft |
Source: Bright MLS #PAMC2189066 Report a problem | ||
| 3/24/2021 | Sold | $179,900+25.8%$193/sqft |
Source: Public Record Report a problem | ||
| 1/4/2021 | Sold | $143,000-20.5%$153/sqft |
Source: Public Record Report a problem | ||
| 12/4/2020 | Pending sale | $179,900$193/sqft |
Source: Coldwell Banker Hearthside-All #PAMC677700 Report a problem | ||
| 12/4/2020 | Listed for sale | $179,900+46.3%$193/sqft |
Source: Coldwell Banker Hearthside-All #PAMC677700 Report a problem | ||
| 10/29/2020 | Listing removed | -- |
Source: Auction.com Report a problem | ||
| 9/28/2020 | Listed for sale | -- |
Source: Auction.com Report a problem | ||
| 8/27/2020 | Listing removed | -- |
Source: Auction.com Report a problem | ||
| 4/28/2020 | Listed for sale | -- |
Source: Auction.com Report a problem | ||
| 6/29/2015 | Sold | $123,000-1.6%$132/sqft |
Source: Public Record Report a problem | ||
| 4/12/2015 | Listed for sale | $125,000-1.6%$134/sqft |
Source: Addison Wolfe Real Estate #6550265 Report a problem | ||
| 7/19/2004 | Sold | $127,000+53.9%$136/sqft |
Source: Public Record Report a problem | ||
| 1/29/2002 | Sold | $82,500$88/sqft |
Source: Public Record Report a problem | ||
Public tax history
| Year | Property taxes | Tax assessment |
|---|---|---|
| 2025 | $2,683 +5.6% | $70,270 |
| 2024 | $2,540 | $70,270 |
| 2023 | $2,540 +7.2% | $70,270 |
| 2022 | $2,370 +2.8% | $70,270 |
| 2021 | $2,306 +2.6% | $70,270 |
| 2020 | $2,247 +1.9% | $70,270 |
| 2019 | $2,206 +2.7% | $70,270 |
| 2018 | $2,147 +2.9% | $70,270 |
| 2017 | $2,086 +2.1% | $70,270 |
| 2016 | $2,044 +2.7% | $70,270 |
| 2015 | $1,991 +5.5% | $70,270 |
| 2014 | $1,887 +1.4% | $70,270 |
| 2013 | $1,861 +1.4% | $70,270 |
| 2012 | $1,835 +1.8% | $70,270 |
| 2011 | $1,803 +2.4% | $70,270 |
| 2010 | $1,760 +3.3% | $70,270 |
| 2009 | $1,703 +3.7% | $70,270 |
| 2008 | $1,643 +2.2% | -- |
| 2007 | $1,608 +3.1% | -- |
| 2006 | $1,560 +5.2% | -- |
| 2005 | $1,483 +1.1% | -- |
| 2004 | $1,467 | -- |
| 2003 | $1,467 | -- |
| 2002 | $1,467 +6.7% | -- |
| 2000 | $1,375 +1.3% | -- |
| 1999 | $1,357 | -- |
Find assessor info on the county website
Monthly payment
Est. payment
Payment breakdown
Explore the cost of this home by adjusting the details. Changes won't be saved.Climate risks
Neighborhood: 19454
Nearby schools
GreatSchools rating
- 8/10Gwyn-Nor El SchoolGrades: K-6Distance: 0.5 mi
- 10/10Pennbrook Middle SchoolGrades: 7-9Distance: 0.3 mi
- 9/10North Penn Senior High SchoolGrades: 10-12Distance: 2.5 mi
Schools provided by the listing agent
- High: North Penn
- District: North Penn
Source: Bright MLS. This data may not be complete. We recommend contacting the local school district to confirm school assignments for this home.
- $243,1002 bd1 ba928 sqft17 Kearney Dr, North Wales, PA 19454Off Market
- $270,4002 bd1 ba934 sqft9 Kearney Dr, North Wales, PA 19454Off Market

- $257,3002 bd1 ba952 sqft13 Kearney Dr, North Wales, PA 19454Off Market
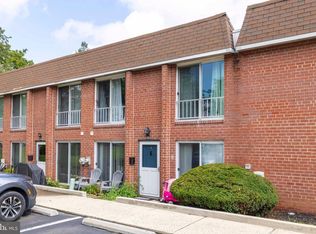
- $261,0002 bd1 ba952 sqft19 Kearney Dr, North Wales, PA 19454Off Market
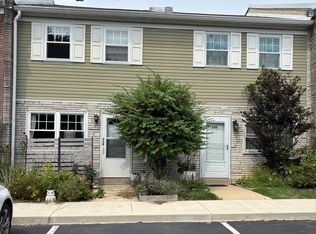
- $254,8002 bd1 ba952 sqft11 Kearney Dr, North Wales, PA 19454Off Market
- $240,0002 bd1 ba928 sqft23 Kearney Dr, North Wales, PA 19454Sold
- $260,0002 bd1 ba928 sqft7 Kearney Dr, North Wales, PA 19454Sold
- $257,5002 bd1 ba952 sqft21 Kearney Dr, North Wales, PA 19454Off Market
A local agent can set up tours, give advice and negotiate with sellers.
A local lender can help you make sure your offer is ready when you are.
Similar homes
- $285,0002 bd2 ba1k sqftNone Available, Warminster, PA 18974For Sale
 MLS ID #PABU2122350, Etta Norton, Quinn & Wilson, Inc.. Bright MLS
 - $240,0002 bd2 ba1k sqftGreen Willow Run, Willow Grove, PA 19090For Sale
 MLS ID #PAMC2191308, Irina Wynn, Wynn Real Estate LLC. Bright MLS
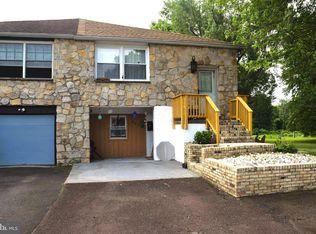
 - $380,0004 bd2 ba1k sqft827 Pennbrook Ave, Lansdale, PA 19446For Sale
 MLS ID #PAMC2185386, Joe Budd Jr., Realty One Group Restore - BlueBell. Bright MLS
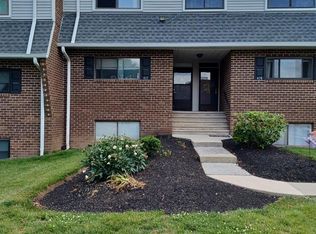
 - $240,0002 bd2 ba1.2k sqftStony Creek, East Norriton, PA 19403For Sale
 MLS ID #PAMC2182166, Nicholas Salamone, Nicholas A Salamone. Bright MLS
 - $289,9003 bd2 ba1.1k sqft8847 E Roosevelt Blvd, Philadelphia, PA 19152For SaleMLS ID #PAPH2653394, Luna Ge, Canaan Realty Services INC. Bright MLS
- $230,9002 bd2 ba1.3k sqft411 Westbury Dr, Souderton, PA 18964For SaleMLS ID #PAMC2188996, Todd Umbenhauer, Keller Williams Real Estate-Montgomeryville. Bright MLS
- $259,9003 bd2 ba1.1k sqft5625 Arbor St, Philadelphia, PA 19120For SaleMLS ID #PAPH2659806, Mr. Prasad Abraham, Harvest Realty Group LLC. Bright MLS
- $230,0002 bd1 ba1k sqft3298 Miller St, Philadelphia, PA 19134For SaleMLS ID #PAPH2625512, Elisavet Antonouli, Realty Mark Cityscape-Huntingdon Valley. Bright MLS
- $254,9002 bd1 ba936 sqft7115 Brous Ave, Philadelphia, PA 19149For SaleMLS ID #PAPH2636136, MEZIANE CHANANE, Realty Mark Associates-CC. Bright MLS
- $287,9003 bd2 ba1.2k sqft2839 Maxwell St, Philadelphia, PA 19136For SaleMLS ID #PAPH2645578, Renee Roache, Re/Max One Realty. Bright MLS
- $265,0003 bd2 ba1.3k sqft5604 N 7th St, Philadelphia, PA 19120For SaleMLS ID #PAPH2654854, Gregory Burris, RE/MAX Select Group. Bright MLS
- $269,9002 bd2 ba1.1k sqft4209 Benner St, Philadelphia, PA 19135For SaleMLS ID #PAPH2632292, christopher gary, Elite Level Realty. Bright MLS
- $249,9001 bd1 ba897 sqft1155 York Rd APT E5, Warminster, PA 18974For SaleMLS ID #PABU2128376, Clinton Polchan, Class-Harlan Real Estate, LLC. Bright MLS
- $279,9903 bd2 ba1.3k sqft745 Fairfax Rd, Drexel Hill, PA 19026For SaleMLS ID #PADE2120786, Mario Medori, CG Realty, LLC. Bright MLS
- $345,0002 bd2 ba1k sqft3977 Captain Molly Cir, Doylestown, PA 18902For SaleMLS ID #PABU2128796, Susan Langenstein, RE/MAX 440 - Doylestown. Bright MLS
- $254,9003 bd4 ba1.3k sqft1803 Walnut Ridge Ests, Pottstown, PA 19464For SaleMLS ID #PAMC2188552, Pat Spitzer, Weichert Realtors. Bright MLS
- $299,0003 bd1 ba1.2k sqft56 Cherry St, Willow Grove, PA 19090For SaleMLS ID #PAMC2189276, Nadine Quinn, Keller Williams Real Estate-Blue Bell. Bright MLS
- $275,0002 bd2 ba1.3k sqft143 Raven Ct, New Hope, PA 18938For SaleMLS ID #PABU2116232, Jan Sutton, Keller Williams Real Estate-Doylestown. Bright MLS
- $287,0002 bd1 ba1k sqftGreens At Westover, Norristown, PA 19403For SaleMLS ID #PAMC2187384, Joe Hawkins, Hawkins Real Estate Company. Bright MLS
- $260,0003 bd1 ba1.2k sqft8648 Rugby St, Philadelphia, PA 19150For SaleMLS ID #PAPH2587694, Gwendolyn Williams, Long & Foster Real Estate, Inc.. Bright MLS
