Did you say no money down? No HOA?
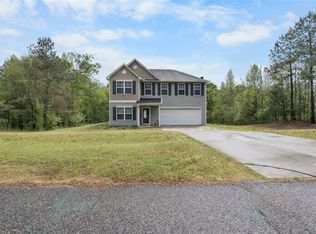
This well-maintained 6-year-old home offers 4 bedrooms, 2.5 bathrooms, and may qualify for 100% USDA financing for qualified buyers. Situated on a spacious .85-acre lot in Anderson, SC, this home offers the perfect blend of comfort, space, and functionality—with no HOA.
The primary suite is located upstairs along with the additional bedrooms, creating a functional layout for everyday living. Recent updates include fresh paint and new flooring, giving the home a clean, refreshed feel. All appliances convey, making this home truly move-in ready for its next owner.
Enjoy the privacy and space of a large lot while still being conveniently located near shopping, dining, schools, and everyday amenities. If you've been looking for a newer home with room to spread out, no HOA restrictions, and the opportunity for no money down financing, this one is a must-see!
For sale
Price cut: $16K (9/30)
$299,000
15 Kiev Ct, Anderson, SC 29626
4beds
--sqft
Single Family Residence
Built in ----
0.85 Acres Lot
$296,700 Zestimate®
$--/sqft
$-- HOA
What's special
- 97 days
- 83
- 7
Zillow last checked:
Listing updated:
Listed by:
Noelle Tucker 864-634-5090,
Noelle B Collective
Source: WUMLS,MLS#: 20303435 Originating MLS: Western Upstate Association of Realtors
Originating MLS: Western Upstate Association of RealtorsFacts & features
Interior
Bedrooms & bathrooms
- Bedrooms: 4
- Bathrooms: 3
- Full bathrooms: 2
- 1/2 bathrooms: 1
Heating
- Central, Electric
Cooling
- Central Air, Electric
Appliances
- Included: Dishwasher, Electric Oven, Electric Range, Disposal, Microwave, Refrigerator, Smooth Cooktop, Plumbed For Ice Maker
- Laundry: Washer Hookup
Features
- Ceiling Fan(s), Cathedral Ceiling(s), Dual Sinks, Garden Tub/Roman Tub, Bath in Primary Bedroom, Other, Pull Down Attic Stairs, Smooth Ceilings, Shutters, Separate Shower, Cable TV, Upper Level Primary, Walk-In Closet(s), Walk-In Shower, Window Treatments
- Flooring: Laminate
- Windows: Blinds, Insulated Windows, Plantation Shutters
- Basement: None
Interior area
- Living area range: 2000-2249 Square Feet
Property
Parking
- Total spaces: 2
- Parking features: Attached, Garage, Driveway, Garage Door Opener
- Attached garage spaces: 2
Accessibility
- Accessibility features: Low Threshold Shower
Features
- Levels: Two
- Stories: 2
Lot
- Size: 0.85 Acres
- Features: Level, Outside City Limits, Subdivision
Details
- Parcel number: 720703005
Construction
Type & style
- Home type: SingleFamily
- Architectural style: Traditional
- Property subtype: Single Family Residence
Materials
- Vinyl Siding
- Foundation: Slab
- Roof: Composition,Shingle
Utilities & green energy
- Sewer: Public Sewer
- Water: Private
- Utilities for property: Cable Available
Community & HOA
Community
- Security: Smoke Detector(s)
- Subdivision: Maplewood
HOA
- Has HOA: No
- Services included: None
Location
- Region: Anderson
Financial & listing details
- Tax assessed value: $195,220
- Annual tax amount: $2,551
- Date on market: 7/2/2026
- Cumulative days on market: 144 days
- Listing agreement: Exclusive Agency
Estimated market value
$296,700
$282,000 - $312,000
$2,219/mo
Price history
| Date | Event | Price |
|---|---|---|
| 9/30/2026 | Price change | $299,000-5.1% |
Source:  WUMLS #20303435 Report a problem WUMLS #20303435 Report a problem | ||
| 9/14/2026 | Price change | $315,000-4.5% |
Source: WUMLS #20303435 Report a problem | ||
| 7/29/2026 | Price change | $329,995-1.2% |
Source: WUMLS #20303435 Report a problem | ||
| 7/2/2026 | Price change | $334,000-0.3% |
Source: WUMLS #20303435 Report a problem | ||
| 6/5/2026 | Price change | $335,000-3.7% |
Source: WUMLS #20302329 Report a problem | ||
| 5/28/2026 | Price change | $348,000-0.6% |
Source: WUMLS #20301535 Report a problem | ||
| 5/18/2026 | Listed for sale | $350,000+106.5% |
Source: WUMLS #20301535 Report a problem | ||
| 3/7/2019 | Sold | $169,500 |
Source: WUMLS #20200316 Report a problem | ||
Public tax history
| Year | Property taxes | Tax assessment |
|---|---|---|
| 2025 | $2,551 -0.2% | $7,810 |
| 2024 | $2,556 +1.1% | $7,810 |
| 2023 | $2,528 +2.6% | $7,810 |
| 2022 | $2,464 +8.4% | $7,810 +15.5% |
| 2021 | $2,274 +172.6% | $6,760 |
| 2020 | $834 | $6,760 |
| 2019 | $834 | $6,760 +463.3% |
| 2018 | $834 +119.9% | $1,200 |
| 2017 | $379 | $1,200 +185.7% |
| 2016 | -- | $420 |
| 2015 | -- | $420 -6.7% |
| 2014 | -- | $450 |
| 2013 | -- | $450 -62.5% |
| 2012 | -- | $1,200 |
| 2011 | -- | $1,200 |
| 2010 | -- | $1,200 |
| 2009 | -- | $1,200 |
| 2008 | -- | $1,200 |
| 2007 | -- | $1,200 +1233.3% |
| 2006 | -- | $90 |
Find assessor info on the county website
Monthly payment
Est. payment
Payment breakdown
Explore the cost of this home by adjusting the details. Changes won't be saved.Climate risks
Neighborhood: 29626
Nearby schools
Schools provided by the listing agent
- Elementary: Mclees Elem
- Middle: Robert Anderson Middle
- High: Westside High
Source: WUMLS. This data may not be complete. We recommend contacting the local school district to confirm school assignments for this home.
Similar homes
- $329,0003 bd2 ba1.8k sqft119 Quiet Way, Anderson, SC 29626For Sale
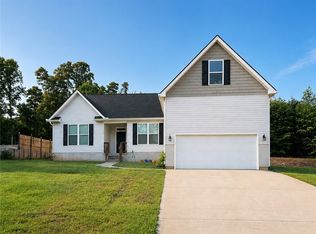 MLS ID #20306659, Veronika Kucherov, NorthGroup Real Estate. WUMLS
 - $275,0003 bd2 ba1.7k sqft433 Shore Line Dr, Anderson, SC 29626For Sale
 MLS ID #20306708, Bill Stewart, RE/MAX Moves - Simpsonville. WUMLS
 - $279,0003 bd2 ba1.5k sqft114 Meadowood Dr, Anderson, SC 29626For Sale
 MLS ID #20302223, Trish Bowland, Carolina Properties. WUMLS
 - $282,0003 bd2 ba1.5k sqft1238 Westgate Rd, Anderson, SC 29626For Sale
 MLS ID #20304829, John Taylor, EXP Realty LLC. WUMLS
