Welcome to this beautiful semi-detached bungalow, ideally situated on a quiet cul-de-sac at 15 Nextor Place in the desirable community of Conception Bay South. Offering comfort, convenience, and modern living in a peaceful setting, this home features a bright open-concept main area with an open concept living room, kitchen, and dining space designed for everyday living and entertaining. The main level includes a primary bedroom with a three-piece ensuite, along with a second bedroom that’s perfect for guests, family, or a home office. The walk-out basement is undeveloped, offering a blank canvas to create additional living space tailored to your needs—whether you envision a large rec room, hobby area, or extra storage. Outside, the property includes a double paved driveway and front yard landscaping. With modern finishes and a peaceful, established neighbourhood, this home delivers a blend of comfort, connection, and charm that’s hard to find. This home comes with 10 year Atlantic Home Warranty and will be ready for occupancy early June.
Pending
Price cut: C$10K (6/1)
C$399,900
15 Nextor Place, Conception Bay South, NL A1X0M3
2beds
2,018sqft
Townhouse, Single Family Residence
Built in 2026
4,100 Square Feet Lot
$-- Zestimate®
C$198/sqft
C$-- HOA
What's special
Semi-detached bungalowQuiet cul-de-sacBright open-concept main areaDouble paved drivewayFront yard landscapingModern finishes
- 86 days |
- 41 |
- 0 |
Zillow last checked:
Listing updated:
Listed by:
Ashley Hayward,
Hanlon Realty
Source: Newfoundland and Labrador AR,MLS®#: 1296386
Facts & features
Interior
Bedrooms & bathrooms
- Bedrooms: 2
- Bathrooms: 2
- Full bathrooms: 2
Bedroom
- Level: Main
- Area: 110 Square Feet
- Dimensions: 11'x10'
Bathroom
- Level: Main
- Area: 54 Square Feet
- Dimensions: 9'x6'
Other
- Level: Main
- Area: 143 Square Feet
- Dimensions: 11'x13'
Eating area
- Level: Main
- Area: 110 Square Feet
- Dimensions: 11'x10'
Other
- Level: Main
- Area: 42 Square Feet
- Dimensions: 7'x6'
Kitchen
- Level: Main
- Area: 156 Square Feet
- Dimensions: 13'x12'
Living room
- Level: Main
- Area: 196 Square Feet
- Dimensions: 14'x14'
Heating
- Baseboard, Electric
Cooling
- Electric
Features
- Flooring: Mixed
Interior area
- Total structure area: 2,286
- Total interior livable area: 2,018 sqft
Property
Parking
- Parking features: Attached
- Has garage: Yes
- Has uncovered spaces: Yes
Features
- Patio & porch: Deck/Patio, Patio(s) and Deck(s)
Lot
- Size: 4,100 Square Feet
- Dimensions: 41' x 100'
- Features: Highway Access, Partial Landscaped
Details
- Zoning description: Residential
Construction
Type & style
- Home type: SingleFamily
- Architectural style: Bungalow
- Property subtype: Townhouse, Single Family Residence
Materials
- Vinyl Siding
- Foundation: Concrete
- Roof: Fiberglass
Condition
- New Construction
- New construction: Yes
- Year built: 2026
Utilities & green energy
- Sewer: Public Sewer
- Water: Public
Community & HOA
Location
- Region: South
Financial & listing details
- Price per square foot: C$198/sqft
- Date on market: 4/20/2026
Ashley Hayward
Ashley Hayward
(709) 746-8186
By pressing Contact Agent, you agree that the real estate professional identified above may call/text you about your search, which may involve use of automated means and pre-recorded/artificial voices. You don't need to consent as a condition of buying any property, goods, or services. Message/data rates may apply. You also agree to our Terms of Use. Zillow does not endorse any real estate professionals. We may share information about your recent and future site activity with your agent to help them understand what you're looking for in a home.
Price history
Price history is unavailable.
Public tax history
Tax history is unavailable.
Climate risks
Neighborhood: A1X
Nearby schools
GreatSchools rating
No schools nearby
We couldn't find any schools near this home.
Schools provided by the listing agent
- District: Conception Bay South
Source: Newfoundland and Labrador AR. This data may not be complete. We recommend contacting the local school district to confirm school assignments for this home.
- C$429,9003 bd3 ba1.8k sqft1643 Conception Bay Hwy, Conception Bay South, NL A1X7A3For Sale

- C$430,0002 bd2 ba1.6k sqft1657 Conception Bay Highway Conception Bay, South, NL A1X6M8For Sale
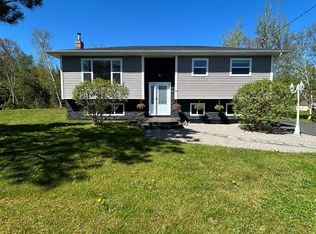
- C$349,0004 bd1 ba2k sqft33 Garden Rd, Conception Bay South, NL A1X6N8Pending
- C$349,0004 bd2 ba1.9k sqft506 Seal Cove Rd, Conception Bay South, NL A1X6R3Pending

- C$644,9003 bd3 ba2.6k sqft466 Seal Cove Rd, Conception Bay South, NL A1X5C6For Sale
- C$629,9003 bd2 ba1.4k sqft464 Seal Cove Rd, Conception Bay South, NL A1X5C6Pending
- C$599,9004 bd3 ba2.9k sqft470 Seal Cove Rd, Conception Bay South, NL A1X5C6For Sale
- C$539,9003 bd2 ba3k sqft474 Seal Cove Rd, Conception Bay South, NL A1X5C6Pending
Similar homes
- C$430,0002 bd2 ba1.6k sqft1657 Conception Bay Highway, Conception Bay South, NL A1X6M8For SaleMLS ID #1299106, Amanda Roberts, 3% Realty East Coast. Newfoundland and Labrador AR
- C$399,9005 bd2 ba2.4k sqft9 Cronins Place, Conception Bay South, NL A1X3B2For Sale
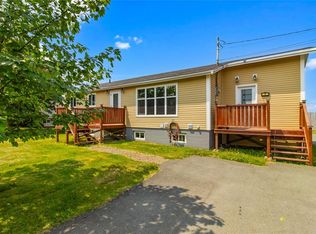 MLS ID #1300170, Devon Sparkes, EXIT Realty Aspire. Newfoundland and Labrador AR
 - C$409,9003 bd2 ba1.7k sqft177 St. Thomas Line, Paradise, NL A1L2R4For Sale
 MLS ID #1300321, Rodger Gollop, Hanlon Realty. Newfoundland and Labrador AR
 - C$415,0004 bd3 ba1.7k sqft18 Ridge Road, Holyrood, NL A0A4L0For Sale
 MLS ID #1298771, Jill Mason, 3% Realty East Coast. Newfoundland and Labrador AR
 - C$419,0005 bd2 ba2.2k sqft16 McCutcheons Road, Conception Bay South, NL A1X7P3For SaleMLS ID #1300039, Joel Phillips, Royal LePage Atlantic Homestead. Newfoundland and Labrador AR
- C$549,9004 bd3 ba2.2k sqft1367 Conception Bay Highway, Conception Bay South, NL A1X6M7For SaleMLS ID #1299668, Margie Hanley, Royal LePage Property Consultants Limited. Newfoundland and Labrador AR
- C$349,9004 bd2 ba2.1k sqft44 Kerry Avenue, Conception Bay South, NL A1X7H6For SaleMLS ID #1299379, Candice Mayo, 3% Realty East Coast. Newfoundland and Labrador AR
- C$369,9003 bd3 ba2k sqft5 Pattison Street, Paradise, NL A1L2A6For SaleMLS ID #1299985, Gregory Pike, RE/MAX Realty Specialists. Newfoundland and Labrador AR
- C$384,9003 bd1 ba2.2k sqft170 Mobile First Pond Road, Mobile, NL A0A3A0For SaleMLS ID #1299102, Ken Brown, Century 21 Seller`s Choice Inc.. Newfoundland and Labrador AR
- C$399,9003 bd2 ba2k sqft1551 Thorburn Road, St. Philip's, NL A1M1M6For SaleMLS ID #1300190, Craig Walker, RE/MAX Realty Specialists. Newfoundland and Labrador AR
- C$389,0003 bd3 ba1.8k sqft10 Wyatt Boulevard, Mount Pearl, NL A1N3H5For SaleMLS ID #1300152, Sai Westcott, Royal LePage Vision Realty. Newfoundland and Labrador AR
- C$424,9003 bd3 ba2.4k sqft166 Western Gully Road, Portugal Cove - St Phillips, NL A1M2Y1For SaleMLS ID #1299972, Dave Noseworthy, eXp Realty. Newfoundland and Labrador AR
- C$579,9003 bd2 ba1.7k sqft1 Summit Drive, Holyrood, NL A0A2R0For SaleMLS ID #1300099, Megan Dawe, eXp Realty. Newfoundland and Labrador AR
- C$389,9003 bd2 ba1.5k sqft51 Croydon Street, Paradise, NL A1L1K2For SaleMLS ID #1299832, Larry Fitzpatrick, Royal LePage Atlantic Homestead. Newfoundland and Labrador AR
- C$469,9003 bd3 ba1.7k sqft8 McGraths Road, Holyrood, NL A0A2R0New ConstructionMLS ID #1299840, Jill Mason, 3% Realty East Coast. Newfoundland and Labrador AR
- C$549,9004 bd3 ba2.5k sqft7 Sunset Drive, Holyrood, NL A0A2R0For SaleMLS ID #1299920, Gil Smith, RE/MAX Infinity Realty Inc. - Sheraton Hotel. Newfoundland and Labrador AR
- C$359,9005 bd3 ba2.4k sqft44 All Saints Road, Conception Bay South, NL A1X2A4For SaleMLS ID #1299820, Nancy Jones, RE/MAX Infinity Realty Inc.. Newfoundland and Labrador AR
- C$379,9003 bd3 ba1.6k sqft13 Brine Street, St. John's, NL A1E2T3For SaleMLS ID #1299822, Lisa Cook, RE/MAX Infinity Realty Inc. - Sheraton Hotel. Newfoundland and Labrador AR
- C$389,9004 bd4 ba2k sqft1836 Portugal Cove Road, Portugal Cove-St. Philip's, NL A1M2N2For SaleMLS ID #1299841, Genna Hickey, 3% Realty East Coast. Newfoundland and Labrador AR
- C$389,9003 bd2 ba1.4k sqft714 Empire Avenue, St. John's, NL A1E1X2For SaleMLS ID #1299626, Cynthia Thornton, RE/MAX Realty Specialists. Newfoundland and Labrador AR
