Welcome to 506 Seal Cove Road, situated on a 1/2-acre lot this property offers stunning views of conception bay. This home features 2 bedrooms on the main and 2 on the lower level. The main floor is bright and warm with fantastic views from your kitchen that capture the southern exposure in the evening, with breathtaking sunsets. The large living room is warm and welcoming and great for entertaining with an open access to the kitchen. The back deck gives great opportunity to sit relax, enjoy the sunsets or entertain with a BBQ. If you enter the home at the rear, you'll walk into the rec room and office space, to the right there is a full bath and 2 bedrooms... Recent upgrades include 2024 property was hooked up to municipal services. In 2023 there was an additional bedroom added downstairs, a new full bathroom with walk in shower, and separate laundry room, major deck repairs on front and back, house was painted throughout. New mini split added in 2022 with 9-year warranty remaining on the unit. Outside the dwelling there is a 10x14 wired shed, behind the shed is a firepit and hang out surrounded by matured trees to provide privacy where you can kick back and take it all in. Current owners had rented out the downstairs area to students from the near by collage to supplement the mortgage payment. Don't wait to make this your home today!
Pending
C$349,000
506 Seal Cove Road, Seal Cove, NL A1X6R3
4beds
1,900sqft
Single Family Residence
Built in 1998
1 Acres Lot
$-- Zestimate®
C$184/sqft
C$-- HOA
What's special
Separate laundry room
- 51 days |
- 63 |
- 0 |
Zillow last checked:
Listing updated:
Listed by:
Tina Taylor,
HomeLife Experts Realty Inc.
Source: Newfoundland and Labrador AR,MLS®#: 1297896
Facts & features
Interior
Bedrooms & bathrooms
- Bedrooms: 4
- Bathrooms: 2
- Full bathrooms: 2
Bedroom
- Level: Main
- Area: 81 Square Feet
- Dimensions: 9X9
Bedroom
- Level: Basement
- Area: 127.6 Square Feet
- Dimensions: 11.6X11
Bedroom
- Level: Basement
- Area: 121 Square Feet
- Dimensions: 11X11
Bathroom
- Level: Main
Bathroom
- Level: Basement
Other
- Level: Main
- Area: 132 Square Feet
- Dimensions: 11X12
Family room
- Level: Basement
- Area: 160.08 Square Feet
- Dimensions: 13.8X11.6
Kitchen
- Level: Main
- Area: 162.4 Square Feet
- Dimensions: 14X11.6
Laundry
- Level: Basement
- Area: 38.88 Square Feet
- Dimensions: 7.2X5.4
Living room
- Level: Main
- Area: 198 Square Feet
- Dimensions: 11X18
Heating
- Electric
Cooling
- Electric, Mini Split
Appliances
- Included: Dishwasher, Refrigerator, Stove, Washer, Dryer
Features
- Flooring: Carpet, Laminate, Mixed
Interior area
- Total structure area: 1,900
- Total interior livable area: 1,900 sqft
Property
Parking
- Parking features: None
- Has uncovered spaces: Yes
Features
- Patio & porch: Deck/Patio
- Water view: Year Round Road Access
Lot
- Size: 1 Acres
- Dimensions: 1/2 acre
Details
- Zoning description: res
Construction
Type & style
- Home type: SingleFamily
- Property subtype: Single Family Residence
Materials
- Shingle Siding, Vinyl Siding
- Foundation: Concrete, Fully Developed
- Roof: Fiberglass
Condition
- Year built: 1998
Utilities & green energy
- Sewer: Public Sewer
- Water: Public
Community & HOA
Location
- Region: Conception Bay South
Financial & listing details
- Price per square foot: C$184/sqft
- Annual tax amount: C$1,827
- Date on market: 5/21/2026
Tina Taylor
Tina Taylor
(709) 763-6236
By pressing Contact Agent, you agree that the real estate professional identified above may call/text you about your search, which may involve use of automated means and pre-recorded/artificial voices. You don't need to consent as a condition of buying any property, goods, or services. Message/data rates may apply. You also agree to our Terms of Use. Zillow does not endorse any real estate professionals. We may share information about your recent and future site activity with your agent to help them understand what you're looking for in a home.
Price history
Price history is unavailable.
Public tax history
Tax history is unavailable.
Climate risks
Neighborhood: A1X
Nearby schools
GreatSchools rating
No schools nearby
We couldn't find any schools near this home.
Schools provided by the listing agent
- District: Conception Bay South
Source: Newfoundland and Labrador AR. This data may not be complete. We recommend contacting the local school district to confirm school assignments for this home.
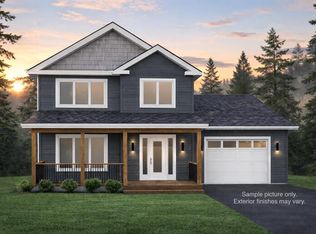
- C$644,9003 bd3 ba2.6k sqft466 Seal Cove Rd, Conception Bay South, NL A1X5C6For Sale
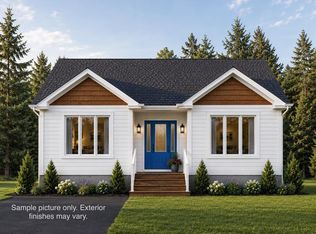
- C$629,9003 bd2 ba1.4k sqft464 Seal Cove Rd, Conception Bay South, NL A1X5C6Pending
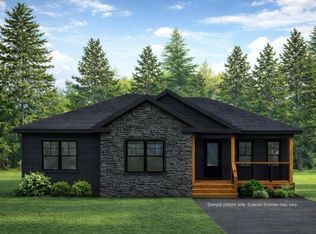
- C$539,9003 bd2 ba3k sqft468 Seal Cove Rd, Conception Bay South, NL A1X5C6Pending
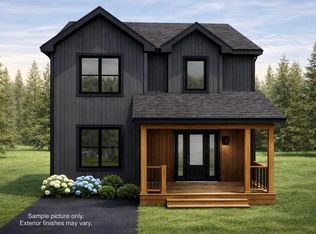
- C$599,9004 bd3 ba2.9k sqft470 Seal Cove Rd, Conception Bay South, NL A1X5C6For Sale
- C$539,9003 bd2 ba3k sqft474 Seal Cove Rd, Conception Bay South, NL A1X5C6Pending
- C$674,9003 bd3 ba2.1k sqft472 Seal Cove Rd, Conception Bay South, NL A1X5C6For Sale
- C$449,9002 bd2 ba1.6k sqft1657 Conception Bay Highway Conception Bay, South, NL A1X6M8For Sale
- C$399,9002 bd2 ba2k sqft15 Nextor Place Conception Bay, South, NL A1X0M3Pending
Similar homes
- C$300,0004 bd2 ba2.3k sqft288 Conception Bay Highway, Harbour Main, NL A0A2P0For Sale
 MLS ID #1300139, Howie Kearney, BlueKey Realty Inc.. Newfoundland and Labrador AR
 - C$419,0004 bd2 ba2.2k sqft10-12 Glebe Road, Conception Bay South, NL A1X2J1For Sale
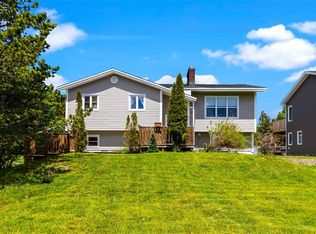 MLS ID #1298804, Nicole Young, 3% Realty East Coast. Newfoundland and Labrador AR
 - C$349,9004 bd2 ba2.1k sqft44 Kerry Avenue, Conception Bay South, NL A1X7H6For Sale
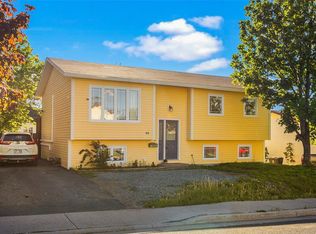 MLS ID #1299379, Candice Mayo, 3% Realty East Coast. Newfoundland and Labrador AR
 - C$399,9005 bd2 ba2.4k sqft9 Cronins Place, Conception Bay South, NL A1X3B2For Sale
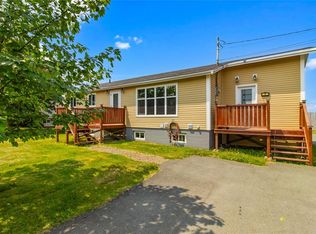 MLS ID #1300170, Devon Sparkes, EXIT Realty Aspire. Newfoundland and Labrador AR
 - C$299,9005 bd2 ba1.8k sqft35 Corporal Jamie Murphy Drive, Conception Hr., NL ,A0A 1Z0For SaleMLS ID #1298615, Andy Lewis, Royal LePage Vision Realty. Newfoundland and Labrador AR
- C$375,0004 bd2 ba1.5k sqft13 Pennells Road, Conception Bay South, NL A1X6C2For SaleMLS ID #1299509, Mark Fagan, Century 21 Seller`s Choice Inc.. Newfoundland and Labrador AR
- C$429,9004 bd4 ba2.5k sqft8-12 Hawco's Lane, Chapel's Cove, NL A0A1V0For SaleMLS ID #1298790, Amber Borger, Hanlon Realty. Newfoundland and Labrador AR
- C$379,9004 bd3 ba2.7k sqft25 Hearns Road, South River, NL A0A3W0For SaleMLS ID #1295961, Lindsey Kelly, Krown Property Investments Inc.. Newfoundland and Labrador AR
- C$350,0004 bd2 ba2.2k sqft23 Cherrington Street, St. John's, NL A1E4X2For SaleMLS ID #1299912, Janice Mccarthy, Hanlon Realty. Newfoundland and Labrador AR
- C$419,0005 bd2 ba2.2k sqft16 McCutcheons Road, Conception Bay South, NL A1X7P3For SaleMLS ID #1300039, Joel Phillips, Royal LePage Atlantic Homestead. Newfoundland and Labrador AR
- C$339,0003 bd2 ba1.5k sqft9 Brook Road, Bay Roberts, NL A0A1G0For SaleMLS ID #1299807, Daphne Clarke, 3% Realty East Coast. Newfoundland and Labrador AR
- C$349,9003 bd3 ba1.8k sqft24 Glendale Avenue, Mount Pearl, NL A1N1M9For SaleMLS ID #1300068, Christopher Samuelson, eXp Realty. Newfoundland and Labrador AR
- C$279,9004 bd3 ba1k sqft9 Gushue's Road, Conception Harbour, NL A0A2Z0For SaleMLS ID #1297919, Matthew Hill, Royal LePage Vision Realty. Newfoundland and Labrador AR
- C$419,9004 bd3 ba2.1k sqft24 Maureen Crescent, Cbs, NL A1X4C3For SaleMLS ID #1299168, Wes Ryan, BlueKey Realty Inc.. Newfoundland and Labrador AR
- C$384,9004 bd2 ba2.1k sqft15 Paradise Road, Paradise, NL A1L3B3For SaleMLS ID #1299855, Winnie Lei, RE/MAX Realty Specialists. Newfoundland and Labrador AR
- C$349,9004 bd2 ba2k sqft23 Diana Road, St. John's, NL A1B1H7For SaleMLS ID #1299751, Brad Tetford, HomeLife Experts Realty Inc.. Newfoundland and Labrador AR
- C$384,9003 bd1 ba2.2k sqft170 Mobile First Pond Road, Mobile, NL A0A3A0For SaleMLS ID #1299102, Ken Brown, Century 21 Seller`s Choice Inc.. Newfoundland and Labrador AR
- C$410,0005 bd3 ba2k sqft134 St. Thomas Line, Paradise, NL A1L2R1For SaleMLS ID #1300080, Amanda Roberts, 3% Realty East Coast. Newfoundland and Labrador AR
- C$419,9003 bd2 ba2.2k sqft54 Lawlors Road, Paradise, NL A1L3N9For SaleMLS ID #1298292, Sherrie Hollahan, Keller Williams Platinum Realty. Newfoundland and Labrador AR
- C$349,9003 bd2 ba1.7k sqft15 Silverton Street, St. John’s, NL A1G1V8For SaleMLS ID #1299305, Paul Ford, RE/MAX Realty Specialists. Newfoundland and Labrador AR
- Newfoundland and Labrador
- Division No. 1
- Conception Bay South
- A1X 6R3
- 506 Seal Cove Road
Nearby cities
Nearby zip codes
Other Conception Bay South Topics
- Apartments for Rent in A1X 6R3
- Houses for Sale in A1X 6R3
- Houses for Rent in A1X 6R3
- A1X 6R3 Real Estate
- Conception Bay South Condos
- Houses for Sale in Conception Bay South
- Newest Listings in Conception Bay South
- Conception Bay South Real Estate Agents
- Conception Bay South Refinance
- Conception Bay South Mortgage Rates
