NEW PRICE—LIKE-NEW 4-BEDROOM HOME IN WALKER MEADOWS! Why wait to build when this move-in-ready 2024 home is available now? Situated on a desirable corner lot in the Munford School District, this beautifully maintained home offers modern finishes, an open-concept floor plan, and upgrades already in place. Inside, you’ll find 9-foot ceilings, tons of natural light, spacious rooms, and a cozy electric fireplace. The stylish and functional kitchen features granite countertops, stainless steel appliances, an upgraded vent-a-hood, and a stainless steel refrigerator that remains with the home. Enjoy the benefits of a nearly new home without the construction wait or additional upgrade expenses. Schedule your private showing today!
For sale
Price cut: $10K (7/28)
$339,900
15 Pritchard Cv, Munford, TN 38058
4beds
1,827sqft
:
Get pre-qualified$2,089/mo
Single Family Residence
Built in 2023
9,147 Square Feet Lot
$338,200 Zestimate®
$186/sqft
$29/mo HOA
What's special
Cozy electric fireplaceOpen-concept floor planStainless steel appliancesModern finishesStylish and functional kitchenTons of natural lightSpacious rooms
- 12 days |
- 20 |
- 1 |
Zillow last checked:
Listing updated:
Listed by:
Deanna L Webb,
Hometown Realty 901-837-7355
Source: MAAR,MLS#: 10226104
Facts & features
Interior
Bedrooms & bathrooms
- Bedrooms: 4
- Bathrooms: 2
- Full bathrooms: 2
Primary bedroom
- Features: Carpet, Smooth Ceiling, Walk-In Closet(s)
- Area: 180
- Dimensions: 15 x 12
Bedroom 2
- Features: Carpet, Smooth Ceiling
- Level: First
- Area: 110
- Dimensions: 11 x 10
Bedroom 3
- Features: Carpet, Smooth Ceiling
- Level: First
- Area: 110
- Dimensions: 11 x 10
Bedroom 4
- Features: Carpet, Smooth Ceiling
- Level: First
- Area: 132
- Dimensions: 12 x 11
Primary bathroom
- Features: Double Vanity, Separate Shower, Smooth Ceiling, Full Bath
Dining room
- Area: 110
- Dimensions: 10 x 11
Kitchen
- Features: Breakfast Bar, Kitchen Island, Kit/DR Combo, Pantry, Updated/Renovated Kitchen, Washer/Dryer Connections
- Area: 198
- Dimensions: 11 x 18
Living room
- Features: LR/DR Combination
- Area: 240
- Dimensions: 16 x 15
Den
- Dimensions: 0 x 0
Heating
- Central, Electric Heat Pump
Cooling
- Central Air
Appliances
- Included: Electric Water Heater, Dishwasher, Disposal, Gas Cooktop, Range/Oven, Refrigerator, Self Cleaning Oven
- Laundry: Laundry Room
Features
- All Bedrooms Down, Double Vanity Bath, Split Bedroom Plan, High Ceilings, Smooth Ceiling, Walk-In Closet(s), 2 or More Baths, 2nd Bedroom, 3rd Bedroom, 4th of More Bedrooms, Kitchen, Laundry Room, Living Room, Primary Bedroom, Square Feet Source: Appraisal
- Flooring: Part Carpet, Vinyl
- Windows: Double Pane Windows
- Attic: Pull Down Stairs
- Number of fireplaces: 1
- Fireplace features: Living Room, Other (See Remarks)
Interior area
- Total interior livable area: 1,827 sqft
Property
Parking
- Total spaces: 2
- Parking features: Garage Faces Front, Garage Door Opener
- Has garage: Yes
- Covered spaces: 2
Features
- Stories: 1
- Patio & porch: Covered Patio
- Exterior features: Sidewalks
- Pool features: None
- Waterfront features: Cove
Lot
- Size: 9,147 Square Feet
- Dimensions: .21
- Features: Corner Lot, Landscaped, Level
Details
- Parcel number: 06111B 111B F 001.00 000
Construction
Type & style
- Home type: SingleFamily
- Architectural style: Traditional
- Property subtype: Single Family Residence
Materials
- Brick Veneer, Vinyl Siding
- Foundation: Slab
- Roof: Composition Shingles
Condition
- New construction: No
- Year built: 2023
Utilities & green energy
- Sewer: Public Sewer
- Water: Public
Community & HOA
Community
- Security: Security System, Smoke Detector(s), Monitored Alarm, Burglar Alarm, Dead Bolt Lock(s), Fire Alarm
- Subdivision: Walker Meadows North Pd
HOA
- Has HOA: Yes
- HOA fee: $350 annually
Location
- Region: Munford
Financial & listing details
- Price per square foot: $186/sqft
- Tax assessed value: $331,800
- Annual tax amount: $2,147
- Price range: $339.9K - $339.9K
- Date on market: 7/17/2026
- Cumulative days on market: 14 days
- Listing terms: Conventional,FHA,VA Loan
Estimated market value
$338,200
$321,000 - $355,000
$2,142/mo
Price history
| Date | Event | Price |
|---|---|---|
| 7/28/2026 | Price change | $339,900-2.9%$186/sqft |
Source:  MAAR #10226104 Report a problem MAAR #10226104 Report a problem | ||
| 7/17/2026 | Price change | $349,900+6%$192/sqft |
Source: MAAR #10226104 Report a problem | ||
| 3/1/2024 | Pending sale | $329,990$181/sqft |
Source: MAAR #10155658 Report a problem | ||
| 2/29/2024 | Sold | $329,990$181/sqft |
Source: MAAR #10155658 Report a problem | ||
| 1/4/2024 | Price change | $329,990+3.1%$181/sqft |
Source: MAAR #10155658 Report a problem | ||
| 12/21/2023 | Price change | $319,990-3%$175/sqft |
Source: MAAR #10155658 Report a problem | ||
| 9/10/2023 | Price change | $329,990+1.2%$181/sqft |
Source: MAAR #10155658 Report a problem | ||
| 8/31/2023 | Listed for sale | $325,990$178/sqft |
Source: MAAR #10155658 Report a problem | ||
Public tax history
| Year | Property taxes | Tax assessment |
|---|---|---|
| 2025 | $2,148 +25.5% | $82,950 +15% |
| 2024 | $1,711 +324.3% | $72,125 +324.3% |
| 2023 | $403 | $17,000 |
Find assessor info on the county website
Monthly payment
Est. payment
Payment breakdown
Explore the cost of this home by adjusting the details. Changes won't be saved.Climate risks
Neighborhood: 38058
Nearby schools
GreatSchools rating
- 6/10Munford Elementary SchoolGrades: PK-5Distance: 0.5 mi
- 7/10Munford Middle SchoolGrades: 6-8Distance: 0.7 mi
- 7/10Munford High SchoolGrades: 9-12Distance: 0.4 mi
- $325,0004 bd2 ba1.8k sqft37 Pritchard Cv, Munford, TN 38058Sold

- $280,0003 bd2 ba1.7k sqft781 McLaughlin Dr, Munford, TN 38058Sold

- $273,1003 bd2 ba1.7k sqft769 McLaughlin Dr, Munford, TN 38058Off Market
- $316,9904 bd2 ba1.7k sqft55 Pritchard Cv, Munford, TN 38058Sold
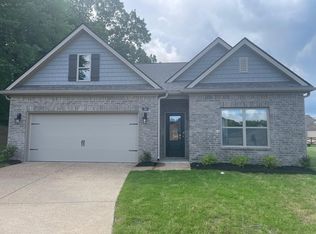
- $352,990-- bd-- ba2.3k sqft78 Walker Meadows Ln, Munford, TN 38058Sold
- $271,4003 bd2 ba1.7k sqft765 McLaughlin Dr, Munford, TN 38058Off Market
- $286,400-- bd-- ba1.7k sqft18 Walker Meadows Cv, Munford, TN 38058Off Market
- $250,000-- bd-- ba1.7k sqft761 McLaughlin Dr, Munford, TN 38058Sold
A local agent can set up tours, give advice and negotiate with sellers.
Similar homes
- $324,9994 bd2 ba1.9k sqft408 Colonial Heights Dr, Munford, TN 38058For Sale
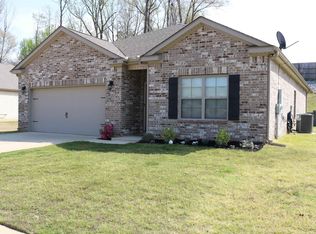 MLS ID #10217714, Kimberly R Jenkins, Crye-Leike, Inc., REALTORS. MAAR
 - $324,0003 bd2 ba1.6k sqft43 Aberdeen Dr, Munford, TN 38058For Sale
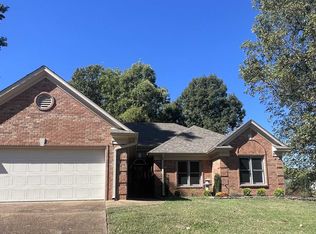 MLS ID #10208043, Lisa Uttz, MidSouth Residential, LLC. MAAR
 - $284,9004 bd2 ba1.6k sqft266 Bass Ave, Munford, TN 38058For Sale
 MLS ID #10226389, Ethan E Whitley, Crye-Leike, Inc., REALTORS. MAAR
 - $360,0004 bd2 ba1.9k sqft305 Walker Meadows Ln, Munford, TN 38058For Sale
 MLS ID #10221953, Scott P Thurmer, Emmett Baird Realty, LLC. MAAR
 - $394,9993 bd3 ba2k sqft54 Forsyth Ln, Munford, TN 38058For SaleMLS ID #10225359, Christina M Keaton, MidSouth Residential, LLC. MAAR
- $260,0004 bd2 ba1.7k sqft137 Sassafras Cir, Munford, TN 38058For SaleMLS ID #10226313, Naomi Ruth Redman, Collier REALTORS. MAAR
- $300,0003 bd2 ba1.4k sqft425 Colonial Heights Dr, Munford, TN 38058For SaleMLS ID #10220449, Natalie F Murphy, MidSouth Residential, LLC. MAAR
- $379,9004 bd3 ba2.2k sqft597 West Dr, Munford, TN 38058For SaleMLS ID #10223359, Kristie K Craig, Hometown Realty. MAAR
- $329,9003 bd2 ba1.5k sqft461 Maple Hill Dr, Munford, TN 38058New ConstructionMLS ID #10222948, Ronnie W Oliver, Real Estate Mart of TN, Inc.. MAAR
- $319,0003 bd3 ba2.2k sqft217 W Rae Dr, Munford, TN 38058For SaleMLS ID #10225426, Tamara Harrald, Epique Realty. MAAR
- $330,0003 bd2 ba1.7k sqft511 Rae Dr E, Munford, TN 38058For SaleMLS ID #10216802, Kim Lewis, Crye-Leike, Inc., REALTORS. MAAR
- $--3 bd2 ba1.2k sqft168 Gin House Lake Rd, Munford, TN 38058AuctionAuction.com 1
- $--4 bd2 ba1.3k sqft222 Shannon Ln, Atoka, TN 38004AuctionAuction.com 1
- $422,9004 bd3 ba2.5k sqft113 Forsyth Ln, Munford, TN 38058For SaleMLS ID #10221282, Emily M Kalmon, Hometown Realty. MAAR
- $305,9003 bd2 ba1.4k sqft83 Pecan St, Munford, TN 38058New ConstructionMLS ID #10225991, Nicole McCullough, Collier REALTORS. MAAR
- $399,9004 bd2 ba2k sqft297 McLaughlin Rd, Munford, TN 38058New ConstructionMLS ID #10220111, Cindy Diaz, MidSouth Residential, LLC. MAAR
- $395,0004 bd2 ba2.4k sqft4776 Campground Rd, Munford, TN 38058For SaleMLS ID #10222977, Jonathan Minerick, homecoin.com. MAAR
- $392,5004 bd2 ba2.4k sqft4776 Campground Rd, Munford, TN 38058For Sale By Owner
- $355,0003 bd3 ba2.1k sqft469 Rosemark Rd, Atoka, TN 38004For SaleMLS ID #10226733, Ashley Gillihan, Coldwell Banker Collins-Maury. MAAR
- $315,0004 bd2 ba1.5k sqft20 East Dr, Munford, TN 38058For SaleMLS ID #10212794, Ken J Patrick, Collier REALTORS. MAAR
