Stunning New Construction with 6000 s/f of living space in Sought-After Monfort Hills
Experience the perfect blend of timeless elegance and modern design in this newly built Post-Modern Colonial. Offering 6 bedrooms and 5.5 baths, this home is thoughtfully designed with a seamless layout and refined finishes throughout.
The first floor welcomes you with a gracious living room featuring a gas fireplace, built ins, a formal dining room ideal for entertaining, and a spacious relaxing room with its own fireplace for everyday living. The chef’s kitchen is both stylish and functional, complete with a butler’s pantry, premium details, high end appliances and sliding glass doors that lead to the patio and backyard—creating effortless indoor-outdoor flow. The versatile sixth bedroom, 5.5 bath offers a first floor bedroom/home office with a full bath. The second floor boasts a primary bedroom w/ primary bath and four additional spacious bedrooms and two full baths. Throughout the home, custom millwork, rich wood accents, and curated design elements create a distinctive character that blends classic charm with contemporary flair. Architectural archways add warmth and visual interest at every turn.
The walk-out lower level is designed for both leisure and productivity, featuring a large recreation room, media area, mudroom, second home office and fitness space.
Additional amenities include a 1.5 car attached garage with easy access in and out of the home and generous storage. Gas cooking and heating, central air conditioning and in-ground sprinkler system.
Conveniently located near schools, town, restaurants, railroad, and beautiful waterfront settings. This home offers an exceptional lifestyle in a prime location.
New construction
$3,295,000
15 Ridge Drive, Port Washington, NY 11050
6beds
6,000sqft
Single Family Residence, Residential
Built in 2026
0.28 Acres Lot
$-- Zestimate®
$549/sqft
$-- HOA
What's special
Gas fireplacePatio and backyardLarge recreation roomCentral air conditioningSecond home officeFour additional spacious bedroomsWalk-out lower level
- 154 days
- 2,722
- 109
Zillow last checked:
Listing updated:
Listed by:
Daniel Gale Sothebys Intl Rlty 516-883-2900,
Maryann Ressa CBR 516-996-3740,
Katelyn Dussel 516-445-2235,
Daniel Gale Sothebys Intl Rlty
Source: OneKey® MLS as distributed by MLS GRID,MLS#: 989974
Facts & features
Interior
Bedrooms & bathrooms
- Bedrooms: 6
- Bathrooms: 6
- Full bathrooms: 5
- 1/2 bathrooms: 1
Heating
- Hot Air, Natural Gas
Cooling
- Central Air
Appliances
- Included: Dishwasher, Dryer, Exhaust Fan, Gas Oven, Gas Range, Oven, Refrigerator, Gas Water Heater
- Laundry: Washer/Dryer Hookup, Electric Dryer Hookup, Laundry Room
Features
- First Floor Bedroom, First Floor Full Bath, Cathedral Ceiling(s), Chandelier, Dry Bar, Eat-in Kitchen, Entertainment Cabinets, Entrance Foyer, Galley Type Kitchen, High Ceilings, His and Hers Closets, Kitchen Island, Natural Woodwork, Tray Ceiling(s)
- Basement: Finished,Full,Storage Space,Walk-Out Access
- Attic: None
- Number of fireplaces: 2
- Fireplace features: Gas
Interior area
- Total structure area: 6,000
- Total interior livable area: 6,000 sqft
Video & virtual tour
Property
Parking
- Total spaces: 3
- Parking features: Garage
- Garage spaces: 1.5
Lot
- Size: 0.28 Acres
- Features: Near Public Transit, Near School, Near Shops, Sprinklers In Front, Sprinklers In Rear
Details
- Parcel number: 2289060820000510
- Special conditions: None
Construction
Type & style
- Home type: SingleFamily
- Architectural style: Colonial,Post Modern
- Property subtype: Single Family Residence, Residential
Materials
- Vinyl Siding
Condition
- New Construction
- New construction: Yes
- Year built: 2026
Utilities & green energy
- Sewer: Public Sewer
- Water: Public
- Utilities for property: Cable Available, Electricity Available, Natural Gas Connected, Sewer Connected
Community & HOA
HOA
- Has HOA: No
Location
- Region: Port Washington
Financial & listing details
- Price per square foot: $549/sqft
- Tax assessed value: $731
- Date on market: 4/24/2026
- Cumulative days on market: 154 days
- Listing agreement: Exclusive Right To Sell
- Exclusions: furniture, decor in bookshelves, coffee table
- Electric utility on property: Yes
Estimated market value
Not available
Estimated sales range
Not available
Not available
Price history
| Date | Event | Price |
|---|---|---|
| 6/17/2026 | Price change | $3,295,000-5.7%$549/sqft |
Source:  OneKey® MLS as distributed by MLS GRID #989974 Report a problem OneKey® MLS as distributed by MLS GRID #989974 Report a problem | ||
| 4/24/2026 | Listed for sale | $3,495,000$583/sqft |
Source: OneKey® MLS as distributed by MLS GRID #989974 Report a problem | ||
Public tax history
| Year | Property taxes | Tax assessment |
|---|---|---|
| 2024 | -- | $1,454 |
| 2023 | -- | $1,454 |
| 2022 | -- | $1,454 |
| 2021 | $14,435 -2.6% | -- |
| 2020 | $14,826 -1.9% | $1,235 -6.7% |
| 2019 | $15,114 | $1,324 -6.2% |
| 2018 | $15,114 -1.6% | $1,412 -5.9% |
| 2017 | $15,365 -3.7% | $1,500 -5.5% |
| 2016 | $15,956 +188% | $1,588 -5.3% |
| 2015 | $5,541 +0.4% | $1,676 -5% |
| 2013 | $5,521 -2.3% | $1,764 -9.1% |
| 2012 | $5,652 -50.1% | $1,940 -12% |
| 2011 | $11,322 -13.9% | $2,204 -19.4% |
| 2010 | $13,158 | $2,735 -10.7% |
| 2009 | -- | $3,064 -3.5% |
| 2008 | -- | $3,175 -1.7% |
| 2006 | -- | $3,230 -46% |
| 2005 | -- | $5,986 -14.3% |
| 2004 | -- | $6,986 -20% |
| 2003 | -- | $8,732 -50.7% |
| 2002 | -- | $17,700 |
| 2001 | -- | $17,700 |
| 2000 | -- | $17,700 |
Find assessor info on the county website
Monthly payment
Climate risks
Neighborhood: 11050
Nearby schools
Schools provided by the listing agent
- Elementary: John J Daly Elementary School
- Middle: Carrie Palmer Weber Middle School
- High: Paul D Schreiber Senio High School
Source: OneKey® MLS as distributed by MLS GRID. This data may not be complete. We recommend contacting the local school district to confirm school assignments for this home.
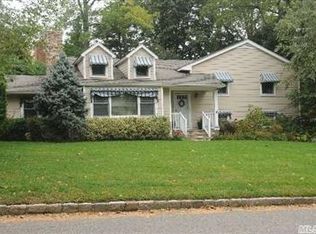
- $1,866,7003 bd3 ba1.8k sqft11 Ridge Dr, Port Washington, NY 11050Off Market
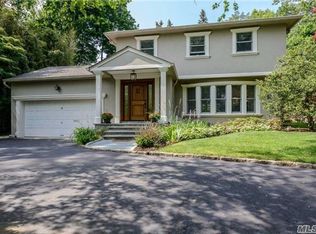
- $2,210,8004 bd4 ba2.8k sqft82 Bogart Ave, Port Washington, NY 11050Off Market
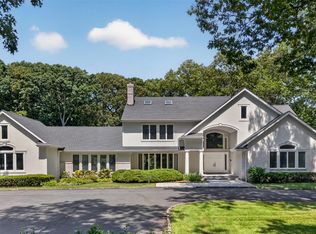
- $2,128,2006 bd4 ba7.8k sqft34 Orchard Farm Rd, Port Washington, NY 11050Off Market
- $1,515,400-- bd3 ba1.5k sqft21 Ridge Dr, Port Washington, NY 11050Off Market
Similar homes
- $3,299,0006 bd5 ba5.8k sqft8 Victorian Lane, Brookville, NY 11545For Sale
 MLS ID #1017003, Lei Liu, Listing by: Signature Premier Properties. OneKey® MLS as distributed by MLS GRID
 - $2,675,0005 bd6 ba4k sqft97 North Ct, Roslyn Heights, NY 11577New
 MLS ID #12766710, Gail Holman, Listing by: Compass Greater NY, LLC. MRED as distributed by MLS GRID
 - $2,950,0006 bd8 ba7.2k sqft12 Barbara Lane, Glen Cove, NY 11542For Sale
 MLS ID #1004607, Rozita Soomekh SFR, Listing by: Douglas Elliman Real Estate. OneKey® MLS as distributed by MLS GRID
 - $3,295,0005 bd5 ba5k sqft31 Saw Mill Road, Cold Spring Harbor, NY 11724For Sale
 MLS ID #1029939, Patricia M. Pascullo, Listing by: Douglas Elliman Real Estate. OneKey® MLS as distributed by MLS GRID
 - $3,495,0004 bd5 ba3.3k sqft2 Meadow Road, Old Westbury, NY 11568For SaleMLS ID #1050405, Maria Babaev CBR CIPS E-PRO SFR GR, Listing by: Douglas Elliman Real Estate. OneKey® MLS as distributed by MLS GRID
- $2,588,0005 bd5 ba3.6k sqft85 Nassau Drive, Great Neck, NY 11021For SaleMLS ID #1045680, John H. Kim, Listing by: NEXTHOME PLATINUM PROPERTIES. OneKey® MLS as distributed by MLS GRID
- $3,199,9995 bd6 ba4.2k sqft227 Ibis Court, Manhasset, NY 11030For SaleMLS ID #1004415, Sarah R. Dasilva, Listing by: Douglas Elliman Real Estate. OneKey® MLS as distributed by MLS GRID
- $3,630,0004 bd5 ba3.3k sqft1 Sequoia Circle, Manhasset, NY 11030For SaleMLS ID #995204, Jennifer I. Lo CBR, Listing by: Daniel Gale Sothebys Intl Rlty. OneKey® MLS as distributed by MLS GRID
- $2,890,0006 bd7 ba5.5k sqft80 Tall Oak Crescent, Syosset, NY 11791For SaleMLS ID #999082, Lei Liu, Listing by: Signature Premier Properties. OneKey® MLS as distributed by MLS GRID
- $2,975,0004 bd6 ba4.8k sqft537 Split Rock Road, Syosset, NY 11791For SaleMLS ID #1033228, Shawn R. Elliott, Listing by: Nest Seekers LLC. OneKey® MLS as distributed by MLS GRID
- $3,545,0005 bd6 ba5k sqft32 Pine Road, Syosset, NY 11791New ConstructionMLS ID #1025444, Valerie A. Rosenblatt PSA, Listing by: Daniel Gale Sothebys Intl Rlty. OneKey® MLS as distributed by MLS GRID
- $4,480,0006 bd7 ba5.4k sqft1 Pembroke Drive, Glen Cove, NY 11542For SaleMLS ID #990120, Patrick J. Hall CBR PSA, Listing by: Branch Real Estate Group. OneKey® MLS as distributed by MLS GRID
- $3,250,0005 bd6 ba6.9k sqft20 Stonewall Circle, West Harrison, NY 10604For SaleMLS ID #904836, Haakim Byrd, Listing by: HomeSmart Homes & Estates. OneKey® MLS as distributed by MLS GRID
- $2,899,0006 bd6 ba3.7k sqft108 Tanners Pond Road, Garden City, NY 11530For SaleMLS ID #1029663, Elise L. Ronzetti PSA RSPS SFR SRE, Listing by: Howard Hanna Coach. OneKey® MLS as distributed by MLS GRID
- $2,199,0005 bd5 ba4.6k sqft23 Wildwood Lane, Greenvale, NY 11548For SaleMLS ID #1026272, Kristen Vlahopoulos, Listing by: Compass Greater NY LLC. OneKey® MLS as distributed by MLS GRID
- $2,950,0003 bd4 ba4.1k sqft177 Gannet Court #Belaire, Manhasset, NY 11030For SaleMLS ID #1034201, Ken I. Deutsch CBR GRI, Listing by: Deutsch Realty Inc. OneKey® MLS as distributed by MLS GRID
- $2,998,0005 bd6 ba4k sqft15 Glen Road, Garden City, NY 11530New ConstructionMLS ID #1026103, Valerie A. Rosenblatt PSA, Listing by: Daniel Gale Sothebys Intl Rlty. OneKey® MLS as distributed by MLS GRID
- $1,650,0005 bd5 ba3.9k sqft9 Addison Lane, Greenvale, NY 11548For SaleMLS ID #1032997, Jane C. Crowley, Listing by: Signature Premier Properties. OneKey® MLS as distributed by MLS GRID
- $3,995,0005 bd6 ba7k sqft192 Burtis Lane, Muttontown, NY 11791For SaleMLS ID #1018900, Brian T. Fagen, Listing by: Compass Greater NY LLC. OneKey® MLS as distributed by MLS GRID
- $3,679,0005 bd7 ba4.6k sqft97 Parkway Drive, Roslyn Heights, NY 11577New ConstructionMLS ID #1001048, Agustina DeLaCruz CBR, Listing by: BERKSHIRE HATHAWAY. OneKey® MLS as distributed by MLS GRID
