Must see New Beautiful Home in peaceful neighborhood. Welcoming front porch leads into this stunning 3 bed, 2 bath Move-in ready Ranch Home that features an open floor plan which offers a spacious living area that flows naturally into the kitchen. Kitchen is equipped with all stainless steel appliances, granite countertops, oversized island, shaker style cabinets, and pantry providing modern convenience and ample storage space for all your culinary needs. Expansive primary suite with abundant natural light showcases, a custom accent wall, boasts a spa-like bathroom with a luxurious walk-in shower, a relaxing, soaking tub, dual vanities and a bright and open walk-in closet. Enjoy outdoor living with a large covered back porch, which is the perfect setting for hosting family and friends or simply relaxing while overlooking your private backyard and wooded surroundings. Garage Includes an EV charging outlet for hassle-free home charging. Conveniently located near local shopping, dining, entertainment and major commuter routes. Truly a perfect combination of timeless design, comfort, style, and modern finishes where you can build memories to last a lifetime. Don't miss the opportunity of making this home your own. Seller is offering concessions up to $10,000 for rate buy downs or closing costs with acceptable offer.
Active
Price cut: $10K (10/22)
$349,900
15 Salem Branch Dr, Covington, GA 30016
3beds
2,510sqft
Single Family Residence
Built in 2026
0.69 Acres Lot
$349,900 Zestimate®
$139/sqft
$-- HOA
What's special
Oversized islandOpen floor planCustom accent wallWelcoming front porchLarge covered back porchLuxurious walk-in showerGranite countertops
- 40 days
- 269
- 28
Zillow last checked:
Listing updated:
Listed by:
Christina Beckman 678-887-8133,
Coldwell Banker Realty
Source: GAMLS,MLS#: 10849138
Facts & features
Interior
Bedrooms & bathrooms
- Bedrooms: 3
- Bathrooms: 2
- Full bathrooms: 2
- Main level bathrooms: 2
- Main level bedrooms: 3
Rooms
- Room types: Other
Kitchen
- Features: Breakfast Bar, Kitchen Island
Heating
- Electric
Cooling
- Central Air
Appliances
- Included: Dishwasher, Electric Water Heater, Microwave, Other, Oven/Range (Combo), Refrigerator, Stainless Steel Appliance(s)
- Laundry: Other
Features
- Double Vanity, Master On Main Level, Split Bedroom Plan, Tile Bath, Walk-In Closet(s)
- Flooring: Other
- Basement: None
- Attic: Pull Down Stairs
- Number of fireplaces: 1
- Fireplace features: Living Room
- Common walls with other units/homes: No Common Walls
Interior area
- Total structure area: 2,510
- Total interior livable area: 2,510 sqft
- Finished area above ground: 2,510
- Finished area below ground: 0
Property
Parking
- Parking features: Garage, Garage Door Opener
- Has garage: Yes
Features
- Levels: One
- Stories: 1
- Patio & porch: Porch
- Exterior features: Other
- Fencing: Front Yard
Lot
- Size: 0.69 Acres
- Features: Other, Private
Details
- Parcel number: 0014000000001000
- Special conditions: Agent/Seller Relationship
Construction
Type & style
- Home type: SingleFamily
- Architectural style: Craftsman,Ranch
- Property subtype: Single Family Residence
Materials
- Concrete
- Roof: Other
Condition
- New Construction
- New construction: Yes
- Year built: 2026
Utilities & green energy
- Sewer: Septic Tank
- Water: Public
- Utilities for property: Cable Available, Electricity Available, Phone Available, Underground Utilities, Water Available
Community & HOA
Community
- Features: Walk To Schools, Near Shopping
- Security: Carbon Monoxide Detector(s), Smoke Detector(s)
- Subdivision: Salem Branch
HOA
- Has HOA: No
- Services included: None
Location
- Region: Covington
Financial & listing details
- Price per square foot: $139/sqft
- Tax assessed value: $40,000
- Annual tax amount: $399
- Date on market: 9/17/2026
- Cumulative days on market: 40 days
- Listing agreement: Exclusive Right To Sell
- Electric utility on property: Yes
Estimated market value
$349,900
$332,000 - $367,000
$2,400/mo
Price history
| Date | Event | Price |
|---|---|---|
| 10/22/2026 | Price change | $349,900-2.8%$139/sqft |
Source:  GAMLS #10849138 Report a problem | ||
| 10/2/2026 | Price change | $359,900-2.7%$143/sqft |
Source: GAMLS #10849138 Report a problem | ||
| 9/18/2026 | Listed for sale | $369,900+1020.9%$147/sqft |
Source:  FMLS GA #7839826 Report a problem | ||
| 8/19/2022 | Sold | $33,000$13/sqft |
Source: Public Record Report a problem | ||
Public tax history
| Year | Property taxes | Tax assessment |
|---|---|---|
| 2025 | $399 +0.3% | $16,000 |
| 2024 | $398 +45.5% | $16,000 +48.1% |
| 2023 | $274 -5.9% | $10,800 +8% |
| 2022 | $291 -4.1% | $10,000 |
| 2021 | $303 -11.1% | $10,000 |
| 2020 | $341 -0.6% | $10,000 |
| 2019 | $343 | $10,000 |
| 2018 | $343 | $10,000 |
| 2017 | $343 | $10,000 +163.2% |
| 2016 | $343 | $3,800 +11.8% |
| 2015 | $343 +401.7% | $3,400 +70% |
| 2014 | $68 | $2,000 |
| 2013 | -- | $2,000 -54.5% |
| 2012 | -- | $4,400 -26.7% |
| 2011 | -- | $6,000 -42.3% |
| 2010 | -- | $10,400 |
| 2009 | -- | $10,400 |
Find assessor info on the county website
Monthly payment
Est. payment
Payment breakdown
Explore the cost of this home by adjusting the details. Changes won't be saved.Climate risks
Neighborhood: 30016
Nearby schools
Schools provided by the listing agent
- Elementary: West Newton
- Middle: Veterans Memorial
- High: Alcovy
Source: GAMLS. This data may not be complete. We recommend contacting the local school district to confirm school assignments for this home.

Similar homes
- $379,9004 bd3 ba2.2k sqft200 Glynnshire Ct, Covington, GA 30016Active

 MLS ID #10856563, Mark Spain, Mark Spain Real Estate. GAMLS
- $330,0005 bd3 ba2.5k sqft30 Emerson Trl, Covington, GA 30016Active
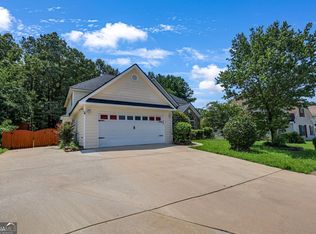 MLS ID #10817464, Barbara Dyer, Keller Williams Atlanta Classic. GAMLS
- $340,0004 bd2 ba1.9k sqft25 Lake Charles Ct, Covington, GA 30016Active
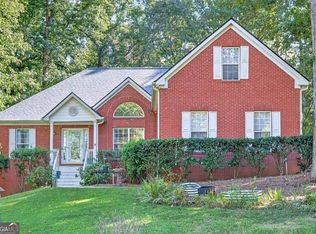 MLS ID #10871966, Lance Real Estate Group, Bolst. GAMLS
- $299,9994 bd3 ba1.8k sqft540 Oak Hill Rd, Covington, GA 30016Active
 MLS ID #10879169, Susan H Ayers, Clickit Realty Inc.. GAMLS
- $319,9004 bd3 ba2.6k sqft220 Spring Lake Ter, Covington, GA 30016ActiveMLS ID #10857656, June Hyde, Keller Williams Realty Atl. Partners. GAMLS
- $289,9003 bd2 ba1.4k sqft145 Hardwood Dr, Covington, GA 30016ActiveMLS ID #10878617, Lauren Owens, HomeSmart. GAMLS
- $365,0005 bd3 ba2.7k sqft4731 Thornwood Ct, Covington, GA 30016ActiveMLS ID #10855076, Dakota Bradley, Keller Williams Greater Athens. GAMLS
- $329,9004 bd3 ba2.2k sqft2160 Pinewood Dr, Covington, GA 30016ActiveMLS ID #10842144, Kelly DeRosa, Crye-Leike, Realtors. GAMLS
- $410,0004 bd3 ba2.4k sqft300 Glynnshire Ct, Covington, GA 30016ActiveMLS ID #10853481, Mark Spain, Mark Spain Real Estate. GAMLS
- $282,9004 bd3 ba2.6k sqft2040 Old Concord Dr SE, Covington, GA 30016ActiveMLS ID #10878585, Michelle Barnard, Joe Stockdale Real Estate. GAMLS
- $312,9003 bd2 ba1.9k sqft115 Buck Creek Dr, Covington, GA 30016ActiveMLS ID #10828214, Melissa Hay, The American Realty. GAMLS
- $315,0004 bd3 ba2.3k sqft210 Spring Lake Ter, Covington, GA 30016ActiveMLS ID #10837953, Tony Crawford, HomeSmart. GAMLS
- $309,0003 bd2 ba1.8k sqft323 Spring Rd, Covington, GA 30016ActiveMLS ID #10833750, Cindy Samagalsky, McGinnis Realty & Appraisals. GAMLS
- $374,9004 bd3 ba2.4k sqft60 Templeton Way, Covington, GA 30016ActiveMLS ID #10814492, Michelle Baird, Chelle Realty. GAMLS
- $310,0003 bd2 ba1.7k sqft80 Berkshire Keep, Covington, GA 30016ActiveMLS ID #10854726, Kasey Prince, Keller Williams Realty Atl. Partners. GAMLS
- $305,0004 bd3 ba2.6k sqft135 Timberlake Ter, Covington, GA 30016ActiveMLS ID #10848450, Tomaree N Tarpley, eXp Realty. GAMLS
- $299,9005 bd2 ba2.1k sqft35 Sarah Ct, Covington, GA 30016ActiveMLS ID #10870761, David Haymore, The American Realty. GAMLS
- $325,0004 bd3 ba3.2k sqft35 Harrison Cir, Covington, GA 30016Active Under ContractMLS ID #10835976, Leslie Bailey-Clarke, Hope Realty Team Inc.. GAMLS
- $297,0003 bd2 ba2.1k sqft75 Slades Mill Ln, Covington, GA 30016ActiveMLS ID #10836667, Stephen J. Smith, Coldwell Banker Upchurch Realty. GAMLS
- $315,0004 bd3 ba1.8k sqft480 McGiboney Ln, Covington, GA 30016ActiveMLS ID #10853270, Brandy Mowery, The Legacy Real Estate Group. GAMLS
