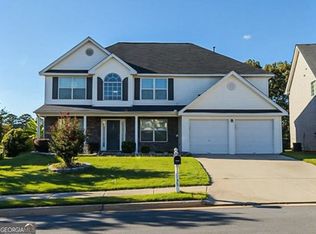
Welcome home to this one-owner Craftsman-style home built in 2020, offering 4 bedrooms, 2.5 bathrooms and no HOA. The stone and Hardie board exterior, landscaped yard and landscape lighting create great curb appeal from the moment you arrive. Inside, the home has been freshly touched up and features LVP flooring throughout the main level. The open-concept kitchen, dining and living areas flow together beautifully, making this an easy space for everyday living and entertaining. The kitchen features granite countertops and plenty of space to gather. Upstairs, you'll find a spacious primary bedroom with a private bath featuring a double vanity and granite countertops, along with three additional bedrooms. Granite countertops continue in the secondary bathroom as well. Outside, enjoy a private backyard with plenty of room to relax, entertain or enjoy time outdoors. If you've been searching for a newer 4-bedroom home in Covington with an open floor plan, private backyard and no HOA, this one is ready to welcome you home.
Active
$315,000
480 McGiboney Ln, Covington, GA 30016
4beds
1,850sqft
Single Family Residence
Built in 2020
-- sqft lot
$314,800 Zestimate®
$170/sqft
$-- HOA
What's special
Open floor planLandscaped yardLandscape lighting
- 28 days
- 635
- 79
Zillow last checked:
Listing updated:
Listed by:
Brandy Mowery 678-605-9222,
The Legacy Real Estate Group
Source: GAMLS,MLS#: 10853270
Facts & features
Interior
Bedrooms & bathrooms
- Bedrooms: 4
- Bathrooms: 3
- Full bathrooms: 2
- 1/2 bathrooms: 1
Rooms
- Room types: Other
Dining room
- Features: Dining Rm/Living Rm Combo
Kitchen
- Features: Kitchen Island, Breakfast Room
Heating
- Other
Cooling
- Central Air
Appliances
- Included: Dishwasher, Microwave, Refrigerator, Oven/Range (Combo)
- Laundry: Upper Level
Features
- Double Vanity, High Ceilings
- Flooring: Hardwood
- Windows: Double Pane Windows
- Basement: None
- Has fireplace: No
- Common walls with other units/homes: No Common Walls
Interior area
- Total structure area: 1,850
- Total interior livable area: 1,850 sqft
- Finished area above ground: 1,850
- Finished area below ground: 0
Property
Parking
- Total spaces: 2
- Parking features: Garage
- Has garage: Yes
Features
- Levels: Two
- Stories: 2
- Patio & porch: Patio
- Exterior features: Other
Lot
- Features: Level
Details
- Parcel number: 0013K00000022000
Construction
Type & style
- Home type: SingleFamily
- Architectural style: Craftsman
- Property subtype: Single Family Residence
Materials
- Stone, Wood Siding
- Foundation: Slab
- Roof: Composition
Condition
- New Construction,Resale
- New construction: Yes
- Year built: 2020
Utilities & green energy
- Electric: 220 Volts
- Sewer: Public Sewer
- Water: Public
- Utilities for property: Cable Available
Community & HOA
Community
- Features: None
- Security: Smoke Detector(s)
- Subdivision: MCGIBONEY TRACE
HOA
- Has HOA: No
- Services included: None
Location
- Region: Covington
Financial & listing details
- Price per square foot: $170/sqft
- Tax assessed value: $277,200
- Annual tax amount: $2,778
- Date on market: 9/25/2026
- Cumulative days on market: 28 days
- Listing agreement: Exclusive Right To Sell
- Listing terms: Cash,Conventional,FHA,VA Loan
Estimated market value
$314,800
$299,000 - $331,000
$1,935/mo
Price history
| Date | Event | Price |
|---|---|---|
| 9/25/2026 | Listed for sale | $315,000+50%$170/sqft |
Source:  GAMLS #10853270 Report a problem | ||
| 7/30/2020 | Sold | $210,000+1.4%$114/sqft |
Source: Public Record Report a problem | ||
| 7/15/2020 | Pending sale | $207,000$112/sqft |
Source: Prestige Brokers Group, LLC. #6745028 Report a problem | ||
| 6/30/2020 | Listed for sale | $207,000$112/sqft |
Source: Prestige Brokers Group, LLC. #6745028 Report a problem | ||
| 5/27/2020 | Pending sale | $207,000$112/sqft |
Source: Prestige Brokers Group, LLC. #6724721 Report a problem | ||
| 4/5/2020 | Listed for sale | $207,000+995.2%$112/sqft |
Source: Prestige Brokers Group, LLC. #6706366 Report a problem | ||
| 10/6/2016 | Listing removed | $18,900$10/sqft |
Source: CAROUSEL PROPERTIES, LLC #7631253 Report a problem | ||
| 4/28/2016 | Listed for sale | $18,900$10/sqft |
Source: CAROUSEL PROPERTIES, LLC #07631253 Report a problem | ||
| 2/2/2016 | Listing removed | $18,900$10/sqft |
Source: CAROUSEL PROPERTIES, LLC #07562680 Report a problem | ||
| 12/15/2015 | Price change | $18,900+5.6%$10/sqft |
Source: CAROUSEL PROPERTIES, LLC #07562680 Report a problem | ||
| 9/6/2015 | Listed for sale | $17,900$10/sqft |
Source: CAROUSEL PROPERTIES, LLC #07518734 Report a problem | ||
Public tax history
| Year | Property taxes | Tax assessment |
|---|---|---|
| 2025 | $2,786 -4.6% | $110,880 -4.9% |
| 2024 | $2,920 +7.5% | $116,600 +9.5% |
| 2023 | $2,716 +11.2% | $106,480 +27.7% |
| 2022 | $2,442 +2.7% | $83,360 +7.2% |
| 2021 | $2,377 +843.9% | $77,760 +1036.8% |
| 2020 | $252 -0.6% | $6,840 |
| 2019 | $253 | $6,840 |
| 2018 | $253 +47% | $6,840 +52.7% |
| 2017 | $172 +12% | $4,480 +53.4% |
| 2016 | $154 | $2,920 +128.1% |
| 2015 | $154 +251.1% | $1,280 |
| 2014 | $44 | $1,280 |
| 2013 | -- | $1,280 -20% |
| 2012 | -- | $1,600 -24.5% |
| 2011 | -- | $2,120 -58.6% |
| 2010 | -- | $5,120 -22.4% |
| 2009 | -- | $6,600 |
Find assessor info on the county website
Monthly payment
Est. payment
Payment breakdown
Explore the cost of this home by adjusting the details. Changes won't be saved.Climate risks
Neighborhood: 30016
Nearby schools
Schools provided by the listing agent
- Elementary: West Newton
- Middle: Veterans Memorial
- High: Newton
Source: GAMLS. This data may not be complete. We recommend contacting the local school district to confirm school assignments for this home.
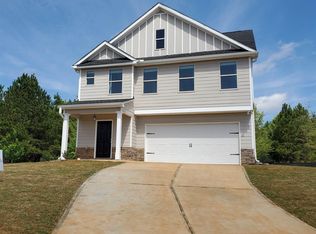

Similar homes
- $319,9004 bd3 ba2.6k sqft220 Spring Lake Ter, Covington, GA 30016Active
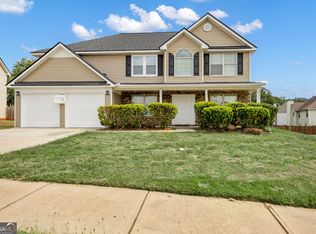
 MLS ID #10857656, June Hyde, Keller Williams Realty Atl. Partners. GAMLS
- $315,0004 bd3 ba2.3k sqft210 Spring Lake Ter, Covington, GA 30016Active
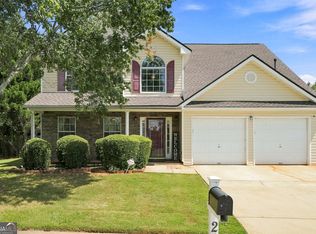 MLS ID #10837953, Tony Crawford, HomeSmart. GAMLS
- $330,0005 bd3 ba2.5k sqft30 Emerson Trl, Covington, GA 30016Active
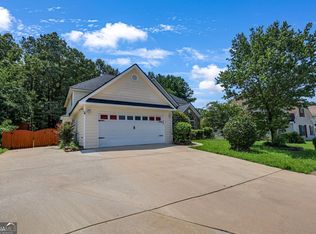 MLS ID #10817464, Barbara Dyer, Keller Williams Atlanta Classic. GAMLS
- $305,0004 bd3 ba2.6k sqft135 Timberlake Ter, Covington, GA 30016Active
 MLS ID #10848450, Tomaree N Tarpley, eXp Realty. GAMLS
- $299,9994 bd3 ba1.8k sqft40 Greenway Dr, Covington, GA 30016ActiveMLS ID #10845837, Tiffany R Williams, Coldwell Banker Realty. GAMLS
- $309,0003 bd2 ba1.8k sqft323 Spring Rd, Covington, GA 30016ActiveMLS ID #10833750, Cindy Samagalsky, McGinnis Realty & Appraisals. GAMLS
- $340,0004 bd2 ba1.9k sqft25 Lake Charles Ct, Covington, GA 30016ActiveMLS ID #10871966, Lance Real Estate Group, Bolst. GAMLS
- $323,9994 bd3 ba2k sqft2177 E Chester Cir SE, Conyers, GA 30013ActiveMLS ID #10874862, Diana Soto, Virtual Properties Realty.com. GAMLS
- $325,0004 bd3 ba2.6k sqft95 Carrington Cir, Covington, GA 30016ActiveMLS ID #10803895, Jenea Kennedy, Engel & Völkers Atlanta. GAMLS
- $299,9005 bd2 ba2.1k sqft35 Sarah Ct, Covington, GA 30016ActiveMLS ID #10870761, David Haymore, The American Realty. GAMLS
- $379,9004 bd3 ba2.2k sqft200 Glynnshire Ct, Covington, GA 30016ActiveMLS ID #10856563, Mark Spain, Mark Spain Real Estate. GAMLS
- $314,9003 bd3 ba2.3k sqft190 Meadowbrook Ct, Covington, GA 30016ActiveMLS ID #10870396, Robbin Boone, Crest and Key Realty. GAMLS
- $314,9004 bd2 ba1.6k sqft123 Cowan Rd, Covington, GA 30016ActiveMLS ID #10786674, Abner Flores Espinosa, Rudhil Companies, LLC. GAMLS
- $310,0003 bd2 ba1.7k sqft80 Berkshire Keep, Covington, GA 30016ActiveMLS ID #10854726, Kasey Prince, Keller Williams Realty Atl. Partners. GAMLS
- $310,0004 bd3 ba2.2k sqft270 Forest Brook Dr, Covington, GA 30016ActiveMLS ID #10846143, Trena Washington, BuyBox Realty. GAMLS
- $329,9004 bd3 ba2.2k sqft2160 Pinewood Dr, Covington, GA 30016ActiveMLS ID #10842144, Kelly DeRosa, Crye-Leike, Realtors. GAMLS
- $315,0004 bd3 ba2.3k sqft160 Long Dr, Covington, GA 30016ActiveMLS ID #10839682, Eric Baham, Sovereign Real Estate Group. GAMLS
- $297,0003 bd2 ba2.1k sqft75 Slades Mill Ln, Covington, GA 30016ActiveMLS ID #10836667, Stephen J. Smith, Coldwell Banker Upchurch Realty. GAMLS
- $312,9003 bd2 ba1.9k sqft115 Buck Creek Dr, Covington, GA 30016ActiveMLS ID #10828214, Melissa Hay, The American Realty. GAMLS
- $295,0004 bd2 ba1.9k sqft190 Overlook Dr, Covington, GA 30016ActiveMLS ID #10870946, Khristy M Norman, HomeSmart. GAMLS
