Fresh, sophisticated and designed for the way we live today, 15 Westchester offers a beautifully renovated retreat where stylish interiors give way to resort-inspired outdoor living. Set behind the gates of Coto de Caza, this exceptional residence pairs a thoughtfully reimagined interior with a versatile four-bedroom floor plan, private saltwater pool & spa and beautiful hillside and sunset views—creating a home equally suited to everyday living and effortless entertaining. Light, bright and effortlessly current, the interiors have been transformed with a cohesive aesthetic and the finishes today's buyers are searching for. Soaring ceilings and abundant natural light create an impressive introduction, while gracious living and dining spaces flow naturally into the heart of the home. The beautifully updated kitchen opens to the inviting family room, creating a comfortable gathering space for quiet evenings at home or entertaining family and friends. The thoughtfully designed floor plan offers four bedrooms and four bathrooms, including a desirable main-level bedroom currently enjoyed as an office. With an adjacent full bathroom, this flexible space is equally well suited for guests, multigenerational living or a private work-from-home retreat. Upstairs, each bedroom enjoys the privacy of its own en-suite bathroom. The spacious primary suite is a retreat of its own, complete with a private balcony overlooking the surrounding hills and a beautifully appointed en-suite bath. Outside, the home embraces the Southern California lifestyle with a private, resort-style backyard designed for days in the sunshine and evenings under the stars. A saltwater Pebble Tec pool & spa take center stage, complemented by a covered outdoor dining area and beautiful hillside and sunset views. Whether hosting friends for dinner, relaxing poolside or enjoying a quiet evening at home, the setting makes outdoor living feel effortless. Owned solar, a three-car garage and upstairs laundry add everyday convenience, while the home's location places Coto de Caza's celebrated trails, parks and natural beauty just beyond your door. Beautifully renovated, thoughtfully designed and completely ready to enjoy, 15 Westchester offers the opportunity to simply move in, settle in and experience everything that makes life in Coto de Caza so special.
Under contract
Listed by: Pacific Sotheby's Int'l Realty • John Russell • Contact: 949-922-7973
$2,100,000
15 Westchester Ct, Coto De Caza, CA 92679
4beds
3,017sqft
Single Family Residence
Built in 1997
6,500 Square Feet Lot
$2,107,900 Zestimate®
$696/sqft
$385/mo HOA
What's special
Stylish interiorsBeautifully appointed en-suite bathAbundant natural lightSpacious primary suitePrivate resort-style backyardUpstairs laundrySoaring ceilings
- 5 days
- 199
- 8
Zillow last checked:
Listing updated:
Listed by:
John Russell DRE #01512593 949-922-7973,
Pacific Sotheby's Int'l Realty,
Debi Buckley DRE #02075561,
Pacific Sotheby's Int'l Realty
Source: CRMLS,MLS#: OC26168725 Originating MLS: California Regional MLS
Originating MLS: California Regional MLSFacts & features
Interior
Bedrooms & bathrooms
- Bedrooms: 4
- Bathrooms: 4
- Full bathrooms: 4
- Main level bathrooms: 1
- Main level bedrooms: 1
Rooms
- Room types: Bedroom, Family Room, Kitchen, Laundry, Living Room, Primary Bathroom, Primary Bedroom, Office, Other, Dining Room
Primary bedroom
- Features: Primary Suite
Bedroom
- Features: Bedroom on Main Level
Bathroom
- Features: Bathtub, Dual Sinks, Enclosed Toilet, Quartz Counters, Remodeled, Separate Shower, Upgraded
Family room
- Features: Separate Family Room
Kitchen
- Features: Kitchen Island, Kitchen/Family Room Combo, Quartz Counters, Remodeled, Updated Kitchen
Other
- Features: Walk-In Closet(s)
Heating
- Central, Fireplace(s)
Cooling
- Central Air
Appliances
- Included: Dishwasher, Disposal, Microwave, Refrigerator, Water Heater
- Laundry: Washer Hookup, Electric Dryer Hookup, Gas Dryer Hookup, Inside, Laundry Room
Features
- Built-in Features, Ceiling Fan(s), Separate/Formal Dining Room, High Ceilings, Quartz Counters, Bedroom on Main Level, Primary Suite, Walk-In Closet(s)
- Doors: Double Door Entry, Sliding Doors
- Windows: Custom Covering(s)
- Has fireplace: Yes
- Fireplace features: Family Room, Gas
- Common walls with other units/homes: No Common Walls
Interior area
- Total interior livable area: 3,017 sqft
Property
Parking
- Total spaces: 2
- Parking features: Concrete, Direct Access, Door-Single, Driveway, Garage Faces Front, Garage, Garage Door Opener
- Attached garage spaces: 2
Accessibility
- Accessibility features: Safe Emergency Egress from Home
Features
- Levels: Two
- Stories: 2
- Entry location: 1 / Front Door
- Patio & porch: Patio
- Exterior features: Rain Gutters
- Has private pool: Yes
- Pool features: Heated, In Ground, Private
- Has spa: Yes
- Spa features: Heated, In Ground, Private
- Fencing: Block,Wrought Iron
- Has view: Yes
- View description: Hills, Neighborhood
Lot
- Size: 6,500 Square Feet
- Features: Level, Sprinkler System, Street Level, Yard
Details
- Parcel number: 77819140
- Special conditions: Standard
- Horse amenities: Riding Trail
Construction
Type & style
- Home type: SingleFamily
- Architectural style: Contemporary
- Property subtype: Single Family Residence
Materials
- Foundation: Slab
Condition
- Updated/Remodeled,Turnkey
- New construction: No
- Year built: 1997
Details
- Builder model: Rhapsody
- Builder name: Laing Homes
Utilities & green energy
- Electric: Photovoltaics Seller Owned
- Sewer: Sewer Tap Paid
- Water: Public
- Utilities for property: Cable Available, Electricity Connected, Natural Gas Connected, Phone Available, Sewer Connected, Water Connected
Community & HOA
Community
- Features: Biking, Curbs, Foothills, Golf, Gutter(s), Hiking, Horse Trails, Stable(s), Park, Storm Drain(s), Street Lights, Suburban, Sidewalks, Gated
- Security: Carbon Monoxide Detector(s), Gated with Guard, Gated Community, Smoke Detector(s), Security Guard
- Subdivision: Tanglewood (Tang)
HOA
- Has HOA: Yes
- Amenities included: Controlled Access, Sport Court, Dog Park, Maintenance Grounds, Horse Trail(s), Management, Picnic Area, Playground, Guard, Security, Trail(s)
- HOA fee: $385 monthly
- HOA name: Cz Master
- HOA phone: 949-855-1800
Location
- Region: Coto De Caza
Financial & listing details
- Price per square foot: $696/sqft
- Tax assessed value: $1,820,700
- Date on market: 8/28/2026
- Cumulative days on market: 6 days
- Listing terms: Cash,Cash to New Loan,Conventional
- Road surface type: Paved
Estimated market value
$2,107,900
$2.00M - $2.21M
$7,397/mo
Price history
| Date | Event | Price |
|---|---|---|
| 8/29/2026 | Contingent | $2,100,000$696/sqft |
Source:  CRMLS #OC26168725 Report a problem CRMLS #OC26168725 Report a problem | ||
| 8/28/2026 | Listed for sale | $2,100,000+21.6%$696/sqft |
Source: CRMLS #OC26168725 Report a problem | ||
| 11/2/2023 | Sold | $1,727,500-3.4%$573/sqft |
Source: CRMLS #OC23120974 Report a problem | ||
| 9/24/2023 | Pending sale | $1,789,000$593/sqft |
Source: CRMLS #OC23120974 Report a problem | ||
| 9/12/2023 | Contingent | $1,789,000$593/sqft |
Source: CRMLS #OC23120974 Report a problem | ||
| 8/29/2023 | Price change | $1,789,000-3.2%$593/sqft |
Source: CRMLS #OC23120974 Report a problem | ||
| 8/17/2023 | Listed for sale | $1,849,000+57.4%$613/sqft |
Source: CRMLS #OC23120974 Report a problem | ||
| 5/4/2005 | Sold | $1,175,000+94.2%$389/sqft |
Source: Public Record Report a problem | ||
| 9/18/2001 | Sold | $605,000+51.8%$201/sqft |
Source: Public Record Report a problem | ||
| 12/31/1997 | Sold | $398,500$132/sqft |
Source: Public Record Report a problem | ||
Public tax history
| Year | Property taxes | Tax assessment |
|---|---|---|
| 2026 | -- | $1,820,700 +2% |
| 2025 | $18,054 +2% | $1,785,000 +2% |
| 2024 | $17,706 +46.6% | $1,750,000 +45.9% |
| 2023 | $12,074 +2% | $1,199,581 +2% |
| 2022 | $11,837 +2.6% | $1,176,060 +2% |
| 2021 | $11,537 +5.2% | $1,153,000 +5.7% |
| 2020 | $10,968 | $1,090,380 +2% |
| 2019 | $10,968 +2% | $1,069,000 |
| 2018 | $10,752 +5.7% | $1,069,000 +7.9% |
| 2017 | $10,171 | $991,000 +8.3% |
| 2016 | $10,171 +6.7% | $915,000 |
| 2015 | $9,530 +0.1% | $915,000 |
| 2014 | $9,520 | $915,000 +11.6% |
| 2013 | -- | $819,840 |
| 2012 | -- | $819,840 -4% |
| 2011 | -- | $854,000 |
| 2010 | -- | $854,000 +7.4% |
| 2009 | -- | $795,000 -20.6% |
| 2008 | -- | $1,001,500 -18.1% |
| 2007 | -- | $1,222,470 +2% |
| 2006 | -- | $1,198,500 +79.5% |
| 2005 | -- | $667,590 +2% |
| 2004 | -- | $654,500 +1.9% |
| 2003 | -- | $642,505 +6.2% |
| 2002 | -- | $605,000 +43.3% |
| 2001 | $5,519 -1.4% | $422,281 +2% |
| 2000 | $5,597 | $414,001 |
Find assessor info on the county website
Monthly payment
Est. payment
Payment breakdown
Explore the cost of this home by adjusting the details. Changes won't be saved.Climate risks
Neighborhood: 92679
Nearby schools
Schools provided by the listing agent
- Elementary: Wagon Wheel
- Middle: Las Flores
- High: Tesoro
Source: CRMLS. This data may not be complete. We recommend contacting the local school district to confirm school assignments for this home.
- $1,946,5005 bd3 ba3.2k sqft17 Westchester Ct, Coto De Caza, CA 92679Off Market

- $2,009,8004 bd4 ba3.6k sqft11 Westchester Ct, Coto De Caza, CA 92679Off Market
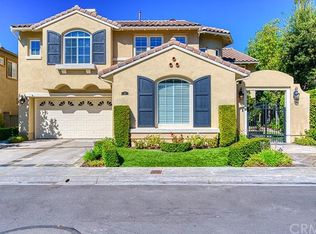
- $2,137,7006 bd4 ba3.1k sqft50 Creek View Rd, Coto De Caza, CA 92679Off Market
- $1,852,8004 bd3 ba3.2k sqft19 Westchester Ct, Coto De Caza, CA 92679Off Market

Similar homes
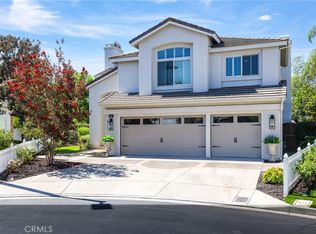
- $2,100,0005 bd4 ba3.2k sqft5 Mountain Gate, Coto De Caza, CA 92679For Sale
 MLS ID #OC26187795, Susan McDonnell, HomeSmart, Evergreen Realty. CRMLS
 - $2,180,0005 bd3 ba3.2k sqft9 Swallows Ln, Coto De Caza, CA 92679For Sale
 MLS ID #OC26155497, Kenneth Bowen, Re/Max Real Estate Group. CRMLS
 - $1,799,0004 bd3 ba2.9k sqft9 Raleigh Ct, Coto De Caza, CA 92679For Sale
 MLS ID #DW26102910, Jacqueline Soto, ehomes. CRMLS
 - $2,100,0004 bd4 ba3.9k sqft31711 Via Perdiz, Trabuco Canyon, CA 92679For Sale
 MLS ID #OC26186703, John Russell, Pacific Sotheby's Int'l Realty. CRMLS
Local buyer's agents are ready to help
