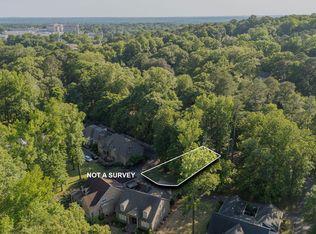
Nestled within a desirable gated subdivision, this timeless home offers the perfect blend of warmth, character, and everyday comfort. Beautiful hardwood floors flow throughout the living room, dining room, den, and kitchen, creating a classic and inviting feel. The spacious floor plan includes three bedrooms, two and a half baths, and a dedicated office, providing flexibility for today's lifestyle. Enjoy cozy evenings by either of the two gas log fireplaces, perfect for gathering with family or relaxing after a long day. Every room reflects the care and love this home has received over the years, making it as welcoming today as it was when I called it home. 15 Whitsitt Park includes an additonal lot for the perfect front yard.
For sale
$489,900
15 Whitsitt Park, Jackson, TN 38301
3beds
3,300sqft
:
Get pre-qualified$3,163/mo
Single Family Residence
Built in 2003
-- sqft lot
$474,000 Zestimate®
$148/sqft
$133/mo HOA
What's special
Two gas log fireplacesDedicated officePerfect front yardThree bedroomsBeautiful hardwood floors
- 4 days |
- 728 |
- 29 |
Likely to sell faster than
Zillow last checked:
Listing updated:
Listed by:
Todd E. Haltom,
Haltom Real Estate Group 731-984-2200,
Beth S Haltom,
Haltom Real Estate Group
Source: CWTAR,MLS#: 2603402
Facts & features
Interior
Bedrooms & bathrooms
- Bedrooms: 3
- Bathrooms: 3
- Full bathrooms: 2
- 1/2 bathrooms: 1
- Main level bathrooms: 1
- Main level bedrooms: 1
Primary bedroom
- Level: Main
- Area: 324
- Dimensions: 18.0 x 18.0
Bedroom
- Level: Upper
- Area: 180
- Dimensions: 15.0 x 12.0
Bedroom
- Level: Upper
- Area: 288
- Dimensions: 18.0 x 16.0
Den
- Level: Main
- Area: 294
- Dimensions: 21.0 x 14.0
Dining room
- Level: Main
- Area: 208
- Dimensions: 16.0 x 13.0
Foyer
- Level: Main
- Area: 169
- Dimensions: 13.0 x 13.0
Kitchen
- Level: Main
- Area: 360
- Dimensions: 24.0 x 15.0
Laundry
- Level: Main
- Area: 80
- Dimensions: 10.0 x 8.0
Living room
- Level: Main
- Area: 323
- Dimensions: 19.0 x 17.0
Media room
- Level: Upper
- Area: 260
- Dimensions: 20.0 x 13.0
Office
- Level: Upper
- Area: 112
- Dimensions: 16.0 x 7.0
Heating
- Fireplace(s), Natural Gas
Cooling
- Ceiling Fan(s), Central Air, Electric
Appliances
- Included: Built-In Electric Oven, Dishwasher, Disposal, Double Oven, Electric Cooktop, Gas Water Heater, Microwave, Stainless Steel Appliance(s)
- Laundry: Laundry Room, Main Level
Features
- Bookcases, Breakfast Bar, Ceiling Fan(s), Central Vacuum, Ceramic Tile Shower, Commode Room, Crown Molding, Double Vanity, Eat-in Kitchen, Entrance Foyer, Granite Counters, Kitchen Island, Open Floorplan, Pantry, Master Downstairs, Sound System, Walk-In Closet(s)
- Flooring: Carpet, Hardwood, Tile
- Windows: Plantation Shutters, Window Treatments
- Has basement: No
- Has fireplace: Yes
- Fireplace features: Gas Log, Gas Starter, Great Room
Interior area
- Total interior livable area: 3,300 sqft
Property
Parking
- Total spaces: 2
- Parking features: Alley Access, Garage Faces Rear
- Attached garage spaces: 2
Features
- Levels: One and One Half
- Patio & porch: Covered, Front Porch, Patio
- Exterior features: Courtyard, Outdoor Kitchen, Rain Gutters
Lot
- Dimensions: 39.61 x 60.86 x 60.21 x 95.43 x
Details
- Additional structures: Outdoor Kitchen
- Parcel number: 066E E 024.00
- Special conditions: Standard
Construction
Type & style
- Home type: SingleFamily
- Property subtype: Single Family Residence
Materials
- Brick
- Foundation: Slab
Condition
- false
- New construction: No
- Year built: 2003
Utilities & green energy
- Sewer: Public Sewer
- Water: Public
Community & HOA
Community
- Features: Street Lights
- Subdivision: The Highlands
HOA
- Has HOA: Yes
- HOA fee: $1,600 annually
Location
- Region: Jackson
Financial & listing details
- Price per square foot: $148/sqft
- Tax assessed value: $376,200
- Annual tax amount: $3,277
- Date on market: 7/20/2026
Estimated market value
$474,000
$450,000 - $498,000
$2,351/mo
Price history
| Date | Event | Price |
|---|---|---|
| 7/20/2026 | Listed for sale | $489,900+66.1%$148/sqft |
Source:  CWTAR #2603402 Report a problem CWTAR #2603402 Report a problem | ||
| 11/29/2004 | Sold | $295,000+17%$89/sqft |
Source: Public Record Report a problem | ||
| 3/10/2003 | Sold | $252,037$76/sqft |
Source: Public Record Report a problem | ||
Public tax history
| Year | Property taxes | Tax assessment |
|---|---|---|
| 2025 | $3,278 | $94,050 |
| 2024 | $3,278 | $94,050 |
| 2023 | $3,278 | $94,050 |
| 2022 | $3,278 -0.3% | $94,050 +23.3% |
| 2021 | $3,288 | $76,250 |
| 2020 | $3,288 +83.5% | $76,250 |
| 2019 | $1,792 -45.5% | $76,250 |
| 2018 | $3,288 +3.4% | $76,250 +5.8% |
| 2017 | $3,181 | $72,100 |
| 2016 | $3,181 +7.3% | $72,100 |
| 2015 | $2,965 | $72,100 |
| 2014 | $2,965 | $72,100 |
| 2013 | -- | $72,100 -4.5% |
| 2012 | $3,111 | $75,519 |
| 2011 | $3,111 | $75,519 |
| 2010 | -- | $75,519 |
| 2009 | -- | $75,519 +0.5% |
| 2008 | $3,314 | $75,143 |
| 2007 | $3,314 | $75,143 |
| 2006 | $3,314 | $75,143 |
| 2005 | $3,314 -11.3% | $75,143 -5.8% |
| 2004 | $3,735 +432% | $79,804 +432% |
| 2002 | $702 | $15,000 |
| 2001 | -- | $15,000 |
Find assessor info on the county website
Monthly payment
Est. payment
Payment breakdown
Explore the cost of this home by adjusting the details. Changes won't be saved.Climate risks
Neighborhood: 38301
Nearby schools
GreatSchools rating
- 4/10Arlington Elementary SchoolGrades: PK-5Distance: 1.3 mi
- 3/10Jackson Central Merry Middle SchoolGrades: 6-8Distance: 1.7 mi
- 3/10Jackson Central Merry High SchoolGrades: 9-12Distance: 1.7 mi
Schools provided by the listing agent
- District: Jackson Madison Consolidated District
Source: CWTAR. This data may not be complete. We recommend contacting the local school district to confirm school assignments for this home.
- $45,000-- bd-- ba-- sqft11 Whitsitt Park, Jackson, TN 38301Off Market
- $458,800-- bd2 ba3.1k sqft14 Whitsitt Park, Jackson, TN 38301Off Market
- $70,0006,534 Square Feet24 Frankland Ave, Jackson, TN 38301Lot/Land
- $568,8004 bd4 ba3.9k sqft37 Harbert Pkwy, Jackson, TN 38301Off Market
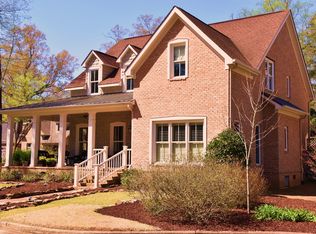
- $397,6003 bd3 ba3.2k sqft12 Whitsitt Park, Jackson, TN 38301Off Market
- $10,000-- sqft7 Whitsitt Park, Jackson, TN 38301Sold
- $404,1005 bd3 ba3.3k sqft31 Harbert Pkwy, Jackson, TN 38301Off Market
- $70,0004,791.6 Square Feet20 Frankland Ave, Jackson, TN 38301Lot/Land
A local agent can set up tours, give advice and negotiate with sellers.
Similar homes
- $475,0005 bd3 ba3.5k sqft452 Walnut St, Jackson, TN 38301For Sale
 MLS ID #2603348, Brad Greer, Greer Real Estate Group. CWTAR
 - $462,0004 bd3 ba2.5k sqft60 Marlow Dr, Jackson, TN 38305For Sale
 MLS ID #2603421, Ginger Williams, Town and Country. CWTAR
 - $489,9004 bd4 ba2.9k sqft9 Barrymore Cv, Jackson, TN 38305For Sale

 MLS ID #3278689, Drake Harber. RealTracs MLS as distributed by MLS GRID
 - $--4 bd3 ba2.4k sqft12 Brookstone Pl, Jackson, TN 38305Auction
 Auction.com 2
 - $484,5005 bd3 ba3.4k sqft36 Sutton Pl, Jackson, TN 38305For Sale By Owner
- $460,0003 bd3 ba3.6k sqft554 E Main St, Jackson, TN 38301For SaleMLS ID #2602906, Jodie Parrish, RE/MAX Realty Source. CWTAR
- $498,0005 bd4 ba4.8k sqft410 Walnut St, Jackson, TN 38301For SaleMLS ID #2601177, Tony Neihoff, RE/MAX Realty Source. CWTAR
- $369,9004 bd3 ba2.8k sqft299 Edenwood Dr, Jackson, TN 38301For SaleMLS ID #2602728, Dessie Hardee, RE/MAX Realty Source. CWTAR
- $495,0004 bd3 ba2.5k sqft14 Brookhollow Cv, Jackson, TN 38305For SaleMLS ID #2602188, Toni Alexander, Coldwell Banker Southern Realty. CWTAR
- $379,9003 bd3 ba2.5k sqft7 Timberlake Dr, Jackson, TN 38305For SaleMLS ID #2602928, Jon Putt, Putt Real Estate Advisors. CWTAR
- $424,9004 bd3 ba2.6k sqft33 Barrymore Cv, Jackson, TN 38305For SaleMLS ID #2603367, Robert Eatman, Hickman Realty Group Inc.-Jack. CWTAR
- $420,0004 bd3 ba3.4k sqft17 Vega Dr, Jackson, TN 38305For SaleMLS ID #2601982, Suzanne Dement, Nest Realty. CWTAR
- $339,9004 bd3 ba3.1k sqft156 Channing Way, Jackson, TN 38305For SaleMLS ID #2603491, Peggy Graves, Coldwell Banker Southern Realty. CWTAR
- $344,9003 bd3 ba2.6k sqft108 Sherrell Dr, Jackson, TN 38301For SaleMLS ID #2602381, Jodie Parrish, RE/MAX Realty Source. CWTAR
- $399,9005 bd4 ba3.7k sqft70 Hurtland Dr, Jackson, TN 38305For SaleMLS ID #2603175, Darrick Mann, Crye-Leike Elite. CWTAR
- $499,9003 bd3 ba3.5k sqft103 Garden Dr, Jackson, TN 38305For SaleMLS ID #2601098, Tami S. Reid, Hickman Realty Group Inc.-Jack. CWTAR
- $575,0004 bd3 ba3.3k sqft306 Wiley Parker Rd, Jackson, TN 38305For SaleMLS ID #2602281, Ashley McMillan, Total Realty Source. CWTAR
- $299,9004 bd2 ba2.3k sqft148 Sunvalley Dr, Jackson, TN 38305For SaleMLS ID #2603405, Melissa J McPhearson, BHGRE Conner Jackson. CWTAR
- $429,9004 bd3 ba3k sqft412 Wiley Parker Rd, Jackson, TN 38305For SaleMLS ID #2600649, Jon Putt, Putt Real Estate Advisors. CWTAR
- $599,9005 bd5 ba4k sqft46 Southwind Dr, Jackson, TN 38305For SaleMLS ID #2603408, Jada S Slayton, RE/MAX Realty Source. CWTAR
