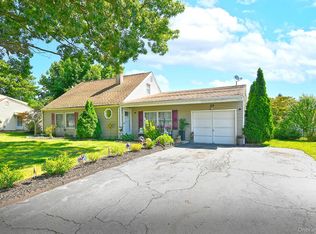
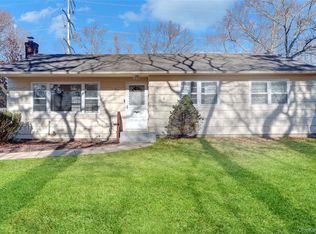
Magnificent Expanded Cape features Hardwood floors, Living rm with Fireplace, open to Kitchen, Kitchen Island with pendant lighting, granite countertops, Stainless steel Appliance & recessed lighting, and French doors to a formal dining room with beam ceilings and ceiling fan & glass sliding doors to the deck. 2 bedrooms on the first floor, Full Bathrooms on both floors, Primary Bedroom and 4th bedroom upstairs. Partially finished basement with Laundry area. Deck, Detached Garage. On a spacious property with mature landscaping.
Pending
$649,000
15 Wrana Street, Medford, NY 11763
4beds
1,728sqft
Single Family Residence, Residential
Built in 1960
0.27 Acres Lot
$658,800 Zestimate®
$376/sqft
$-- HOA
What's special
Detached garageRecessed lightingBeam ceilingsStainless steel applianceHardwood floorsCeiling fanGranite countertops
- 115 days |
- 76 |
- 1 |
Zillow last checked:
Listing updated:
Listed by:
RE/MAX Best 631-585-2222,
Rudolph V. Aversano 631-585-2222,
Paige Aversano 631-793-9090,
RE/MAX Best
Source: OneKey® MLS as distributed by MLS GRID,MLS#: 983451
Facts & features
Interior
Bedrooms & bathrooms
- Bedrooms: 4
- Bathrooms: 2
- Full bathrooms: 2
Primary bedroom
- Description: Primary bedroom
- Level: Second
Bedroom 2
- Description: bedroom 2
- Level: First
Bedroom 4
- Description: bedroom 4
- Level: Second
Bathroom 1
- Description: Full bathroom
- Level: First
Bathroom 3
- Description: bedroom 3
- Level: First
Basement
- Description: full basement partially finished with Laundry Area
- Level: Basement
Dining room
- Description: Dining room with wood beam ceilings and glass sliding doors to deck
- Level: First
Kitchen
- Description: Eat in Kitchen with Island, recessed lighting, SS appliances
- Level: First
Living room
- Description: Living rm w/ hardwood floors recessed lighting and fireplace
- Level: First
Heating
- Baseboard, Oil
Cooling
- None
Appliances
- Included: Dishwasher, Dryer, Microwave, Range, Refrigerator, Washer
- Laundry: In Basement
Features
- First Floor Bedroom, Beamed Ceilings, Breakfast Bar, Ceiling Fan(s), Eat-in Kitchen, Formal Dining, Granite Counters, Kitchen Island, Master Downstairs, Recessed Lighting
- Flooring: Wood
- Basement: Full
- Attic: Scuttle
- Number of fireplaces: 1
- Fireplace features: Living Room
Interior area
- Total structure area: 1,728
- Total interior livable area: 1,728 sqft
Property
Parking
- Total spaces: 1
- Parking features: Detached, Driveway
- Garage spaces: 1
- Has uncovered spaces: Yes
Features
- Levels: Three Or More
- Patio & porch: Deck
- Fencing: Back Yard,Vinyl
Lot
- Size: 0.27 Acres
Details
- Parcel number: 0200807000100013000
- Special conditions: None
Construction
Type & style
- Home type: SingleFamily
- Architectural style: Exp Cape
- Property subtype: Single Family Residence, Residential
- Attached to another structure: Yes
Materials
- Frame
Condition
- Year built: 1960
Utilities & green energy
- Sewer: Septic Tank
- Water: Public
- Utilities for property: Electricity Connected, Water Connected
Community & HOA
HOA
- Has HOA: No
Location
- Region: Medford
Financial & listing details
- Price per square foot: $376/sqft
- Tax assessed value: $2,950
- Annual tax amount: $13,815
- Date on market: 4/15/2026
- Cumulative days on market: 115 days
- Listing agreement: Exclusive Right To Sell
- Electric utility on property: Yes
Estimated market value
$658,800
$626,000 - $692,000
$3,597/mo
Price history
| Date | Event | Price |
|---|---|---|
| 6/9/2026 | Pending sale | $649,000$376/sqft |
Source:  OneKey® MLS as distributed by MLS GRID #983451 Report a problem OneKey® MLS as distributed by MLS GRID #983451 Report a problem | ||
| 4/15/2026 | Listed for sale | $649,000+28.8%$376/sqft |
Source: OneKey® MLS as distributed by MLS GRID #983451 Report a problem | ||
| 6/5/2023 | Sold | $504,000$292/sqft |
Source: Public Record Report a problem | ||
| 3/13/2023 | Sold | $504,000-1.2%$292/sqft |
Source: OneKey® MLS as distributed by MLS GRID #L3427116 Report a problem | ||
| 1/2/2023 | Pending sale | $509,988$295/sqft |
Source: OneKey® MLS as distributed by MLS GRID #3427116 Report a problem | ||
| 10/10/2022 | Price change | $509,988-1.9%$295/sqft |
Source: OneKey® MLS as distributed by MLS GRID #3427116 Report a problem | ||
| 9/9/2022 | Price change | $519,999-2.8%$301/sqft |
Source: OneKey® MLS as distributed by MLS GRID #3427116 Report a problem | ||
| 8/31/2022 | Listed for sale | $535,000+39%$310/sqft |
Source: OneKey® MLS as distributed by MLS GRID #3427116 Report a problem | ||
| 10/7/2019 | Sold | $385,000-1.3%$223/sqft |
Source: OneKey® MLS as distributed by MLS GRID #L3104574 Report a problem | ||
| 6/20/2019 | Listing removed | $389,990$226/sqft |
Source: Power Team Realty Corp #3104574 Report a problem | ||
| 5/6/2019 | Price change | $389,990-2.3%$226/sqft |
Source: Power Team Realty Corp #3104574 Report a problem | ||
| 4/11/2019 | Price change | $399,000-2.4%$231/sqft |
Source: Power Team Realty Corp #3104574 Report a problem | ||
| 2/27/2019 | Listed for sale | $409,000+100.4%$237/sqft |
Source: Power Team Realty Corp #3104574 Report a problem | ||
| 10/29/2018 | Sold | $204,101$118/sqft |
Source: Public Record Report a problem | ||
| 7/17/2018 | Listed for sale | -- |
Source: Auction.com Report a problem | ||
Public tax history
| Year | Property taxes | Tax assessment |
|---|---|---|
| 2025 | -- | $2,950 |
| 2024 | -- | $2,950 |
| 2023 | -- | $2,950 |
| 2022 | -- | $2,950 |
| 2021 | -- | $2,950 |
| 2020 | -- | $2,950 |
| 2019 | -- | $2,950 |
| 2018 | -- | $2,950 |
| 2017 | $11,488 | $2,950 |
| 2016 | -- | $2,950 |
| 2015 | -- | $2,950 |
| 2014 | -- | $2,950 |
| 2013 | -- | $2,950 |
| 2012 | -- | $2,950 |
| 2011 | -- | $2,950 |
| 2010 | -- | $2,950 |
| 2009 | -- | $2,950 |
| 2008 | -- | $2,950 |
| 2007 | $8,403 +47.3% | $2,950 |
| 2005 | $5,703 +7.7% | $2,950 |
| 2004 | $5,298 +8.1% | $2,950 |
| 2003 | $4,902 +7.6% | $2,950 |
| 2002 | $4,557 +1.2% | $2,950 |
| 2001 | $4,504 -1.2% | $2,950 |
| 2000 | $4,558 | $2,950 |
Find assessor info on the county website
Monthly payment
Climate risks
Neighborhood: 11763
Nearby schools
GreatSchools rating
- 4/10Canaan Elementary SchoolGrades: PK-5Distance: 1.5 mi
- 6/10Saxton Middle SchoolGrades: 6-8Distance: 1.7 mi
- 5/10Patchogue Medford High SchoolGrades: 9-12Distance: 1.5 mi
Schools provided by the listing agent
- Elementary: Canaan Elementary School
- Middle: Saxton Middle School
- High: Patchogue-Medford High School
Source: OneKey® MLS as distributed by MLS GRID. This data may not be complete. We recommend contacting the local school district to confirm school assignments for this home.
- $655,300-- bd-- ba-- sqft17 Wrana St, Medford, NY 11763Off Market
- $691,200-- bd-- ba-- sqft11 Wrana St, Medford, NY 11763Off Market
- $674,400-- bd-- ba-- sqft19 Wrana St, Medford, NY 11763Off Market
- $667,000-- bd-- ba-- sqft14 Wrana St, Medford, NY 11763Off Market
- $947,900-- bd-- ba-- sqft4 Diana Ct, Medford, NY 11763Off Market
- $804,700-- bd-- ba-- sqft2 Diana Ct, Medford, NY 11763Off Market
- $578,800-- bd-- ba-- sqft21 Wrana St, Medford, NY 11763Off Market
- $589,200-- bd1 ba-- sqft9 Wrana St, Medford, NY 11763Off Market
A local agent can set up tours, give advice and negotiate with sellers.
Similar homes
- $639,9904 bd2 ba1.3k sqft60 Meyer Lane, Medford, NY 11763For Sale

 MLS ID #1031881, Kenneth A. Trestka CBR, Listing by: Ken Trestka Real Estate Inc. OneKey® MLS as distributed by MLS GRID
 - $599,0003 bd2 ba1.5k sqft29 Torrey Pine Lane, Medford, NY 11763For Sale
 MLS ID #1036026, Susan G. Owen, Listing by: Coldwell Banker M&D Good Life. OneKey® MLS as distributed by MLS GRID
 - $649,5003 bd2 ba1.1k sqft57 Middle Island Avenue, Medford, NY 11763For Sale
 MLS ID #1002304, Robert J. Bianco, Listing by: Island Advantage Realty LLC. OneKey® MLS as distributed by MLS GRID
 - $599,0003 bd2 ba2k sqft41 Brook Run Drive, Medford, NY 11763For Sale
 MLS ID #1016708, Cheryl A. Lyes, Listing by: Coldwell Banker M&D Good Life. OneKey® MLS as distributed by MLS GRID
 - $649,9994 bd2 ba1.5k sqft89 Avery Avenue, Patchogue, NY 11772For SaleMLS ID #1032747, Louis Reyes, Listing by: Keller Williams Realty Elite. OneKey® MLS as distributed by MLS GRID
- $639,9004 bd3 ba2.1k sqft94 Newton Boulevard, Ronkonkoma, NY 11779For SaleMLS ID #1035049, Margaret Tsoukaris, Listing by: Realty Connect USA LI. OneKey® MLS as distributed by MLS GRID
- $700,0003 bd2 ba2k sqft146 Rosemont Avenue, Farmingville, NY 11738For SaleMLS ID #1035488, David L. White, Listing by: Owner Entry.com. OneKey® MLS as distributed by MLS GRID
- $619,9983 bd2 ba2k sqft90 Blue Point Road, Selden, NY 11784For SaleMLS ID #1035785, Salih Akbulut, Listing by: Salih Akbulut. OneKey® MLS as distributed by MLS GRID
- $725,0004 bd2 ba1.7k sqft334 Greenbelt Parkway, Holtsville, NY 11742For SaleMLS ID #1030764, Nicholas R. Aliano Jr, Listing by: Aliano Real Estate. OneKey® MLS as distributed by MLS GRID
- $599,9993 bd2 ba1.5k sqft4476 Express Drive S, Ronkonkoma, NY 11779For SaleMLS ID #1035344, Michael P. McLean, Listing by: Long Island Home Prop LLC. OneKey® MLS as distributed by MLS GRID
- $679,0003 bd2 ba1.5k sqft2 Gould Drive, Lake Grove, NY 11755For SaleMLS ID #1034839, Christine Farina CBR SRS, Listing by: Signature Premier Properties. OneKey® MLS as distributed by MLS GRID
- $589,9994 bd3 ba1.8k sqft26 Allegheny Drive E, Farmingville, NY 11738For SaleMLS ID #978088, Kimberley A. Furia, Listing by: I P E Realty L L C. OneKey® MLS as distributed by MLS GRID
- $649,0004 bd2 ba1.7k sqft70 Clymer Street, Port Jefferson Station, NY 11776For SaleMLS ID #1028786, Jamie M. Weinberg, Listing by: Realty Connect USA L I Inc. OneKey® MLS as distributed by MLS GRID
- $619,9003 bd2 ba1.6k sqft19 Pennaquid Road, Coram, NY 11727For SaleMLS ID #1032132, Margaret Tsoukaris, Listing by: Realty Connect USA LI. OneKey® MLS as distributed by MLS GRID
- $699,0004 bd2 ba1.9k sqft376 S Country Road, East Patchogue, NY 11772For SaleMLS ID #1007151, Christopher Colucci AHWD C2EX E-PR, Listing by: LAFFEY REAL ESTATE. OneKey® MLS as distributed by MLS GRID
- $599,0004 bd2 ba1.8k sqft282 W End Avenue, Shirley, NY 11967For SaleMLS ID #1033653, Ashley Bernard-Cadet, Listing by: Listing Pro Realty Services. OneKey® MLS as distributed by MLS GRID
- $659,0003 bd2 ba1.6k sqft88 Westfield Road, Coram, NY 11727For SaleMLS ID #1015469, Paul M. Gasparini, Listing by: Island Advantage Realty LLC. OneKey® MLS as distributed by MLS GRID
- $685,0005 bd2 ba1.9k sqft5 2nd Street, Coram, NY 11727For SaleMLS ID #1023215, Josue Badillo, Listing by: Lofty Homes Real Estate Inc. OneKey® MLS as distributed by MLS GRID
- $695,0004 bd3 ba2k sqft289 Central Avenue, Bohemia, NY 11716For SaleMLS ID #1000829, Caroline P. Sweezey ABR PSA SFR CR, Listing by: Douglas Elliman Real Estate. OneKey® MLS as distributed by MLS GRID
- $629,0004 bd2 ba1.7k sqft65 Biscayne Drive, Selden, NY 11784For SaleMLS ID #1028828, Donna Pensivy, Listing by: Signature Premier Properties. OneKey® MLS as distributed by MLS GRID
