We do have multiple offers. Seller is calling for highest and best by Monday 8/24 at 1:00 pm. Welcome home to this spacious 3-bedroom Ranch, ideally situated on a beautiful, level 1.1-acre private fenced lot in a convenient Tolland location. The home features a large eat-in kitchen and an inviting living room with a picture window and hardwood flooring. All three generously sized bedrooms offer hardwood floors, while the modern bathroom includes a newer vanity and toilet, along with durable vinyl flooring. The exterior features low-maintenance vinyl siding. Recent updates include a new Weil-McLain boiler (2026), new roof, and updated 100-amp electrical service. An 8' x 11' storage shed provides additional storage space. Enjoy easy access to shopping, I-84, Rt-195, and UConn. A private tranquil setting with convenient access to everything you need! Act Quickly!
Accepting backups
$309,900
150 Baxter Street, Tolland, CT 06084
3beds
1,232sqft
Single Family Residence
Built in 1967
1.1 Acres Lot
$-- Zestimate®
$252/sqft
$-- HOA
What's special
Large eat-in kitchenGenerously sized bedroomsHardwood flooringDurable vinyl flooringLow-maintenance vinyl siding
- 49 days
- 75
- 4
Likely to sell faster than
Zillow last checked:
Listing updated:
Listed by:
Joe Sciarra (860)573-3733,
D.W. Fish Real Estate 860-871-1400
Source: Smart MLS,MLS#: 24199421
Facts & features
Interior
Bedrooms & bathrooms
- Bedrooms: 3
- Bathrooms: 1
- Full bathrooms: 1
Primary bedroom
- Features: Hardwood Floor
- Level: Main
- Area: 156 Square Feet
- Dimensions: 12 x 13
Bedroom
- Features: Hardwood Floor
- Level: Main
- Area: 156 Square Feet
- Dimensions: 12 x 13
Bedroom
- Features: Hardwood Floor
- Level: Main
- Area: 130 Square Feet
- Dimensions: 10 x 13
Kitchen
- Features: Laminate Floor
- Level: Main
- Area: 234 Square Feet
- Dimensions: 13 x 18
Living room
- Features: Hardwood Floor
- Level: Main
- Area: 234 Square Feet
- Dimensions: 13 x 18
Heating
- Hot Water, Oil
Cooling
- Window Unit(s)
Appliances
- Included: Oven/Range, Refrigerator, Dishwasher, Dryer, Water Heater
- Laundry: Lower Level
Features
- Basement: Full
- Attic: Pull Down Stairs
- Has fireplace: No
Interior area
- Total structure area: 1,232
- Total interior livable area: 1,232 sqft
- Finished area above ground: 1,232
Property
Features
- Exterior features: Stone Wall
Lot
- Size: 1.1 Acres
- Features: Wooded, Level
Details
- Additional structures: Shed(s)
- Parcel number: 1654428
- Zoning: RDD
Construction
Type & style
- Home type: SingleFamily
- Architectural style: Ranch
- Property subtype: Single Family Residence
Materials
- Vinyl Siding
- Foundation: Concrete Perimeter
- Roof: Shingle
Condition
- New construction: No
- Year built: 1967
Utilities & green energy
- Sewer: Septic Tank
- Water: Well
Community & HOA
Community
- Features: Golf, Health Club, Lake, Library, Medical Facilities, Park, Public Rec Facilities, Shopping/Mall
HOA
- Has HOA: No
Location
- Region: Tolland
Financial & listing details
- Price per square foot: $252/sqft
- Tax assessed value: $178,700
- Annual tax amount: $4,964
- Date on market: 8/18/2026
Estimated market value
Not available
Estimated sales range
Not available
Not available
Price history
| Date | Event | Price |
|---|---|---|
| 8/18/2026 | Listed for sale | $309,900+147.9%$252/sqft |
Source:  Smart MLS #24199421 Report a problem Smart MLS #24199421 Report a problem | ||
| 5/8/2001 | Sold | $125,000$101/sqft |
Source: Public Record Report a problem | ||
Public tax history
| Year | Property taxes | Tax assessment |
|---|---|---|
| 2025 | $4,859 +6.7% | $178,700 +48.2% |
| 2024 | $4,555 +1.2% | $120,600 |
| 2023 | $4,502 +2% | $120,600 |
| 2022 | $4,412 -1.4% | $120,600 |
| 2021 | $4,475 +2.9% | $120,600 |
| 2020 | $4,348 +4% | $120,600 +4% |
| 2019 | $4,182 +3% | $116,000 |
| 2018 | $4,060 +2.4% | $116,000 |
| 2017 | $3,966 | $116,000 |
| 2016 | $3,966 +2.5% | $116,000 |
| 2015 | $3,870 -3.4% | $116,000 -10.1% |
| 2014 | $4,005 +2.8% | $129,000 |
| 2013 | $3,895 +0.7% | $129,000 |
| 2012 | $3,869 +0.9% | $129,000 |
| 2011 | $3,835 +2% | $129,000 |
| 2010 | $3,760 +5.5% | $129,000 +6.7% |
| 2009 | $3,565 -0.1% | $120,900 |
| 2008 | $3,568 +4% | $120,900 |
| 2007 | $3,432 | $120,900 |
| 2006 | $3,432 +4.3% | $120,900 |
| 2005 | $3,291 +12.5% | $120,900 +40.4% |
| 2003 | $2,925 +13.2% | $86,100 -1.1% |
| 2001 | $2,584 | $87,060 |
Find assessor info on the county website
Monthly payment
Est. payment
Payment breakdown
Explore the cost of this home by adjusting the details. Changes won't be saved.Climate risks
Neighborhood: 06084
Nearby schools
Schools provided by the listing agent
- Elementary: Birch Grove
- Middle: Tolland
- High: Tolland
Source: Smart MLS. This data may not be complete. We recommend contacting the local school district to confirm school assignments for this home.

Similar homes
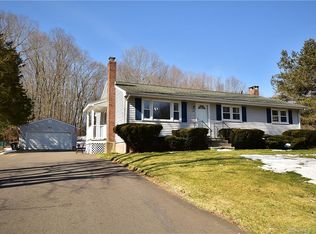
- $319,9993 bd2 ba1k sqft305 Old Post Road, Tolland, CT 06084For Sale

 MLS ID #24191920, Lyle Rotondo, Berkshire Hathaway NE Prop.. Smart MLS
 - $439,9003 bd2 ba1.6k sqft126 Baxter Street, Tolland, CT 06084For Sale
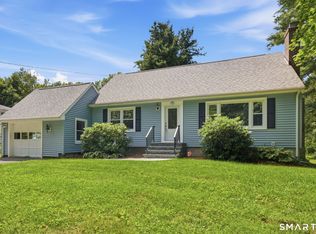 MLS ID #24192539, Kathleen M. Sitek, Berkshire Hathaway NE Prop.. Smart MLS
 - $349,0002 bd1 ba1k sqft48 Weigold Road, Tolland, CT 06084For Sale
 MLS ID #24187855, Maria Rivera, eXp Realty. Smart MLS
 - $335,0003 bd2 ba1.3k sqft102 Brookside Lane, Mansfield, CT 06250For Sale
 MLS ID #24210943, Brian P. McCarthy, Home Selling Team. Smart MLS
 - $324,9003 bd2 ba1.3k sqft55 Edwards Street, Manchester, CT 06042For SaleMLS ID #24207876, Linda A. Edelwich, William Raveis Real Estate. Smart MLS
- $329,9003 bd2 ba1.4k sqft44 Charter Road, Stafford, CT 06076For SaleMLS ID #24202824, Allison Cavanaugh, William Raveis Real Estate. Smart MLS
- $299,9003 bd2 ba1.2k sqft531 George Washington Road, Enfield, CT 06082For SaleMLS ID #24211500, Laura B. Ennis, Century 21 AllPoints Realty. Smart MLS
- $324,9003 bd1 ba1.2k sqft7 Marshall Drive, Enfield, CT 06082For SaleMLS ID #24211557, Maritza Lee Zavala, Naples Realty Group, LLC. Smart MLS
- $299,9002 bd2 ba1.7k sqft3 Sun Street, Enfield, CT 06082For SaleMLS ID #24210926, Brittany Cox, Realty One Group Cutting Edge. Smart MLS
- $334,9003 bd1 ba960 sqft73 Janet Drive, East Hartford, CT 06118For SaleMLS ID #24210514, Yomayra Morris, Key Connection Realty, LLC. Smart MLS
- $339,0003 bd2 ba1.7k sqft3 Arrow Street, Enfield, CT 06082For SaleMLS ID #24208855, Orlando Paulino, Coldwell Banker Realty. Smart MLS
- $359,0002 bd2 ba1.5k sqft30 Daleville Road, Willington, CT 06279For SaleMLS ID #24205810, Matthew Huberdault, Byrnes Real Estate Company. Smart MLS
- $339,9003 bd1 ba1.2k sqft18 Hilltop Drive, Ellington, CT 06029For SaleMLS ID #24201948, Chelen R. Smith, Serhant Connecticut, LLC. Smart MLS
- $329,9003 bd2 ba1.3k sqft21 Route 66, Columbia, CT 06237For SaleMLS ID #24205178, Kevin Fennell, Real Broker CT, LLC. Smart MLS
- $399,0003 bd2 ba1.5k sqft108 Krapf Road, Ashford, CT 06278For SaleMLS ID #24211443, Noah King, Home Selling Team. Smart MLS
- $299,9003 bd1 ba1.1k sqft173 Elm Hill Road, Vernon, CT 06066For SaleMLS ID #24204666, Jacob Bocek, Salzillo Realty Company. Smart MLS
- $295,0003 bd1 ba1.1k sqft16 King Court, Enfield, CT 06082For SaleMLS ID #24207560, Brittany Williams, BT Miller Realtors. Smart MLS
- $324,9003 bd1 ba1.5k sqft527 Lake Street, Manchester, CT 06042For SaleMLS ID #24172279, Fran C. Rokicki, Fran Rokicki Realty, LLC. Smart MLS
