Beautifully maintained end unit townhome! Zoned for Mt Juliet schools. You are directly across the street form the pool, how fun to walk over in the summer!
7 mins to Providence, 30 mins to downtown Nashville, and 20 mins from the airport, perfect for entertaining!
This beautiful home features: Open Concept Floorplan, Upgraded Kit. Cabs, Granite Tops, Island Kitchen W/Pendant Lights- Stainless Appliances, Hardwoods On Main Level,9' Ceilings.. Come take a look!
Active
Price cut: $10K (9/5)
$310,000
150 Brighton Ln, Lebanon, TN 37090
3beds
1,650sqft
Townhouse, Residential, Condominium
Built in 2021
-- sqft lot
$-- Zestimate®
$188/sqft
$140/mo HOA
What's special
Open concept floorplanEnd unit townhomeStainless appliancesHardwoods on main levelGranite tops
- 104 days
- 103
- 0
Zillow last checked:
Listing updated:
Listed by:
Billy Scooter Burton 615-406-2960,
Blackwell Realty and Auction 615-444-0072
Source: RealTracs MLS as distributed by MLS GRID,MLS#: 3232878
Facts & features
Interior
Bedrooms & bathrooms
- Bedrooms: 3
- Bathrooms: 3
- Full bathrooms: 2
- 1/2 bathrooms: 1
Bedroom 1
- Features: Suite
- Level: Suite
- Area: 228 Square Feet
- Dimensions: 19x12
Bedroom 2
- Features: Extra Large Closet
- Level: Extra Large Closet
- Area: 120 Square Feet
- Dimensions: 12x10
Bedroom 3
- Features: Extra Large Closet
- Level: Extra Large Closet
- Area: 100 Square Feet
- Dimensions: 10x10
Primary bathroom
- Features: Double Vanity
- Level: Double Vanity
Kitchen
- Area: 132 Square Feet
- Dimensions: 12x11
Living room
- Features: Combination
- Level: Combination
- Area: 228 Square Feet
- Dimensions: 19x12
Heating
- Central
Cooling
- Central Air
Appliances
- Included: Electric Oven, Dishwasher, Microwave, Stainless Steel Appliance(s)
Features
- Kitchen Island
- Flooring: Laminate, Luxury Vinyl, Tile
- Basement: None
Interior area
- Total structure area: 1,650
- Total interior livable area: 1,650 sqft
- Finished area above ground: 1,650
Property
Parking
- Total spaces: 1
- Parking features: Attached
- Attached garage spaces: 1
Features
- Levels: Two
- Stories: 2
- Has private pool: Yes
- Pool features: Above Ground
Details
- Parcel number: 079 02700 900
- Special conditions: Standard
Construction
Type & style
- Home type: Townhouse
- Property subtype: Townhouse, Residential, Condominium
- Attached to another structure: Yes
Materials
- Brick
Condition
- New construction: No
- Year built: 2021
Utilities & green energy
- Sewer: STEP System
- Water: Public
- Utilities for property: Water Available
Community & HOA
Community
- Subdivision: Hampton Chase
HOA
- Has HOA: Yes
- Services included: Maintenance Grounds, Recreation Facilities
- HOA fee: $140 monthly
- Second HOA fee: $150 one time
Location
- Region: Lebanon
Financial & listing details
- Price per square foot: $188/sqft
- Tax assessed value: $228,500
- Annual tax amount: $1,482
- Date on market: 6/9/2026
Estimated market value
Not available
Estimated sales range
Not available
Not available
Price history
| Date | Event | Price |
|---|---|---|
| 9/5/2026 | Price change | $310,000-3.1%$188/sqft |
Source:  RealTracs MLS as distributed by MLS GRID #3232878 Report a problem RealTracs MLS as distributed by MLS GRID #3232878 Report a problem | ||
| 7/31/2026 | Price change | $320,000-5.9%$194/sqft |
Source: RealTracs MLS as distributed by MLS GRID #3232878 Report a problem | ||
| 6/9/2026 | Listed for sale | $339,900+2.1%$206/sqft |
Source: RealTracs MLS as distributed by MLS GRID #3232878 Report a problem | ||
| 7/20/2024 | Sold | $333,000-2.1%$202/sqft |
Source: RealTracs MLS as distributed by MLS GRID #2663045 Report a problem | ||
| 6/12/2024 | Pending sale | $339,990$206/sqft |
Source: RealTracs MLS as distributed by MLS GRID #2663045 Report a problem | ||
| 6/4/2024 | Listed for sale | $339,990+0%$206/sqft |
Source: RealTracs MLS as distributed by MLS GRID #2663045 Report a problem | ||
| 6/4/2024 | Listing removed | -- |
Source: RealTracs MLS as distributed by MLS GRID #2647303 Report a problem | ||
| 5/9/2024 | Price change | $339,900-1.8%$206/sqft |
Source: RealTracs MLS as distributed by MLS GRID #2647303 Report a problem | ||
| 4/25/2024 | Listed for sale | $345,990$210/sqft |
Source: RealTracs MLS as distributed by MLS GRID #2647303 Report a problem | ||
Public tax history
| Year | Property taxes | Tax assessment |
|---|---|---|
| 2025 | $1,482 | $57,125 |
| 2024 | $1,482 | $57,125 |
| 2023 | $1,482 +0.4% | $57,125 +0.4% |
| 2022 | $1,476 | $56,875 |
Find assessor info on the county website
Monthly payment
Est. payment
Payment breakdown
Explore the cost of this home by adjusting the details. Changes won't be saved.Climate risks
Neighborhood: 37090
Nearby schools
Schools provided by the listing agent
- Elementary: Stoner Creek Elementary
- Middle: West Wilson Middle School
- High: Mt. Juliet High School
Source: RealTracs MLS as distributed by MLS GRID. This data may not be complete. We recommend contacting the local school district to confirm school assignments for this home.
- $354,4003 bd3 ba1.3k sqft129 Brighton Ln NW LOT 15, Lebanon, TN 37090Off Market
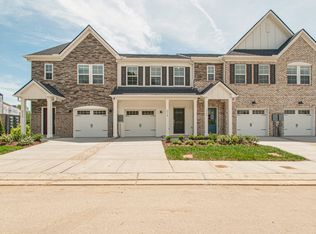
- $364,6003 bd3 ba1.4k sqft131 Brighton Ln NW LOT 16, Lebanon, TN 37090Off Market

- $291,2003 bd3 ba1.3k sqft109 Brighton Ln E LOT 5, Lebanon, TN 37090Off Market

- $299,9003 bd3 ba1.3k sqft103 Brighton Ln E LOT 2, Lebanon, TN 37090Off Market

Similar homes
- $307,5003 bd3 ba1.6k sqft316 Victoria Dr, Lebanon, TN 37090For Sale
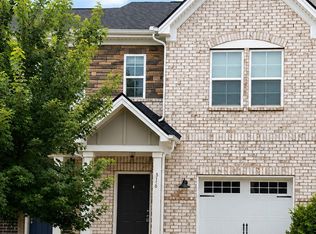
 MLS ID #3592067, Michelle Kumm. RealTracs MLS as distributed by MLS GRID
 - $298,9992 bd2 ba1k sqft1040 Charlie Daniels Pkwy APT 166, Mount Juliet, TN 37122For Sale
 MLS ID #3312117, Steve Koleno. RealTracs MLS as distributed by MLS GRID
 - $309,0002 bd3 ba1.2k sqft3014 Friars Trl, Hermitage, TN 37076For Sale
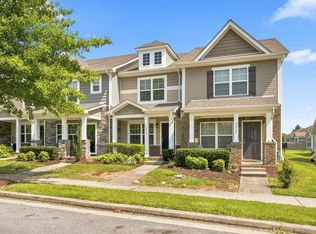 MLS ID #3516105, April Dawn Rowan. RealTracs MLS as distributed by MLS GRID
 - $325,0003 bd2 ba1.2k sqft105 Southpark Cir, Gallatin, TN 37066For Sale
 MLS ID #3304239, Charlotte Parrilla. RealTracs MLS as distributed by MLS GRID
 - $299,9003 bd3 ba1.4k sqft4126 Saddlecreek Way, Antioch, TN 37013For SaleMLS ID #3305291, Genie Bean. RealTracs MLS as distributed by MLS GRID
- $449,9004 bd3 ba2.3k sqft1310 Ruddy Way Lot 281, Lebanon, TN 37090New ConstructionMLS ID #3529195, Patrick Thornton, CRS. RealTracs MLS as distributed by MLS GRID
- $339,0003 bd3 ba1.7k sqft326 Banbury Dr, Gallatin, TN 37066For SaleMLS ID #3311677, Brenda Vien. RealTracs MLS as distributed by MLS GRID
- $309,9002 bd3 ba1.2k sqft1503 White Tip Ln, Antioch, TN 37013For SaleMLS ID #3527556, Pat Creech. RealTracs MLS as distributed by MLS GRID
- $369,9003 bd2 ba1.2k sqft7005 Clara Ct, Smyrna, TN 37167For SaleMLS ID #3597393, Selena Thay Ramangkoun. RealTracs MLS as distributed by MLS GRID
- $310,0003 bd2 ba1.4k sqft1216 Timber Valley Dr, Nashville, TN 37214For SaleMLS ID #3531901, Tammy D. Edwards. RealTracs MLS as distributed by MLS GRID
- $427,9904 bd3 ba2.1k sqft1707 Teal Ln, Lebanon, TN 37090New ConstructionMLS ID #3541175, Tony Muniz. RealTracs MLS as distributed by MLS GRID
- $425,0003 bd3 ba2k sqft1413 Woodside Dr, Lebanon, TN 37087For SaleMLS ID #3546836, Patrick (Pat) Doyle. RealTracs MLS as distributed by MLS GRID
- $335,0003 bd3 ba1.6k sqft4244 Chesney Glen Dr, Hermitage, TN 37076For SaleMLS ID #3285601, Tyeisha Jackson. RealTracs MLS as distributed by MLS GRID
- $439,9003 bd3 ba2.1k sqft3058 Mallard Dr, Lebanon, TN 37090For SaleMLS ID #3223953, Ben Forkum. RealTracs MLS as distributed by MLS GRID
- $270,0003 bd4 ba1.9k sqft689 Longhunter Ct, Nashville, TN 37217For SaleMLS ID #3544149, Abby Staggs. RealTracs MLS as distributed by MLS GRID
- $275,0003 bd3 ba1.3k sqft4124 George Buchanan Dr, La Vergne, TN 37086For SaleMLS ID #3501016, Jennifer A. Spergl. RealTracs MLS as distributed by MLS GRID
- $299,9002 bd3 ba1.4k sqft628 Hamilton Crossings Lot 13, Antioch, TN 37013For SaleMLS ID #3271052, Lokman Rashid. RealTracs MLS as distributed by MLS GRID
- $--4 bd3 ba2.3k sqft704 Shandale Dr, Madison, TN 37115AuctionMLS ID #3528790, Mitch Healey. RealTracs MLS as distributed by MLS GRID
- $459,9003 bd2 ba1.9k sqft1789 Hartsville Park, Lebanon, TN 37087For SaleMLS ID #3288360, Mike E. Walker. RealTracs MLS as distributed by MLS GRID
