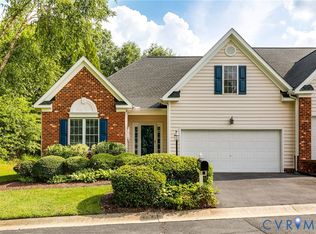
Welcome to 150 Carriage Point Lane, a beautifully updated townhome nestled in the peaceful community surrounding The Crossings Golf Club. Surrounded by mature woods and scenic golf course views, this quiet neighborhood offers the perfect blend of relaxation and convenience.
This spacious 1,972 square foot home features numerous recent upgrades, including brand new GE Profile appliances, new carpet, luxury vinyl tile flooring, and a new water heater. Several rooms have also been freshly painted, giving the home a clean, refreshed feel that is move-in ready.
The thoughtfully designed floor plan includes a large first-floor primary suite complete with an en suite bath, providing comfort and convenience for everyday living. Generous living spaces, natural light, and tranquil surroundings make this home ideal for both entertaining and unwinding.
Exciting improvements are also on the horizon for the community, with an upcoming $11,000,000 renovation planned for The Crossings Golf Course — adding even more value and appeal to this desirable location. (see attached article)
Don’t miss the opportunity to enjoy low-maintenance living in one of the area’s most scenic golf course communities!
Pending
$400,000
150 Carriage Point Ln, Glen Allen, VA 23059
3beds
1,971sqft
:
Get pre-qualified$2,701/mo
Townhouse, Single Family Residence
Built in 2002
6,281 Square Feet Lot
$398,000 Zestimate®
$203/sqft
$222/mo HOA
What's special
- 52 days |
- 194 |
- 3 |
Likely to sell faster than
Zillow last checked:
Listing updated:
Listed by:
Steve Sawyer 804-381-8877,
Brick & Ivy Real Estate Collective 804-347-7594
Source: CVRMLS,MLS#: 2613583 Originating MLS: Central Virginia Regional MLS
Originating MLS: Central Virginia Regional MLSFacts & features
Interior
Bedrooms & bathrooms
- Bedrooms: 3
- Bathrooms: 3
- Full bathrooms: 2
- 1/2 bathrooms: 1
Primary bedroom
- Description: carpet
- Level: First
- Dimensions: 0 x 0
Bedroom 2
- Description: carpet
- Level: Second
- Dimensions: 0 x 0
Bedroom 3
- Description: carpet
- Level: First
- Dimensions: 0 x 0
Dining room
- Description: carpet
- Level: First
- Dimensions: 0 x 0
Foyer
- Description: hardwood part
- Level: First
- Dimensions: 0 x 0
Other
- Description: Tub & Shower
- Level: First
Other
- Description: Tub & Shower
- Level: Second
Half bath
- Level: First
Kitchen
- Description: LVT
- Level: First
- Dimensions: 0 x 0
Laundry
- Description: LVT
- Level: First
- Dimensions: 0 x 0
Living room
- Description: carpet
- Level: First
- Dimensions: 0 x 0
Heating
- Forced Air, Natural Gas
Cooling
- Central Air
Appliances
- Included: Dishwasher, Electric Cooking, Disposal, Gas Water Heater, Microwave, Refrigerator, Smooth Cooktop, Stove
Features
- Flooring: Partially Carpeted, Vinyl, Wood
- Basement: Crawl Space
- Attic: Walk-In
- Number of fireplaces: 1
- Fireplace features: Gas
Interior area
- Total interior livable area: 1,971 sqft
- Finished area above ground: 1,971
- Finished area below ground: 0
Property
Parking
- Total spaces: 1
- Parking features: Attached, Driveway, Garage, Paved
- Attached garage spaces: 1
- Has uncovered spaces: Yes
Accessibility
- Accessibility features: Grab Bars
Features
- Patio & porch: Rear Porch, Deck
- Exterior features: Deck, Paved Driveway
- Pool features: None
- Fencing: None
Lot
- Size: 6,281 Square Feet
Details
- Parcel number: 7917642023
- Zoning description: MIXED
Construction
Type & style
- Home type: Townhouse
- Architectural style: Row House
- Property subtype: Townhouse, Single Family Residence
- Attached to another structure: Yes
Materials
- Block, Drywall, Frame, Vinyl Siding, Wood Siding
- Roof: Composition
Condition
- Resale
- New construction: No
- Year built: 2002
Utilities & green energy
- Sewer: Public Sewer
- Water: Public
Community & HOA
Community
- Features: Home Owners Association
- Subdivision: Cross Point
HOA
- Has HOA: Yes
- Services included: Association Management, Common Areas, Maintenance Grounds, Maintenance Structure
- HOA fee: $222 monthly
Location
- Region: Glen Allen
Financial & listing details
- Price per square foot: $203/sqft
- Tax assessed value: $362,500
- Annual tax amount: $3,008
- Date on market: 6/2/2026
- Ownership: Individuals
- Ownership type: Sole Proprietor
Estimated market value
$398,000
$378,000 - $418,000
$2,531/mo
Price history
| Date | Event | Price |
|---|---|---|
| 7/4/2026 | Pending sale | $400,000$203/sqft |
Source:  CVRMLS #2613583 Report a problem CVRMLS #2613583 Report a problem | ||
| 7/3/2026 | Listed for sale | $400,000$203/sqft |
Source: CVRMLS #2613583 Report a problem | ||
| 6/28/2026 | Pending sale | $400,000$203/sqft |
Source: CVRMLS #2613583 Report a problem | ||
| 5/29/2026 | Listed for sale | $400,000+85.8%$203/sqft |
Source: CVRMLS #2613583 Report a problem | ||
| 1/22/2002 | Sold | $215,310$109/sqft |
Source: Public Record Report a problem | ||
Public tax history
| Year | Property taxes | Tax assessment |
|---|---|---|
| 2025 | $3,009 +4.1% | $362,500 +6.6% |
| 2024 | $2,891 | $340,100 |
| 2023 | $2,891 +4.9% | $340,100 +4.9% |
| 2022 | $2,757 +5% | $324,300 +7.5% |
| 2021 | $2,626 +10% | $301,800 +6.3% |
| 2020 | $2,386 +0.6% | $284,000 +3.5% |
| 2019 | $2,372 | $274,300 +0.6% |
| 2018 | $2,372 +127.8% | $272,600 +13.9% |
| 2017 | $1,041 -49.2% | $239,300 +1.7% |
| 2016 | $2,048 +6.2% | $235,400 |
| 2015 | $1,928 | $235,400 +6.2% |
| 2014 | $1,928 | $221,600 +2.7% |
| 2013 | -- | $215,800 |
| 2012 | -- | $215,800 -10.3% |
| 2011 | -- | $240,500 -2.4% |
| 2010 | -- | $246,400 -6.8% |
| 2009 | -- | $264,400 |
| 2008 | -- | -- |
| 2006 | -- | -- |
| 2005 | -- | -- |
| 2004 | -- | -- |
| 2003 | -- | -- |
| 2002 | -- | -- |
| 2001 | -- | $34,000 |
| 2000 | -- | $34,000 |
Find assessor info on the county website
Monthly payment
Est. payment
Payment breakdown
Explore the cost of this home by adjusting the details. Changes won't be saved.Climate risks
Neighborhood: 23059
Nearby schools
GreatSchools rating
- 2/10Longdale Elementary SchoolGrades: PK-5Distance: 1.6 mi
- 1/10Brookland Middle SchoolGrades: 6-8Distance: 2.7 mi
- 1/10Hermitage High SchoolGrades: 9-12Distance: 4.8 mi
Schools provided by the listing agent
- Elementary: Longdale
- Middle: Brookland
- High: Hermitage
Source: CVRMLS. This data may not be complete. We recommend contacting the local school district to confirm school assignments for this home.
- $402,5003 bd2 ba1.6k sqft148 Carriage Point Ln, Glen Allen, VA 23059Off Market

- $390,6003 bd2 ba1.6k sqft152 Carriage Point Ln, Glen Allen, VA 23059Off Market
- $384,8003 bd2 ba1.6k sqft146 Carriage Point Ln, Glen Allen, VA 23059Off Market
- $387,7003 bd2 ba1.6k sqft154 Carriage Point Ln, Glen Allen, VA 23059Off Market
- $405,9003 bd3 ba1.9k sqft144 Carriage Point Ln, Glen Allen, VA 23059Off Market
- $396,3002 bd2 ba2k sqft156 Carriage Point Ln, Glen Allen, VA 23059Off Market
- $377,5003 bd2 ba1.6k sqft147 Carriage Point Ln, Glen Allen, VA 23059Off Market
- $420,0003 bd3 ba1.9k sqft142 Carriage Point Ln, Glen Allen, VA 23059Off Market
A local agent can set up tours, give advice and negotiate with sellers.
Similar homes
- $385,0003 bd2 ba1.6k sqft130 Carriage Point Ln, Glen Allen, VA 23059For Sale
 MLS ID #2617647, Paige Bryan, Shaheen Ruth Martin & Fonville. CVRMLS
 - $--2 bd2 ba1.1k sqft940 Masters Row APT A, Glen Allen, VA 23059Auction
 Auction.com 2
 - $335,0003 bd3 ba1.5k sqft958 Wellston Ct, Glen Allen, VA 23059For Sale
 MLS ID #2618327, Alana Stanley, Providence Hill Real Estate. CVRMLS
 - $350,0003 bd3 ba1.8k sqft1315 Village Views Dr, Glen Allen, VA 23059For Sale
 MLS ID #2609005, Morgan Stover, Samson Properties. CVRMLS
 - $475,0004 bd2 ba1.9k sqft10621 Correnty Dr, Glen Allen, VA 23059For SaleMLS ID #2619556, Jake Sklar, Hometown Realty. CVRMLS
- $450,0004 bd3 ba2.3k sqft811 Kiefer Field Ct, Glen Allen, VA 23059For SaleMLS ID #2614662, Debbie Welch, Welch Real Estate. CVRMLS
- $232,0002 bd2 ba1k sqft900 Masters Row APT D, Glen Allen, VA 23059For SaleMLS ID #2620231, LaToya Anderson, KW Metro Center. CVRMLS
- $449,0003 bd3 ba1.5k sqft3003 Farmstead Mill Dr, Glen Allen, VA 23059For SaleMLS ID #2617151, Chandra Arutla, Maram Realty Inc. CVRMLS
- $405,0003 bd3 ba2.3k sqft8117 Belton Cres, Mechanicsville, VA 23116For SaleMLS ID #2616473, Sharon Coleman. Long & Foster Broker Feed
- $405,0003 bd3 ba2.3k sqft8117 Belton Cir, Mechanicsville, VA 23116For SaleMLS ID #2616473, Sharon Coleman, Long & Foster REALTORS. CVRMLS
- $399,9504 bd4 ba2.6k sqft8051 Belton Cir, Mechanicsville, VA 23116For SaleMLS ID #2617791, Robby Stockwell, CapCenter. CVRMLS
- $411,3353 bd3 ba2.3k sqft9661 Turning Point Dr Unit B, Glen Allen, VA 23059New ConstructionStanley Martin Homes
- $410,0003 bd3 ba1.4k sqft5428 Noble Ave, Richmond, VA 23227For SaleMLS ID #2619468, Christopher Puryear, Coldwell Banker Elite. CVRMLS
- $374,5903 bd3 ba2.3k sqft9659 Turning Point Dr Unit B, Glen Allen, VA 23059New ConstructionCVRMLS
- $376,5003 bd3 ba2.3k sqft707 McCormick Farm Dr #B, Glen Allen, VA 23060For SaleMLS ID #2616760, Josh Simpson, Hometown Realty. CVRMLS
- $380,0803 bd3 ba2.3k sqft9651 Turning Point Dr Unit B, Glen Allen, VA 23059New ConstructionStanley Martin Homes
- $383,0853 bd3 ba2.3k sqft9657 Turning Point Dr Unit B, Glen Allen, VA 23059New ConstructionStanley Martin Homes
- from $372,9503 bd3 ba1.5k sqftHaywood Plan, Edgebrook Townhomes, Glen Allen, VA 23059New ConstructionHHHunt Homes
- $394,2853 bd4 ba1.5k sqft9807 Brookskirt Run Gln, Allen, VA 23059New ConstructionCVRMLS
- $340,0002 bd3 ba1.4k sqft1310 Magnolia Pointe Blvd, Glen Allen, VA 23059For SaleMLS ID #2608068, Hanson Butler, BHG Base Camp. CVRMLS
