Take a look at this absolute showstopper! Nestled in a highly coveted Henrico neighborhood, this stunning townhouse perfectly blends modern luxury with unbeatable location.The main level welcomes you with a breathtaking open-concept design, on the main level, seamlessly connecting the kitchen and living room, along with a separate dining area and a convenient half bath. Step outside into a spectacular, fully fenced backyard paradise! Anchored by a charming, picturesque gazebo, this outdoor retreat is custom-built for vibrant entertaining, weekend BBQs, or serene evening relaxation or just go to the clubhouse and jump into the pool. Upstairs, retreat to your private sanctuary featuring three sprawling bedrooms and two full, pristine bathrooms—including a lavish primary suite boasting its own private en-suite bath. Conveniently located near shopping, fine dining, and grocery stores, this home offers both comfort and perfectly positioned between I-95 and I-295. Wait, that is not all! The 268-acre Crossing Golf Club within minutes has been purchased and there are plans to renovate it back to its former glory. Right on the other side of the highway is the new Henrico Sports & Events Center, but that is not all. Less than 10 minutes away Henrico County has started the ground breaking of the 93-acre former site of the old Best Products Headquarters in hopes to lure a new arena to the area. This is the perfect location for your next home. Come see, buy and own it now before it is too late!
For sale
Price cut: $13K (6/23)
$350,000
1315 Village Views Dr, Glen Allen, VA 23059
3beds
1,848sqft
:
Get pre-qualified$2,434/mo
Townhouse
Built in 2006
2,195 Square Feet Lot
$-- Zestimate®
$189/sqft
$265/mo HOA
What's special
Breathtaking open-concept designThree sprawling bedroomsTwo full pristine bathroomsSeparate dining areaCharming picturesque gazeboConvenient half bath
- 89 days |
- 894 |
- 38 |
Zillow last checked:
Listing updated:
Listed by:
Morgan Stover 804-306-7242,
Samson Properties 804-430-9410
Source: CVRMLS,MLS#: 2609005 Originating MLS: Central Virginia Regional MLS
Originating MLS: Central Virginia Regional MLSFacts & features
Interior
Bedrooms & bathrooms
- Bedrooms: 3
- Bathrooms: 3
- Full bathrooms: 2
- 1/2 bathrooms: 1
Primary bedroom
- Level: Second
- Dimensions: 0 x 0
Bedroom 2
- Level: Second
- Dimensions: 0 x 0
Bedroom 3
- Level: Second
- Dimensions: 0 x 0
Dining room
- Level: First
- Dimensions: 0 x 0
Family room
- Level: First
- Dimensions: 0 x 0
Other
- Description: Tub & Shower
- Level: Second
Half bath
- Level: First
Kitchen
- Level: First
- Dimensions: 0 x 0
Living room
- Level: First
- Dimensions: 0 x 0
Heating
- Electric, Heat Pump
Cooling
- Electric, Heat Pump
Appliances
- Laundry: Washer Hookup, Dryer Hookup
Features
- Ceiling Fan(s), Dining Area, Separate/Formal Dining Room, Eat-in Kitchen, Granite Counters, Garden Tub/Roman Tub, High Ceilings, Kitchen Island, Bath in Primary Bedroom, Walk-In Closet(s)
- Has basement: No
- Attic: Pull Down Stairs
Interior area
- Total interior livable area: 1,848 sqft
- Finished area above ground: 1,848
- Finished area below ground: 0
Property
Parking
- Parking features: Assigned, Driveway, Guest, Paved
- Has uncovered spaces: Yes
Features
- Levels: Two
- Stories: 2
- Exterior features: Paved Driveway
- Pool features: In Ground, Pool, Community
- Fencing: Fenced,Full
Lot
- Size: 2,195 Square Feet
Details
- Parcel number: 7877706961
- Zoning description: RTHC
Construction
Type & style
- Home type: Townhouse
- Architectural style: Two Story
- Property subtype: Townhouse
- Attached to another structure: Yes
Materials
- Brick, Vinyl Siding
- Roof: Composition
Condition
- Resale
- New construction: No
- Year built: 2006
Utilities & green energy
- Sewer: Public Sewer
- Water: Public
Community & HOA
Community
- Features: Common Grounds/Area, Clubhouse, Fitness, Home Owners Association, Pool
- Subdivision: Villages At The Crossings
HOA
- Has HOA: Yes
- Amenities included: Landscaping
- HOA fee: $265 monthly
Location
- Region: Glen Allen
Financial & listing details
- Price per square foot: $189/sqft
- Tax assessed value: $298,000
- Annual tax amount: $2,473
- Date on market: 4/25/2026
- Ownership: Individuals
- Ownership type: Sole Proprietor
Estimated market value
Not available
Estimated sales range
Not available
Not available
Price history
| Date | Event | Price |
|---|---|---|
| 6/23/2026 | Price change | $350,000-3.6%$189/sqft |
Source:  CVRMLS #2609005 Report a problem CVRMLS #2609005 Report a problem | ||
| 5/26/2026 | Price change | $363,000-1.4%$196/sqft |
Source: CVRMLS #2609005 Report a problem | ||
| 4/27/2026 | Listed for sale | $368,000+65.8%$199/sqft |
Source: CVRMLS #2609005 Report a problem | ||
| 5/16/2011 | Listing removed | $222,000$120/sqft |
Source: Visual Tour #1016319 Report a problem | ||
| 2/24/2011 | Listed for sale | $222,000+4.2%$120/sqft |
Source: Visual Tour #1016319 Report a problem | ||
| 8/19/2010 | Sold | $213,000-3%$115/sqft |
Source: Public Record Report a problem | ||
| 6/15/2010 | Price change | $219,500-1.1%$119/sqft |
Source: Vflyer #1016319 Report a problem | ||
| 5/15/2010 | Listed for sale | $222,000-17.4%$120/sqft |
Source: Visual Tour #1016319 Report a problem | ||
| 12/29/2006 | Sold | $268,755$145/sqft |
Source: Public Record Report a problem | ||
Public tax history
| Year | Property taxes | Tax assessment |
|---|---|---|
| 2025 | $2,473 +5.2% | $298,000 +7.8% |
| 2024 | $2,350 | $276,500 |
| 2023 | $2,350 +8.2% | $276,500 +8.2% |
| 2022 | $2,173 +7.3% | $255,600 +9.8% |
| 2021 | $2,025 +6.5% | $232,700 +4.8% |
| 2020 | $1,900 +0.9% | $222,000 +1.6% |
| 2019 | $1,883 | $218,400 +0.9% |
| 2018 | $1,883 +120.1% | $216,400 +10.1% |
| 2017 | $855 -52.6% | $196,600 -5.2% |
| 2016 | $1,804 +8.5% | $207,400 +8.5% |
| 2015 | $1,663 | $191,100 |
| 2014 | $1,663 | $191,100 +4.9% |
| 2013 | -- | $182,100 |
| 2012 | -- | $182,100 -16% |
| 2011 | -- | $216,900 |
| 2010 | -- | $216,900 -5.5% |
| 2009 | -- | $229,600 |
| 2008 | -- | -- |
| 2006 | -- | -- |
Find assessor info on the county website
Monthly payment
Est. payment
Payment breakdown
Explore the cost of this home by adjusting the details. Changes won't be saved.Climate risks
Neighborhood: 23059
Nearby schools
GreatSchools rating
- 2/10Longdale Elementary SchoolGrades: PK-5Distance: 1.6 mi
- 1/10Brookland Middle SchoolGrades: 6-8Distance: 3 mi
- 1/10Hermitage High SchoolGrades: 9-12Distance: 4.8 mi
Schools provided by the listing agent
- Elementary: Longdale
- Middle: Moody
- High: Hermitage
Source: CVRMLS. This data may not be complete. We recommend contacting the local school district to confirm school assignments for this home.
- $350,6004 bd2 ba1.9k sqft1313 Village Views Dr, Glen Allen, VA 23059Off Market
- $341,5003 bd2 ba1.5k sqft1317 Village Views Dr, Glen Allen, VA 23059Off Market

- $--1 bd1 ba-- sqft1311 Village Views Dr #776F18CCB, Glen Allen, VA 23059Off Market
- $--2 bd2 ba-- sqft1311 Village Views Dr #F320A52C6, Glen Allen, VA 23059Off Market
- $--1 bd1 ba-- sqft1311 Village Views Dr #1, Glen Allen, VA 23059Off Market
- $1,975,000-- bd-- ba1.8k sqft1311 Village Views Dr, Glen Allen, VA 23059For Sale
- $367,1003 bd-- ba1.9k sqft1309 Village Views Dr, Glen Allen, VA 23059Off Market
- $353,0003 bd3 ba1.7k sqft955 Wellston Ct, Glen Allen, VA 23059Off Market
A local agent can set up tours, give advice and negotiate with sellers.
Similar homes
- $340,0002 bd3 ba1.4k sqft1310 Magnolia Pointe Blvd, Glen Allen, VA 23059For Sale
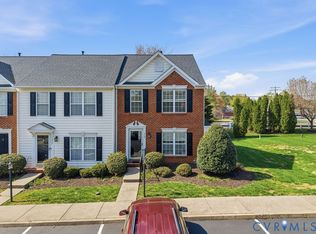 MLS ID #2608068, Hanson Butler, BHG Base Camp. CVRMLS
 - $259,9502 bd2 ba1.1k sqft9600 Links Way APT D, Glen Allen, VA 23059For Sale
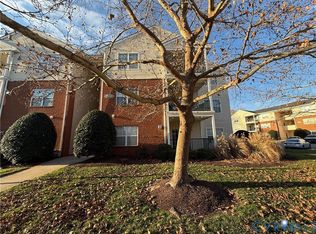 MLS ID #2618629, Ryan Medlin, RE/MAX Commonwealth. CVRMLS
 - $449,9003 bd3 ba1.6k sqft1027 Parkland Pl, Glen Allen, VA 23059For Sale
 MLS ID #2618947, Kimberly Hitchens, Shaheen Ruth Martin & Fonville. CVRMLS
 - $359,9003 bd3 ba1.6k sqft3844 Flat Field Ter, Richmond, VA 23223For Sale
 MLS ID #2618506, Tiffany Hazelwood, Hazelwood Realty LLC. CVRMLS
 - $354,0003 bd2 ba1.2k sqft7708 Chamberlayne Ave, Richmond, VA 23227For SaleMLS ID #2616221, Annemarie Franz, RE/MAX Commonwealth. CVRMLS
- $315,0003 bd2 ba1k sqft1411 Connecticut Ave, Glen Allen, VA 23060For SaleMLS ID #2615952, Xine Bouthillier, PARK 27. CVRMLS
- $399,9504 bd4 ba2.6k sqft8051 Belton Cir, Mechanicsville, VA 23116For SaleMLS ID #2617791, Robby Stockwell, CapCenter. CVRMLS
- $334,9502 bd2 ba1.4k sqft4174 San Marco Dr, Glen Allen, VA 23060For SaleMLS ID #2618249, Bryan Tolbert, The Hogan Group Real Estate. CVRMLS
- $348,5003 bd2 ba1.2k sqft2508 Robert Moore Cir, Richmond, VA 23222For SaleMLS ID #2619624, Lisa Perry, HomeLife Access Realty. CVRMLS
- $349,9993 bd2 ba1.8k sqft8295 Franklin Ln, Mechanicsville, VA 23111For SaleMLS ID #2607863, Armin Harris, Exit Realty Central. CVRMLS
- $389,0003 bd3 ba2.5k sqft5927 Laurel Bed Ln #B, Richmond, VA 23227For SaleMLS ID #2616852, Stephen Wesson, Long & Foster REALTORS. CVRMLS
- $405,0003 bd3 ba2.3k sqft8117 Belton Cir, Mechanicsville, VA 23116For SaleMLS ID #2616473, Sharon Coleman, Long & Foster REALTORS. CVRMLS
- $349,9503 bd2 ba1.1k sqft2509 Parkside Ave, Henrico, VA 23228For SaleMLS ID #2618315, Chris Symeonides, Fathom Realty Virginia. CVRMLS
- $405,0003 bd3 ba2.3k sqft8117 Belton Cres, Mechanicsville, VA 23116For SaleMLS ID #2616473, Sharon Coleman. Long & Foster Broker Feed
- $399,9993 bd3 ba1.5k sqft5327 Old Main St Unit A, Henrico, VA 23231For SaleMLS ID #2617126, Ian Lim, Long & Foster REALTORS. CVRMLS
- $485,0003 bd3 ba2.2k sqft9418 N Rinker Dr, Mechanicsville, VA 23116For SaleMLS ID #2615354, Timothy Edwards, Virginia Capital Realty. CVRMLS
- $359,9503 bd3 ba2.2k sqft1251 Boulder Creek Rd #1251, Richmond, VA 23225For SaleMLS ID #2612140, Bill Nelson, Long & Foster REALTORS. CVRMLS
- $380,0003 bd3 ba1.9k sqft2125 Tobacco Mill St, Richmond, VA 23225For SaleMLS ID #2609729, Scott McClaine, Lifelong Realty Inc. CVRMLS
- $355,0003 bd2 ba1.2k sqft2552 Hickory Knoll Ln, Richmond, VA 23230For SaleMLS ID #2617692, Sarah Cox, RE/MAX Commonwealth. CVRMLS
- $415,0004 bd3 ba2k sqft326 Wilmer Ave, Richmond, VA 23227For SaleMLS ID #2607187, QuoTarisha King, Lifelong Realty Inc. CVRMLS
