Welcome to this beautifully maintained 3-bedroom, 2.5-bath home offering the perfect combination of comfort, convenience, and move-in-ready peace of mind. Pride of ownership shines throughout, with thoughtful updates including a new HVAC system, newer water heater, and newer kitchen appliances, allowing you to enjoy your new home without the worry of major expenses.
Inside, you'll find a bright and inviting layout designed for everyday living and entertaining. Step outside to your private backyard retreat, where the property backs to peaceful woods, creating a tranquil setting to relax on the spacious back deck, host gatherings, or enjoy your morning coffee. A generous storage shed provides plenty of room for lawn equipment, tools, and outdoor gear, while the charming front porch offers the perfect place to unwind and enjoy the neighborhood. Ideally situated with quick access to major highways, commuting and traveling throughout the area is effortless. Residents also enjoy outstanding community amenities, including a swimming pool, fitness center, golf course, and beautifully maintained common areas that enhance the lifestyle this neighborhood has to offer.
Whether you're looking for your first home, your next home, or simply a property that's been lovingly cared for, this one checks all the boxes. Combining modern updates, a private wooded setting, exceptional community amenities, and an unbeatable location, this home is truly ready for its next owner. Don't miss the opportunity to make it yours!
For sale
$335,000
958 Wellston Ct, Glen Allen, VA 23059
3beds
1,584sqft
:
Get pre-qualified$2,341/mo
Townhouse
Built in 2006
2,156 Square Feet Lot
$330,700 Zestimate®
$211/sqft
$265/mo HOA
What's special
- 11 days |
- 425 |
- 20 |
Likely to sell faster than
Zillow last checked:
Listing updated:
Listed by:
Alana Stanley 804-221-3748,
Providence Hill Real Estate 804-512-4999
Source: CVRMLS,MLS#: 2618327 Originating MLS: Central Virginia Regional MLS
Originating MLS: Central Virginia Regional MLSFacts & features
Interior
Bedrooms & bathrooms
- Bedrooms: 3
- Bathrooms: 3
- Full bathrooms: 2
- 1/2 bathrooms: 1
Other
- Description: Tub & Shower
- Level: Second
Half bath
- Level: First
Heating
- Electric, Natural Gas
Cooling
- Electric
Appliances
- Included: Dryer, Dishwasher, Disposal, Microwave, Oven, Refrigerator, Stove, Washer
Features
- Flooring: Partially Carpeted, Wood
- Has basement: No
- Attic: Pull Down Stairs
Interior area
- Total interior livable area: 1,584 sqft
- Finished area above ground: 1,584
- Finished area below ground: 0
Property
Parking
- Parking features: Assigned
Features
- Levels: Two
- Stories: 2
- Patio & porch: Front Porch, Deck, Porch
- Exterior features: Deck, Porch
- Pool features: Pool, Community
Lot
- Size: 2,156 Square Feet
Details
- Parcel number: 7877704787
- Zoning description: RTHC
Construction
Type & style
- Home type: Townhouse
- Architectural style: Two Story
- Property subtype: Townhouse
- Attached to another structure: Yes
Materials
- Block, Vinyl Siding
- Roof: Metal,Shingle
Condition
- Resale
- New construction: No
- Year built: 2006
Utilities & green energy
- Sewer: Public Sewer
- Water: Public
Community & HOA
Community
- Features: Common Grounds/Area, Clubhouse, Fitness, Golf, Home Owners Association, Pool
- Subdivision: Villages At The Crossings
HOA
- Has HOA: Yes
- Amenities included: Landscaping
- Services included: Clubhouse, Common Areas, Maintenance Grounds, Maintenance Structure, Pool(s), Recreation Facilities, Road Maintenance, Trash
- HOA fee: $265 monthly
Location
- Region: Glen Allen
Financial & listing details
- Price per square foot: $211/sqft
- Tax assessed value: $272,500
- Annual tax amount: $2,261
- Date on market: 7/15/2026
- Ownership: Individuals
- Ownership type: Sole Proprietor
Estimated market value
$330,700
$314,000 - $347,000
$2,403/mo
Price history
| Date | Event | Price |
|---|---|---|
| 7/16/2026 | Listed for sale | $335,000+99.4%$211/sqft |
Source:  CVRMLS #2618327 Report a problem CVRMLS #2618327 Report a problem | ||
| 5/24/2016 | Sold | $168,000-33.2%$106/sqft |
Source: Public Record Report a problem | ||
| 4/8/2014 | Listing removed | $1,525$1/sqft |
Source: White House Realty Group Report a problem | ||
| 12/5/2013 | Listed for rent | $1,525$1/sqft |
Source: Zillow Rental Network Report a problem | ||
| 6/13/2006 | Sold | $251,392$159/sqft |
Source: Public Record Report a problem | ||
Public tax history
| Year | Property taxes | Tax assessment |
|---|---|---|
| 2025 | $2,262 +5.2% | $272,500 +7.7% |
| 2024 | $2,151 | $253,000 |
| 2023 | $2,151 +8.2% | $253,000 +8.2% |
| 2022 | $1,987 +7.3% | $233,800 +9.8% |
| 2021 | $1,852 +6.3% | $212,900 +4.7% |
| 2020 | $1,742 +0.9% | $203,400 +1.6% |
| 2019 | $1,727 | $200,200 +0.9% |
| 2018 | $1,727 +119.6% | $198,500 +9.8% |
| 2017 | $786 -5% | $180,800 -5% |
| 2016 | $828 -45.9% | $190,400 +8.2% |
| 2015 | $1,531 | $176,000 |
| 2014 | $1,531 | $176,000 +4.8% |
| 2013 | -- | $168,000 |
| 2012 | -- | $168,000 -15.9% |
| 2011 | -- | $199,700 |
| 2010 | -- | $199,700 -5.4% |
| 2009 | -- | $211,100 |
| 2008 | -- | -- |
| 2006 | -- | -- |
Find assessor info on the county website
Monthly payment
Est. payment
Payment breakdown
Explore the cost of this home by adjusting the details. Changes won't be saved.Climate risks
Neighborhood: 23059
Nearby schools
GreatSchools rating
- 2/10Longdale Elementary SchoolGrades: PK-5Distance: 1.6 mi
- 1/10Brookland Middle SchoolGrades: 6-8Distance: 3 mi
- 1/10Hermitage High SchoolGrades: 9-12Distance: 4.7 mi
Schools provided by the listing agent
- Elementary: Longdale
- Middle: Brookland
- High: Glen Allen
Source: CVRMLS. This data may not be complete. We recommend contacting the local school district to confirm school assignments for this home.
- $335,6003 bd3 ba1.5k sqft960 Wellston Ct, Glen Allen, VA 23059Off Market
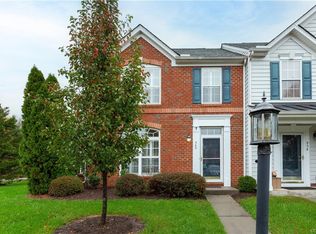
- $358,1003 bd3 ba1.8k sqft956 Wellston Ct, Glen Allen, VA 23059Off Market

- $404,0003 bd3 ba1.8k sqft954 Wellston Ct, Glen Allen, VA 23059Off Market
- $--3 bd3 ba2.8k sqft952 Wellston Ct #952, Glen Allen, VA 23059Off Market

- $378,6003 bd3 ba2.8k sqft952 Wellston Ct, Glen Allen, VA 23059Off Market
- $432,2003 bd4 ba2.3k sqft952 Wellston Ct #A, Glen Allen, VA 23059Off Market
- $340,0003 bd3 ba2.3k sqft950 Wellston Ct, Glen Allen, VA 23059Sold
- $420,8003 bd4 ba2.8k sqft948 Wellston Ct #0, Glen Allen, VA 23059Off Market
A local agent can set up tours, give advice and negotiate with sellers.
Similar homes
- $--2 bd2 ba1.1k sqft940 Masters Row APT A, Glen Allen, VA 23059Auction
 Auction.com 2
 - $340,0002 bd3 ba1.4k sqft1310 Magnolia Pointe Blvd, Glen Allen, VA 23059For Sale
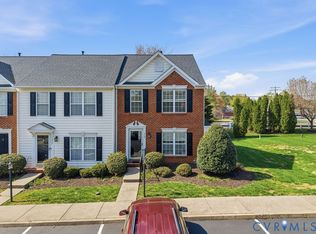 MLS ID #2608068, Hanson Butler, BHG Base Camp. CVRMLS
 - $385,0003 bd2 ba1.6k sqft130 Carriage Point Ln, Glen Allen, VA 23059For Sale
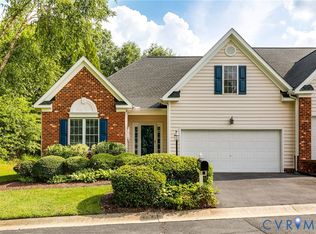 MLS ID #2617647, Paige Bryan, Shaheen Ruth Martin & Fonville. CVRMLS
 - $335,0003 bd3 ba1.4k sqft1324 Stone Ridge Park Loop, Henrico, VA 23228For Sale
 MLS ID #2618009, Bill Nelson, Long & Foster REALTORS. CVRMLS
 - $314,9003 bd3 ba1.4k sqft1902 Mountain Gate Pl, Glen Allen, VA 23060For SaleMLS ID #2611542, Kendal Davenport, The Hogan Group Real Estate. CVRMLS
- $345,0004 bd3 ba1.5k sqft3903 Delmont St, Richmond, VA 23222For SaleMLS ID #2620086, Issac Abdelmalak, Virginia Capital Realty. CVRMLS
- $354,9003 bd3 ba1.5k sqft11209 Winding Brook Terrace Dr, Ashland, VA 23005For SaleMLS ID #2618121, Travis Palmer, Lloyd's Real Estate LLC. CVRMLS
- $334,9502 bd2 ba1.4k sqft4174 San Marco Dr, Glen Allen, VA 23060For SaleMLS ID #2618249, Bryan Tolbert, The Hogan Group Real Estate. CVRMLS
- $360,0003 bd2 ba1.4k sqft1402 Rhode Island Ave, Glen Allen, VA 23060For SaleMLS ID #2618697, Mindy Connor, Real Broker LLC. CVRMLS
- $449,9003 bd3 ba1.6k sqft1027 Parkland Pl, Glen Allen, VA 23059For SaleMLS ID #2618947, Kimberly Hitchens, Shaheen Ruth Martin & Fonville. CVRMLS
- $--3 bd2 ba1.6k sqft4906 Snowshoe Ct, Glen Allen, VA 23060AuctionAuction.com 2
- $365,0003 bd2 ba1.3k sqft12352 Lees Ln, Ashland, VA 23005For SaleMLS ID #2617832, Clay Barret, Hometown Realty. CVRMLS
- $305,0003 bd3 ba1.2k sqft2907 Grove Point Cir, Richmond, VA 23223For SaleMLS ID #2617886, Angela Allen, Realty Group LLC. CVRMLS
- $334,9503 bd3 ba1.8k sqft4315 Kidsgrove Rd, Henrico, VA 23231For SaleMLS ID #2617331, Torey Mayfield, 1st Class Real Estate Premier Homes. CVRMLS
- $407,7773 bd4 ba2.1k sqft1309 Claytor Ln, Richmond, VA 23228For SaleMLS ID #2619455, Melissa Oefelein, Keller Williams Realty. CVRMLS
- $329,9503 bd2 ba1.4k sqft4207 Chickahominy Ave, Richmond, VA 23222For SaleMLS ID #2618529, Doug Haver, Brush Realty LLC. CVRMLS
- $359,9993 bd3 ba1.4k sqft8385 Scott Pl, Richmond, VA 23227For SaleMLS ID #2617717, April Winston, Plentura Realty LLC. CVRMLS
- $369,9503 bd3 ba1.9k sqft4115 New Hermitage Dr, Henrico, VA 23228For SaleMLS ID #2614874, Anthony Jackson, Jackson Realty. CVRMLS
- $499,5003 bd3 ba1.9k sqft12112 Kershaw Pl, Glen Allen, VA 23059For SaleMLS ID #2616245, Lee Ann Ruby, Napier REALTORS ERA. CVRMLS
- $405,0003 bd3 ba2.3k sqft8117 Belton Cres, Mechanicsville, VA 23116For SaleMLS ID #2616473, Sharon Coleman. Long & Foster Broker Feed
