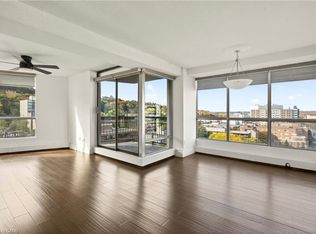
Welcome to this updated one-bedroom, one-bathroom condo at The Olympia. This bright, modern space features new flooring, a new shower, and large windows that fill the unit with natural light and offer great views of the city and lake. The open concept kitchen makes this unit wheelchair accessible. The building has been recently updated, including a refreshed lobby and improved common areas. Residents enjoy secure entry, on-site laundry, an indoor pool, gym, sauna, steam room, rooftop patio, squash courts, party room, and billiards room. Located in the lively Corktown neighbourhood, you’re close to GO Transit, restaurants and pubs along Young and Augusta, shopping, St. Joe’s Hospital, medical offices, and scenic trails along the Escarpment. Whether you’re a first-time buyer or downsizing, this unit offers a stylish, convenient, and well-located place to call home.
Under contract
C$200,000
150 Charlton Ave E #2403, Hamilton, ON L8N 3X3
1beds
482sqft
Condo/Apt Unit, Residential, Condominium
Built in 1975
-- sqft lot
$-- Zestimate®
C$415/sqft
C$738/mo HOA
What's special
Updated one-bedroom one-bathroom condoBright modern spaceNew flooringNew showerOpen concept kitchenRooftop patio
- 58 days |
- 68 |
- 3 |
Zillow last checked:
Listing updated:
Listed by:
Carly Weir, Salesperson,
CASORA REALTY INC.
Source: ITSO,MLS®#: 40835088Originating MLS®#: Cornerstone Association of REALTORS®
Facts & features
Interior
Bedrooms & bathrooms
- Bedrooms: 1
- Bathrooms: 1
- Full bathrooms: 1
- Main level bathrooms: 1
- Main level bedrooms: 1
Other
- Level: Main
Bathroom
- Features: 3-Piece
- Level: Main
Kitchen
- Level: Main
Other
- Level: Main
Heating
- Radiator
Cooling
- None
Appliances
- Included: Microwave, Refrigerator, Stove
- Laundry: Coin Operated, Common Area
Features
- None
- Windows: Window Coverings
- Has fireplace: No
Interior area
- Total structure area: 482
- Total interior livable area: 482 sqft
- Finished area above ground: 482
Property
Parking
- Parking features: Leased, Covered, Outside/Surface/Open, Guest
- Has garage: Yes
Features
- Stories: 1
- Patio & porch: Open
- Has private pool: Yes
- Pool features: Indoor
- Frontage type: South
Lot
- Features: Urban, City Lot, Hospital, Park, Public Transit
Details
- Parcel number: 180260163
- Zoning: E-3
Construction
Type & style
- Home type: Condo
- Property subtype: Condo/Apt Unit, Residential, Condominium
- Attached to another structure: Yes
Materials
- Cement Siding, Metal/Steel Siding
- Roof: Flat
Condition
- 51-99 Years
- New construction: No
- Year built: 1975
Utilities & green energy
- Sewer: Sewer (Municipal)
- Water: Municipal
Community & HOA
HOA
- Has HOA: Yes
- Amenities included: Elevator(s), Fitness Center, Game Room, Party Room, Pool, Roof Deck, Sauna, Parking, Other
- Services included: Insurance, Building Maintenance, Common Elements, Heat, Hydro, Gas, Water, Building Insurance & Maintenance, Utilities
- HOA fee: C$738 monthly
Location
- Region: Hamilton
Financial & listing details
- Price per square foot: C$415/sqft
- Annual tax amount: C$1,661
- Date on market: 6/8/2026
- Inclusions: Microwave, Refrigerator, Stove, Window Coverings
C
Carly Weir, Salesperson
(289) 260-6764
By pressing Contact Agent, you agree that the real estate professional identified above may call/text you about your search, which may involve use of automated means and pre-recorded/artificial voices. You don't need to consent as a condition of buying any property, goods, or services. Message/data rates may apply. You also agree to our Terms of Use. Zillow does not endorse any real estate professionals. We may share information about your recent and future site activity with your agent to help them understand what you're looking for in a home.
Price history
| Date | Event | Price |
|---|---|---|
| 7/22/2026 | Contingent | C$200,000C$415/sqft |
Source: ITSO #40835088 Report a problem | ||
| 6/27/2026 | Price change | C$200,000-11.1%C$415/sqft |
Source: ITSO #40835088 Report a problem | ||
| 6/8/2026 | Listed for sale | C$225,000C$467/sqft |
Source: ITSO #40835088 Report a problem | ||
Public tax history
Tax history is unavailable.
Climate risks
Neighborhood: Corktown
Nearby schools
GreatSchools rating
No schools nearby
We couldn't find any schools near this home.
Schools provided by the listing agent
- Elementary: Queen Victoria, Benetto, St. Patrick, St Joseph
- High: Westdale, Bernie Custis, Cathedral
Source: ITSO. This data may not be complete. We recommend contacting the local school district to confirm school assignments for this home.
- C$---- bd-- ba-- sqft150 Charlton Ave E #303, Hamilton, ON L8N3X3Off Market
- C$267,5002 bd2 ba1.1k sqft150 Charlton Ave E #1808, Hamilton, ON L8N3X3Sold
- C$---- bd-- ba-- sqft150 Charlton Ave E #1406, Hamilton, ON L8N3X3Off Market
- C$---- bd-- ba-- sqft150 Charlton Ave E #1603, Hamilton, ON L8N3X3Off Market
- C$215,0001 bd1 ba508 sqft150 Charlton Ave E #2107, Hamilton, ON L8N3X3Sold
- C$---- bd-- ba-- sqft150 Charlton Ave E #2907, Hamilton, ON L8N3X3Off Market
- C$---- bd-- ba-- sqft150 Charlton Ave E #1908, Hamilton, ON L8N3X3Off Market
- C$---- bd-- ba-- sqft150 Charlton Ave E #805, Hamilton, ON L8N3X3Off Market
Similar homes
- C$198,0001 bd1 ba598 sqftHillview Terrace Appartment Co-Operative Ltd., Hamilton, ON L8N 2G1New Construction
 MLS ID #40832868, John Schlett, Salesperson, RE/MAX Escarpment Realty Inc.. ITSO
 - C$289,9001 bd1 ba482 sqft150 Charlton Ave E #3003, Hamilton, ON L8N 3X3For Sale
 MLS ID #40852925, Nikola Bucalo, Salesperson, CASORA REALTY INC.. ITSO
 - C$237,5001 bd1 ba482 sqft150 Charlton Ave E #1201, Hamilton, ON L8N 3X3For Sale
 MLS ID #40848986, Bain Thompson, Salesperson, SUTTON GROUP SUMMIT REALTY INC BROKERAGE. ITSO
 - C$159,9001 bd1 ba450 sqftShalamar Apartments, Hamilton, ON L8P 1Y9For Sale
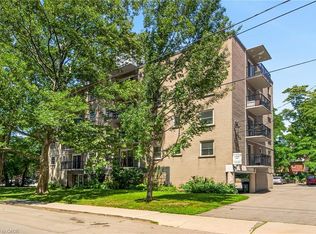 MLS ID #40848591, Andrew Caton, Salesperson, RE/MAX Escarpment Realty Inc.. ITSO
 - C$159,9991 bd1 ba374 sqft60 Robinson St #104, Hamilton, ON L8P 1Y9For SaleMLS ID #40851711, Lisa Marie Sandhar, Salesperson, Royal LePage State Realty Inc.. ITSO
- C$199,0001 bd1 ba548 sqft87 Duke St #204, Hamilton, ON L8P 1X4For SaleMLS ID #40806815, Margo Wynhofen, Salesperson, Royal LePage NRC Realty Inc.. ITSO
- C$225,9992 bd1 ba706 sqft137 Emerald St S #25, Hamilton, ON L8N 2V4For SaleMLS ID #40826001, Justin Brown, Broker, Coldwell Banker Community Professionals. ITSO
- C$199,9001 bd1 ba550 sqft1755 King St E #11, Hamilton, ON L8K 1V6For SaleMLS ID #40808927, Michael Amodeo, Salesperson, RE/MAX Escarpment Realty Inc.. ITSO
- C$219,9001 bd1 ba692 sqftThe Pigott Building, Hamilton, ON L8P 4W4For SaleMLS ID #40846202, Stephanie Alexander-Jones, Salesperson, RED AND WHITE REALTY INC.. ITSO
- C$199,9001 bd1 ba555 sqft1755 King St E #9, Hamilton, ON L8K 1V6For SaleMLS ID #40836031, Mike Stewart, Salesperson, Royal LePage NRC Realty Inc.. ITSO
- C$154,9001 bd1 ba500 sqft30 Summit Ave #401, Hamilton, ON L8V 2R8For SaleMLS ID #40828206, Rob Golfi, Salesperson, RE/MAX Escarpment Golfi Realty Inc.. ITSO
- C$164,9001 bd1 ba550 sqftCastle Apartments, Hamilton, ON L8P 1Y5For SaleMLS ID #40795517, Rob Golfi, Salesperson, RE/MAX Escarpment Golfi Realty Inc.. ITSO
- C$264,0001 bd1 ba525 sqftThe Crofts, Hamilton, ON L8N 2J7For SaleMLS ID #40850315, Tonya Marie Potts, Salesperson, Right at Home Realty. ITSO
- C$179,9001 bd1 ba503 sqftVauxhall, Hamilton, ON L8P 1V9For SaleMLS ID #40798369, Tina Marie Ciraolo, Salesperson, CH Real Estate Corp.. ITSO
- C$239,9001 bd1 ba586 sqft81 Charlton Ave E #904, Hamilton, ON L8N 1Y7For SaleMLS ID #40823381, Ann Irene Forbes Arndt, Broker, Royal LePage Macro Realty. ITSO
- C$144,9001 bd1 ba458 sqft30 Summit Ave #303, Hamilton, ON L8V 2R8For SaleMLS ID #40828257, Rob Golfi, Salesperson, RE/MAX Escarpment Golfi Realty Inc.. ITSO
- C$239,9001 bd1 ba625 sqft5 E 36th St #312B, Hamilton, ON L8V 3Y6For SaleMLS ID #40846752, Scott Benson, Salesperson, Real Broker Ontario Ltd.. ITSO
- C$159,000-- bd1 ba400 sqft1759 King St E #33, Hamilton, ON L8K 1V6For SaleMLS ID #40811588, Michael Amodeo, Salesperson, RE/MAX Escarpment Realty Inc.. ITSO
- C$254,9001 bd1 ba540 sqft57 Mericourt Rd #310, Hamilton, ON L8S 2N5For SaleMLS ID #40845447, Sylvia Eckert, Salesperson, Royal LePage Brant Realty. ITSO
- C$249,9001 bd1 ba627 sqft11 Rebecca St #202, Hamilton, ON L8R 3H7For SaleMLS ID #40841934, Joe Cosentino, Salesperson, Royal LePage State Realty Inc.. ITSO
