Offer submission deadline: 12pm Monday July 27. Exceptional 4 bed, 3.5 bath home offering extensive updates and one of the most private settings in the community. Featuring four fireplaces throughout, this home blends warmth and functionality with sub zero refrigerator and Wolf appliances. The finished walkout basement expands the living space with a kitchenette, bonus room, gym room, full bath and direct access to the resort style backyard, making it ideal for entertaining, guests or multi generational living. Situated on a premium 1 acre lot with open space behind the home that can never be built on, this private home features a stunning in ground saltwater pool with spa, mature trees that naturally screen neighboring homes and some of the best sunset views in the community. Please see the list of significant improvements which includes a beautifully renovated foyer with a custom front entry. Well maintained and move in ready, this beautiful home with a 3 car garage in Souderton SD offers privacy, outstanding indoor/outdoor living and is located near major highways and amenities.
Under contract
$995,000
150 Fairway Dr, Harleysville, PA 19438
4beds
5,109sqft
Single Family Residence
Built in 1993
0.99 Acres Lot
$1,020,500 Zestimate®
$195/sqft
$-- HOA
What's special
Sub zero refrigeratorWolf appliancesFinished walkout basementBonus roomFour fireplaces throughoutGym room
- 24 days |
- 1,245 |
- 56 |
Zillow last checked:
Listing updated:
Listed by:
Lilia Shephard 484-688-3084,
EXP Realty, LLC 8883977352
Source: Bright MLS,MLS#: PAMC2187670
Facts & features
Interior
Bedrooms & bathrooms
- Bedrooms: 4
- Bathrooms: 4
- Full bathrooms: 3
- 1/2 bathrooms: 1
- Main level bathrooms: 1
Basement
- Area: 1555
Heating
- Forced Air, Natural Gas
Cooling
- Central Air, Electric
Appliances
- Included: Built-In Range, Dishwasher, Refrigerator, Stainless Steel Appliance(s), Disposal, Gas Water Heater
- Laundry: Main Level
Features
- Breakfast Area, Built-in Features, Dining Area, Kitchen Island, Pantry, Walk-In Closet(s), Formal/Separate Dining Room, Curved Staircase, Attic, Additional Stairway, Kitchenette
- Flooring: Wood, Carpet
- Windows: Sliding, Screens, Skylight(s), Palladian, Window Treatments
- Basement: Finished,Exterior Entry,Walk-Out Access
- Number of fireplaces: 4
- Fireplace features: Marble, Gas/Propane
Interior area
- Total structure area: 5,109
- Total interior livable area: 5,109 sqft
- Finished area above ground: 3,554
- Finished area below ground: 1,555
Property
Parking
- Total spaces: 3
- Parking features: Garage Faces Side, Garage Door Opener, Inside Entrance, Attached, Driveway
- Attached garage spaces: 3
- Has uncovered spaces: Yes
Accessibility
- Accessibility features: None
Features
- Levels: Two
- Stories: 2
- Patio & porch: Deck
- Has private pool: Yes
- Pool features: Concrete, Fenced, In Ground, Pool/Spa Combo, Private
- Fencing: Aluminum,Decorative
Lot
- Size: 0.99 Acres
- Dimensions: 257.00 x 0.00
Details
- Additional structures: Above Grade, Below Grade
- Parcel number: 500000545983
- Zoning: R
- Special conditions: Standard
Construction
Type & style
- Home type: SingleFamily
- Architectural style: Colonial
- Property subtype: Single Family Residence
Materials
- Stucco
- Foundation: Concrete Perimeter
Condition
- New construction: No
- Year built: 1993
Utilities & green energy
- Sewer: Public Sewer
- Water: Public
Community & HOA
Community
- Subdivision: Mainland Ridge
HOA
- Has HOA: No
Location
- Region: Harleysville
- Municipality: LOWER SALFORD TWP
Financial & listing details
- Price per square foot: $195/sqft
- Tax assessed value: $313,680
- Annual tax amount: $13,543
- Date on market: 7/24/2026
- Listing agreement: Exclusive Right To Sell
- Listing terms: Cash,Conventional
- Inclusions: All Pool Equipment Including Betta And Dolphin Robots Kitchen Refrigerator Basement Refrigerator / Freezer Perlick Beverage Refrigerator Wireless Security System Shed
- Exclusions: Garage: Tall Garage Cabinets On Back Wall, Work Bench, Chest Freezer Washer And Dryer Family Room Curtains And Rods Internet Equipment: Rack With Managed Switch, Power Supply; Router And Modem
- Ownership: Fee Simple
Estimated market value
$1,020,500
$969,000 - $1.07M
$5,329/mo
Price history
| Date | Event | Price |
|---|---|---|
| 7/27/2026 | Contingent | $995,000$195/sqft |
Source:  Bright MLS #PAMC2187670 Report a problem Bright MLS #PAMC2187670 Report a problem | ||
| 7/24/2026 | Listed for sale | $995,000+59.2%$195/sqft |
Source: Bright MLS #PAMC2187670 Report a problem | ||
| 9/8/2020 | Sold | $625,000+6.3%$122/sqft |
Source: Public Record Report a problem | ||
| 12/21/2006 | Sold | $588,000$115/sqft |
Source: Public Record Report a problem | ||
Public tax history
| Year | Property taxes | Tax assessment |
|---|---|---|
| 2025 | $13,419 +6.1% | $313,680 |
| 2024 | $12,645 | $313,680 |
| 2023 | $12,645 +7.3% | $313,680 |
| 2022 | $11,790 +1.5% | $313,680 |
| 2021 | $11,615 +1.2% | $313,680 |
| 2020 | $11,476 +1.2% | $313,680 |
| 2019 | $11,341 +2% | $313,680 |
| 2018 | $11,123 +1.5% | $313,680 |
| 2017 | $10,956 +0.4% | $313,680 |
| 2016 | $10,915 +1.4% | $313,680 |
| 2015 | $10,759 +0.8% | $313,680 |
| 2014 | $10,670 +1% | $313,680 |
| 2013 | $10,566 +2.5% | $313,680 |
| 2012 | $10,310 +6.2% | $313,680 |
| 2011 | $9,707 +4% | $313,680 |
| 2010 | $9,337 +2.4% | $313,680 |
| 2009 | $9,122 +3% | $313,680 |
| 2008 | $8,856 +3.1% | -- |
| 2007 | $8,586 +3.4% | -- |
| 2006 | $8,301 +5.1% | -- |
| 2005 | $7,898 +6.2% | -- |
| 2004 | $7,434 +7.3% | -- |
| 2003 | $6,928 +4.9% | -- |
| 2002 | $6,604 +4.9% | -- |
| 2000 | $6,294 +2.8% | -- |
| 1999 | $6,122 | -- |
Find assessor info on the county website
Monthly payment
Est. payment
Payment breakdown
Explore the cost of this home by adjusting the details. Changes won't be saved.Climate risks
Neighborhood: 19438
Nearby schools
GreatSchools rating
- 7/10Oak Ridge El SchoolGrades: K-5Distance: 1.1 mi
- 7/10Indian Valley Middle SchoolGrades: 6-8Distance: 2.1 mi
- 9/10Souderton Area Senior High SchoolGrades: 9-12Distance: 2.9 mi
Schools provided by the listing agent
- District: Souderton Area
Source: Bright MLS. This data may not be complete. We recommend contacting the local school district to confirm school assignments for this home.
- $745,4004 bd2 ba2.3k sqft446 Coachlight Cir, Harleysville, PA 19438Off Market
- $871,0004 bd3 ba3.8k sqft142 Fairway Dr, Harleysville, PA 19438Off Market
- $786,9004 bd2 ba3.1k sqft450 Coachlight Cir, Harleysville, PA 19438Off Market
- $777,3004 bd3 ba2.6k sqft440 Coachlight Cir, Harleysville, PA 19438Off Market
- $755,2004 bd2 ba3k sqft149 Fairway Dr, Harleysville, PA 19438Off Market
- $830,2004 bd3 ba2.8k sqft151 Fairway Dr, Harleysville, PA 19438Off Market
- $697,2004 bd2 ba2.5k sqft145 Fairway Dr, Harleysville, PA 19438Off Market
- $712,2004 bd2 ba2.5k sqft501 Carriage House Ln, Harleysville, PA 19438Off Market
A local agent can set up tours, give advice and negotiate with sellers.
A local lender can help you make sure your offer is ready when you are.
Similar homes
- $915,0004 bd3 ba3k sqft70 Alexandrea Cir, Harleysville, PA 19438For Sale

 MLS ID #PAMC2189318, Nathaniel Seaman, Realty One Group Exclusive. Bright MLS
 - $915,0004 bd4 ba4.2k sqft2202 Smithfield Ct, Harleysville, PA 19438For Sale
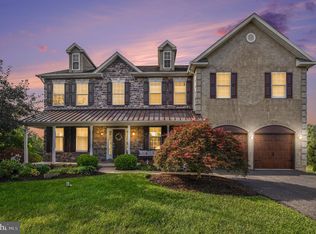 MLS ID #PAMC2187272, Cindy Wadsworth, EXP Realty, LLC. Bright MLS
 - $1,205,0004 bd5 ba5.6k sqft587 Woodview Ln, Harleysville, PA 19438For Sale
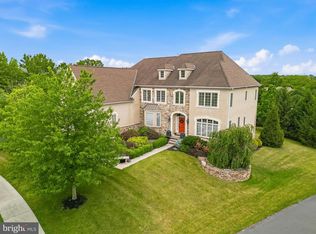 MLS ID #PAMC2187788, Therese Swain, Keller Williams Real Estate-Montgomeryville. Bright MLS
 - $1,100,0006 bd5 ba6.2k sqft581 Hawthorne Ln, Harleysville, PA 19438For Sale
 MLS ID #PAMC2184272, Maryclaire Dzik, BHHS Fox & Roach-Jenkintown. Bright MLS
 - $839,9004 bd4 ba3.4k sqft624 Westbourne Rd, Harleysville, PA 19438For SaleMLS ID #PAMC2185856, Colleen Gular, RE/MAX 440 - Skippack. Bright MLS
- $999,9004 bd4 ba5.4k sqft2111 Peregrine Cir, Audubon, PA 19403For SaleMLS ID #PAMC2190290, Pam Butera, Keller Williams Real Estate-Blue Bell. Bright MLS
- $979,7004 bd3 ba4.4k sqft2245 Sunrise Way, Jamison, PA 18929For SaleMLS ID #PABU2128768, Frank Dolski, Coldwell Banker Hearthside-Lahaska. Bright MLS
- $725,0004 bd3 ba4.6k sqft2861 Hickory Hill Rd, Norristown, PA 19403For SaleMLS ID #PAMC2190252, Mary Dwyer, BHHS Fox & Roach -Yardley/Newtown. Bright MLS
- $950,0004 bd3 ba4.3k sqft4152 Tersher Dr, Doylestown, PA 18902For SaleMLS ID #PABU2127972, Deana Corrigan, Compass RE. Bright MLS
- $995,9004 bd4 ba3.9k sqftSukonik, Royersford, PA 19468For SaleMLS ID #PAMC2184338, Gerrie Russella, Keller Williams Real Estate-Blue Bell. Bright MLS
- $895,0004 bd4 ba3.1k sqft824 Welcome House Rd, Perkasie, PA 18944For SaleMLS ID #PABU2128206, Lindsey Menzen, Keller Williams Realty Group. Bright MLS
- $899,9004 bd3 ba3.1k sqft417 Forest Ln, North Wales, PA 19454For SaleMLS ID #PAMC2190012, Jane Maslowski, Keller Williams Real Estate-Blue Bell. Bright MLS
- $899,0004 bd4 ba4.5k sqft15 Springfield Dr, Collegeville, PA 19426For SaleMLS ID #PAMC2188472, Paul Douglas, Keller Williams Realty Devon-Wayne. Bright MLS
- $670,0004 bd3 ba2.6k sqft280 Orvilla Rd, Lansdale, PA 19446For SaleMLS ID #PAMC2190754, Egla Haxhaj, High Lite Realty LLC. Bright MLS
- $939,9004 bd3 ba3.2k sqft121 Avondale Dr, North Wales, PA 19454For SaleMLS ID #PAMC2189136, Steven Kim, BHHS Fox & Roach-Blue Bell. Bright MLS
- $1,399,0004 bd6 ba6.5k sqft1376 Spring Hill Rd, Eagleville, PA 19403For SaleMLS ID #PAMC2189286, Susan Bires, Keller Williams Real Estate-Blue Bell. Bright MLS
- $979,0005 bd4 ba3.3k sqft8408 Elliston Dr, Wyndmoor, PA 19038For SaleMLS ID #PAMC2190604, Reid Rosenthal, BHHS Fox & Roach At the Harper, Rittenhouse Square. Bright MLS
- $1,025,0004 bd4 ba4.7k sqft328 Creek Crossing Ln, Chester Springs, PA 19425For SaleMLS ID #PACT2132650, Cj Stein, Keller Williams Real Estate -Exton. Bright MLS
- $973,0004 bd3 ba3.1k sqft139 Statesman Rd, Chalfont, PA 18914For SaleMLS ID #PABU2120432, Jefy Abraham, Keller Williams Real Estate Tri-County. Bright MLS
- $969,9004 bd3 ba2.8k sqft1843 Beacon Hill Dr, Dresher, PA 19025For SaleMLS ID #PAMC2188752, Justin Heath, Real of Pennsylvania. Bright MLS
