Welcome to this charming Cape Cod nestled inside New Circle Road, offering the perfect blend of classic character, modern comfort, and an unbeatable location. This spacious 4-bedroom, 2-bath home features beautiful hardwood floors, inviting living spaces filled with natural light, and a partially finished basement ideal for a second living area, home office, gym, or playroom. Outside, enjoy a fully fenced backyard shaded by mature trees — perfect for entertaining, relaxing around the firepit, or letting pets and kids play freely. Located just minutes from shopping, dining, parks, and the University of Kentucky, this home offers both privacy and convenience in the heart of Lexington.
Pending
$589,900
150 Jesselin Dr, Lexington, KY 40503
4beds
2,641sqft
:
Get pre-qualified$3,809/mo
Single Family Residence
Built in 1956
0.32 Acres Lot
$588,300 Zestimate®
$223/sqft
$-- HOA
What's special
Beautiful hardwood floors
- 56 days |
- 104 |
- 1 |
Zillow last checked:
Listing updated:
Listed by:
Jessica Johnson 859-509-0442,
Pinnacle Real Estate Group
Source: Imagine MLS,MLS#: 26012174
Facts & features
Interior
Bedrooms & bathrooms
- Bedrooms: 4
- Bathrooms: 2
- Full bathrooms: 2
Primary bedroom
- Level: First
Bedroom 2
- Level: First
Bedroom 3
- Level: Second
Bedroom 4
- Level: Second
Bathroom 1
- Level: First
Bathroom 2
- Level: Second
Foyer
- Level: First
Kitchen
- Level: First
Living room
- Level: First
Utility room
- Level: First
Utility room
- Level: Lower
Heating
- Forced Air, Natural Gas
Cooling
- Central Air, Ceiling Fan(s), Electric
Appliances
- Included: Dishwasher, Microwave, Refrigerator, Range
- Laundry: Electric Dryer Hookup, Main Level, Washer Hookup, Lower Level
Features
- Breakfast Bar, Entrance Foyer, Walk-In Closet(s), Ceiling Fan(s)
- Flooring: Concrete, Hardwood, Tile
- Doors: Storm Door(s)
- Windows: Insulated Windows, Blinds, Screens
- Basement: Concrete,Crawl Space,Exterior Entry,Interior Entry,Partially Finished,Sump Pump,Walk-Out Access,Walk-Up Access
- Number of fireplaces: 2
- Fireplace features: Basement, Living Room
Interior area
- Total structure area: 2,641
- Total interior livable area: 2,641 sqft
- Finished area above ground: 2,041
- Finished area below ground: 600
Property
Parking
- Total spaces: 2
- Parking features: Attached Carport, Driveway, Off Street
- Carport spaces: 2
- Has uncovered spaces: Yes
Features
- Levels: One and One Half,Two
- Exterior features: Garden
- Fencing: Wood
Lot
- Size: 0.32 Acres
- Features: Landscaped
Details
- Parcel number: 25232700
Construction
Type & style
- Home type: SingleFamily
- Architectural style: Cape Cod
- Property subtype: Single Family Residence
Materials
- Brick Veneer
- Foundation: Block
- Roof: Rubber,Shingle
Condition
- Year built: 1956
Utilities & green energy
- Sewer: Public Sewer
- Water: Public
- Utilities for property: Electricity Connected, Natural Gas Connected, Sewer Connected, Water Connected
Community & HOA
Community
- Subdivision: Glendover
HOA
- Has HOA: No
Location
- Region: Lexington
Financial & listing details
- Price per square foot: $223/sqft
- Tax assessed value: $307,500
- Annual tax amount: $3,347
- Date on market: 5/29/2026
Estimated market value
$588,300
$559,000 - $618,000
$3,182/mo
Price history
| Date | Event | Price |
|---|---|---|
| 6/28/2026 | Pending sale | $589,900$223/sqft |
Source:  Imagine MLS #26012174 Report a problem Imagine MLS #26012174 Report a problem | ||
| 5/30/2026 | Contingent | $589,900$223/sqft |
Source: Imagine MLS #26012174 Report a problem | ||
| 5/29/2026 | Listed for sale | $589,900+91.8%$223/sqft |
Source: Imagine MLS #26012174 Report a problem | ||
| 9/9/2022 | Sold | $307,500-2.3%$116/sqft |
Source: Imagine MLS #22015597 Report a problem | ||
| 8/31/2022 | Pending sale | $314,900$119/sqft |
Source: Imagine MLS #22015597 Report a problem | ||
| 8/13/2022 | Contingent | $314,900$119/sqft |
Source: Imagine MLS #22015597 Report a problem | ||
| 8/7/2022 | Price change | $314,900-1.6%$119/sqft |
Source: Imagine MLS #22015597 Report a problem | ||
| 7/29/2022 | Price change | $319,900-3%$121/sqft |
Source: Imagine MLS #22015597 Report a problem | ||
| 7/18/2022 | Price change | $329,900-2.9%$125/sqft |
Source: Imagine MLS #22015597 Report a problem | ||
| 7/15/2022 | Listed for sale | $339,900+13.3%$129/sqft |
Source: Imagine MLS #22015597 Report a problem | ||
| 6/30/2022 | Sold | $300,000-4.8%$114/sqft |
Source: Imagine MLS #22013564 Report a problem | ||
| 6/26/2022 | Pending sale | $315,000$119/sqft |
Source:  RE/MAX International #22013564 Report a problem RE/MAX International #22013564 Report a problem | ||
| 6/26/2022 | Contingent | $315,000$119/sqft |
Source: Imagine MLS #22013564 Report a problem | ||
| 6/23/2022 | Listed for sale | $315,000$119/sqft |
Source: Imagine MLS #22013564 Report a problem | ||
Public tax history
| Year | Property taxes | Tax assessment |
|---|---|---|
| 2024 | $3,347 | $307,500 |
| 2023 | $3,347 +22.2% | $307,500 +26.3% |
| 2022 | $2,738 | $243,400 |
| 2021 | $2,738 | $243,400 |
| 2020 | $2,738 | $243,400 |
| 2019 | $2,738 | $243,400 |
| 2018 | $2,738 +5.6% | $243,400 |
| 2017 | $2,592 +41.2% | $243,400 |
| 2015 | $1,837 | $243,400 +28.1% |
| 2014 | $1,837 | $190,000 |
| 2012 | $1,837 | $190,000 |
| 2011 | -- | -- |
| 2010 | -- | -- |
| 2009 | -- | -- |
| 2008 | -- | $175,000 |
| 2006 | -- | -- |
| 2005 | -- | -- |
| 2004 | -- | -- |
Find assessor info on the county website
Monthly payment
Est. payment
Payment breakdown
Explore the cost of this home by adjusting the details. Changes won't be saved.Climate risks
Neighborhood: Crestwood-Hinda Heights
Nearby schools
GreatSchools rating
- 8/10Glendover Elementary SchoolGrades: PK-5Distance: 0.6 mi
- 7/10Morton Middle SchoolGrades: 6-8Distance: 1.6 mi
- 7/10Henry Clay High SchoolGrades: 9-12Distance: 2.4 mi
Schools provided by the listing agent
- Elementary: Glendover
- Middle: Morton
- High: Henry Clay
Source: Imagine MLS. This data may not be complete. We recommend contacting the local school district to confirm school assignments for this home.
- $694,6004 bd2 ba3k sqft146 Jesselin Dr, Lexington, KY 40503Off Market
- $473,7004 bd3 ba2k sqft154 Crestwood Dr, Lexington, KY 40503Off Market

- $426,8004 bd3 ba-- sqft158 Crestwood Dr, Lexington, KY 40503Off Market
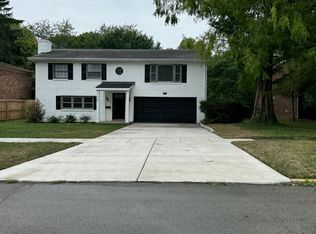
- $534,5003 bd3 ba1.8k sqft142 Jesselin Dr, Lexington, KY 40503Off Market
- $466,2003 bd2 ba2.7k sqft162 Crestwood Dr, Lexington, KY 40503Off Market
- $572,4004 bd2 ba2.2k sqft138 Jesselin Dr, Lexington, KY 40503Off Market
- $633,3003 bd2 ba3k sqft151 Jesselin Dr, Lexington, KY 40503Off Market
- $490,0004 bd2 ba2.4k sqft147 Jesselin Dr, Lexington, KY 40503Sold
A local agent can set up tours, give advice and negotiate with sellers.
Similar homes
- $649,9004 bd4 ba2.7k sqft697 Cindy Blair Way, Lexington, KY 40503For Sale
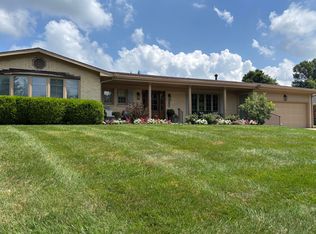
 MLS ID #26019456, Barbara A Farrell, Bluegrass Sotheby's International Realty. Imagine MLS
 - $653,9005 bd4 ba3.1k sqft352 Albany Rd, Lexington, KY 40503For Sale
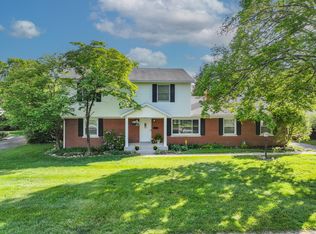 MLS ID #26015693, Andrew Klein, Bluegrass Sotheby's International Realty. Imagine MLS
 - $635,0004 bd3 ba2.9k sqft3004 Island Dr, Lexington, KY 40502For Sale
 MLS ID #26019696, J. Richard Queen, Turf Town Properties. Imagine MLS
 - $579,0003 bd2 ba2.7k sqft3349 Hunter Rd, Lexington, KY 40502For Sale
 MLS ID #26017693, Melinda Duncan, RE/MAX Creative Realty. Imagine MLS
 - $690,0004 bd4 ba3.2k sqft972 Edgewater Dr, Lexington, KY 40502For SaleMLS ID #26019858, Bradley Warford, Century 21 Pinnacle. Imagine MLS
- $525,0004 bd4 ba2.7k sqft3433 Lansdowne Dr, Lexington, KY 40517For SaleMLS ID #26018837, Slava Furs, 85W Real Estate. Imagine MLS
- $569,9004 bd4 ba3.3k sqft2441 Doubletree Ct, Lexington, KY 40514For SaleMLS ID #26019087, Maggie C Taylor, RE/MAX Creative Realty. Imagine MLS
- $495,0003 bd2 ba2k sqft3273 Saxon Dr, Lexington, KY 40503For SaleMLS ID #26017961, Shannon Foster, Building The Bluegrass Realty. Imagine MLS
- $579,9004 bd4 ba3k sqft47 Woodbriar Ct, Nicholasville, KY 40356For SaleMLS ID #26019258, Brandon L Hedinger, Keller Williams Bluegrass Realty. Imagine MLS
- $440,0004 bd3 ba2.5k sqft3012 Neal Dr, Lexington, KY 40503For SaleMLS ID #26014869, Vicky L Roark, Roark Realty. Imagine MLS
- $469,9004 bd3 ba2.3k sqft3129 Comanche Trl, Lexington, KY 40503For SaleMLS ID #26015027, Diana L Nash, Bluegrass Home Group. Imagine MLS
- $450,0004 bd3 ba3.7k sqft520 Andrea Dr, Lexington, KY 40503For SaleMLS ID #26014833, Mila J Ensor, Ensor Real Estate, LLC. Imagine MLS
- $370,0004 bd2 ba1.7k sqft429 Barkley Dr, Lexington, KY 40503For SaleMLS ID #26015820, Aimee Lemmink, Indigo & Co. Imagine MLS
- $389,0003 bd2 ba1.7k sqft2420 Larkin Rd, Lexington, KY 40503For SaleMLS ID #26008951, Jonathan Noel, Noel Auctioneers and Real Estate Advisors. Imagine MLS
- $824,0003 bd3 ba2.3k sqft111 Edgemoor Dr, Lexington, KY 40513For SaleMLS ID #26013142, Brenda Rue, Keller Williams Bluegrass Realty. Imagine MLS
- $600,0005 bd4 ba3.5k sqft2233 Wilmington Ln, Lexington, KY 40513For SaleMLS ID #26008802, Tom D Thomas, The Real Estate Co.. Imagine MLS
- $620,0003 bd3 ba2k sqft229 Lincoln Ave, Lexington, KY 40502For SaleMLS ID #26016922, Erica Sardar, The Brokerage. Imagine MLS
- $549,0003 bd3 ba3k sqft453 Spencer Park, Lexington, KY 40515For SaleMLS ID #26017139, Robin Owens, Kirkpatrick & Company. Imagine MLS
- $435,0004 bd3 ba2.1k sqft3483 Lansdowne Dr, Lexington, KY 40517For SaleMLS ID #26014649, Andrea B Hage, Kentucky Properties Realty Group. Imagine MLS
- $650,0004 bd4 ba3.6k sqft3632 Timberwood Ln, Lexington, KY 40515For SaleMLS ID #26012158, Michael Martin, The Brokerage. Imagine MLS
