Move right into this beautifully remodeled ranch in West Haven! The exterior features vinyl siding, a newer roof, new vinyl replacement windows, a fenced in backyard and a spacious deck overlooking the yard, perfect for entertaining, relaxing or outdoor activities. Inside, the home has been completely remodeled and features beautifully refinished hardwood floors throughout. The inviting living room offers a fireplace with built ins and opens to the dining area, creating a comfortable and open layout. The dining area flows directly into the brand new kitchen featuring white shaker cabinetry, quartz countertops, stainless steel appliances and a center island with additional seating. Three generously sized bedrooms and a fully remodeled bathroom with subway tile complete the main level. Major improvements include a brand new HVAC system and water heater. The full basement offers excellent potential to be finished for additional living space. Conveniently located just a short ride from West Haven's beaches, shopping, dining and area amenities. Turnkey and ready for its new owner!
Foreclosure
$431,900
150 Jones Hill Road, West Haven, CT 06516
3beds
1,104sqft
Single Family Residence
Built in 1958
10,454 Square Feet Lot
$429,000 Zestimate®
$391/sqft
$-- HOA
What's special
Fireplace with built insQuartz countertopsFull basementFenced in backyardNew vinyl replacement windowsThree generously sized bedroomsComfortable and open layout
- 42 days
- 402
- 23
Zillow last checked:
Listing updated:
Listed by:
Jolanta Rojek (860)230-1879,
eXp Realty 866-828-3951,
Paul Cranick 860-608-5047,
eXp Realty
Source: Smart MLS,MLS#: 24211772
Facts & features
Interior
Bedrooms & bathrooms
- Bedrooms: 3
- Bathrooms: 1
- Full bathrooms: 1
Primary bedroom
- Features: Remodeled, Hardwood Floor
- Level: Main
Bedroom
- Features: Remodeled, Hardwood Floor
- Level: Main
Bedroom
- Features: Remodeled, Hardwood Floor
- Level: Main
Dining room
- Features: Remodeled, Hardwood Floor
- Level: Main
Kitchen
- Features: Remodeled, Quartz Counters, Hardwood Floor
- Level: Main
Living room
- Features: Remodeled, Fireplace, Hardwood Floor
- Level: Main
Heating
- Forced Air, Natural Gas
Cooling
- Central Air
Appliances
- Included: Oven/Range, Microwave, Dishwasher, Water Heater
Features
- Basement: Full
- Attic: Access Via Hatch
- Number of fireplaces: 1
Interior area
- Total structure area: 1,104
- Total interior livable area: 1,104 sqft
- Finished area above ground: 1,104
Property
Features
- Patio & porch: Deck
Lot
- Size: 10,454 Square Feet
- Features: Level
Details
- Parcel number: 1418087
- Zoning: R2
- Special conditions: Real Estate Owned
Construction
Type & style
- Home type: SingleFamily
- Architectural style: Ranch
- Property subtype: Single Family Residence
Materials
- Vinyl Siding
- Foundation: Concrete Perimeter
- Roof: Asphalt
Condition
- New construction: No
- Year built: 1958
Utilities & green energy
- Sewer: Public Sewer
- Water: Public
Community & HOA
HOA
- Has HOA: No
Location
- Region: West Haven
Financial & listing details
- Price per square foot: $391/sqft
- Tax assessed value: $183,680
- Annual tax amount: $6,038
- Date on market: 10/5/2026
Foreclosure details
Estimated market value
$429,000
$408,000 - $450,000
$2,963/mo
Price history
| Date | Event | Price |
|---|---|---|
| 5/22/2025 | Listing removed | $269,900$244/sqft |
Source:  Smart MLS #24037559 Report a problem | ||
| 3/12/2025 | Listed for sale | $269,900+8%$244/sqft |
Source: Smart MLS #24037559 Report a problem | ||
| 8/5/2024 | Listed for sale | $249,900+39.6%$226/sqft |
Source: Smart MLS #24037559 Report a problem | ||
| 1/27/2009 | Listing removed | $179,000$162/sqft |
Source: Listhub #N281112 Report a problem | ||
| 12/24/2008 | Price change | $179,000-10.1%$162/sqft |
Source: Listhub #N281112 Report a problem | ||
| 10/16/2008 | Price change | $199,000-5.2%$180/sqft |
Source: Listhub #N281112 Report a problem | ||
| 8/23/2008 | Listed for sale | $210,000+180%$190/sqft |
Source: Listhub #N281112 Report a problem | ||
| 7/31/1997 | Sold | $75,000$68/sqft |
Source: Public Record Report a problem | ||
Public tax history
| Year | Property taxes | Tax assessment |
|---|---|---|
| 2025 | $6,038 -3.4% | $183,680 +37.7% |
| 2024 | $6,249 +3.9% | $133,350 |
| 2023 | $6,014 +1.8% | $133,350 |
| 2022 | $5,906 | $133,350 |
| 2021 | $5,906 -6.7% | $133,350 +9.2% |
| 2020 | $6,332 +10.2% | $122,080 |
| 2019 | $5,745 +1.4% | $122,080 |
| 2018 | $5,663 +2.8% | $122,080 |
| 2017 | $5,511 +1.1% | $122,080 |
| 2016 | $5,450 -4.2% | $122,080 -14.4% |
| 2015 | $5,689 | $142,660 |
| 2014 | $5,689 | $142,660 |
| 2013 | $5,689 | $142,660 |
| 2012 | $5,689 | $142,660 |
| 2011 | $5,689 +4.6% | $142,660 -5.8% |
| 2010 | $5,440 +2.3% | $151,480 +2.3% |
| 2009 | $5,319 +6.1% | $148,120 |
| 2008 | $5,014 -0.3% | $148,120 |
| 2007 | $5,030 +18.9% | $148,120 +76.8% |
| 2005 | $4,231 +14.1% | $83,790 |
| 2003 | $3,707 +7.7% | $83,790 |
| 2001 | $3,442 | $83,790 |
Find assessor info on the county website
Monthly payment
Climate risks
Neighborhood: 06516


Similar homes
- $399,0003 bd2 ba1.1k sqft761 Jones Hill Road, West Haven, CT 06516For Sale
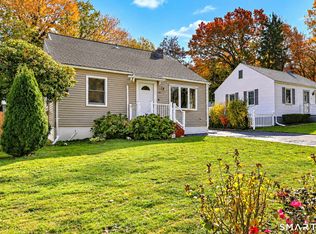
 MLS ID #24218692, Sue Varrone, Coldwell Banker Realty. Smart MLS
- $439,0004 bd3 ba1.3k sqft33 Hillcrest Avenue, West Haven, CT 06516For Sale
 MLS ID #24216777, Lynn M. Fiorillo, William Raveis Real Estate. Smart MLS
- $375,0004 bd2 ba1.1k sqft59 North Place, West Haven, CT 06516For Sale
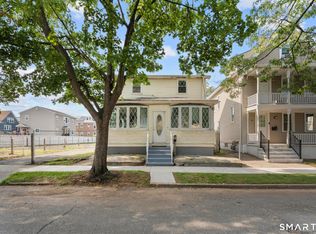 MLS ID #24219276, Amanda R. Faroni-Sheehan, Oxford Realty. Smart MLS
- $464,9003 bd3 ba1.3k sqft25 California Street, West Haven, CT 06516For Sale
 MLS ID #24210598, Matthew D. Hyde, William Raveis Real Estate. Smart MLS
- $434,9004 bd2 ba1.6k sqft39 Forest Street, East Haven, CT 06512For SaleMLS ID #24214052, Heidi Derusso, Coldwell Banker Realty. Smart MLS
- $335,0003 bd1 ba925 sqft221 Third Avenue, West Haven, CT 06516For SaleMLS ID #24206237, Trevauhn Goodson, William Raveis Real Estate. Smart MLS
- $424,9003 bd1 ba1.2k sqft550 Forest Road, North Branford, CT 06472For SaleMLS ID #24211680, Michael Criscio, iHeart Homes Real Estate LLC. Smart MLS
- $399,0003 bd2 ba1.6k sqft38 Charter Oak Avenue, East Haven, CT 06512For SaleMLS ID #24191659, David E. Candelora, RE/MAX RISE. Smart MLS
- $400,0002 bd2 ba1.3k sqftLongmeadow, Milford, CT 06460For SaleMLS ID #24217935, Delaney Smith, Delrose Realty LLC. Smart MLS
- $399,9993 bd1 ba1k sqft61 Clark Avenue, North Haven, CT 06473For SaleMLS ID #24204039, Jaime Lettieri, Coldwell Banker Realty. Smart MLS
- $335,0004 bd2 ba1.4k sqft104 Sylvan Avenue, New Haven, CT 06519For SaleMLS ID #24221628, Aharon Cowen, Roundtree Realty LLC. Smart MLS
- $349,9003 bd2 ba1.1k sqft212 Dorrance Street, Hamden, CT 06518For SaleMLS ID #24219395, Mariana Dasilva, William Raveis Real Estate. Smart MLS
- $399,0004 bd2 ba1.6k sqft19 Armory Street, Hamden, CT 06517For SaleMLS ID #24196827, Stefani Loch, Farnam Realty Group. Smart MLS
- $469,0003 bd2 ba1.5k sqft110 Ruby Lane, Stratford, CT 06614For SaleMLS ID #24211165, Daniel Villacis, Modern Day Real Estate. Smart MLS
- $449,9003 bd2 ba1.4k sqft25 Fairfield Street, Milford, CT 06460For SaleMLS ID #24206359, Christine Shaw, Coldwell Banker Realty. Smart MLS
- $379,9003 bd2 ba1.5k sqft11 Cheshire Road, Prospect, CT 06712For SaleMLS ID #24220996, Michael Monteiro, Ascend Realty LLC. Smart MLS
- $430,0004 bd2 ba1.5k sqft1046 Sylvan Avenue, Bridgeport, CT 06606For SaleMLS ID #24213405, Moses A. Peter, KW Legacy Partners. Smart MLS
- $389,0003 bd3 ba1.4k sqft30 Wright Lane, Hamden, CT 06517For SaleMLS ID #24197926, Timothy Serpe, Citi Atlas Real Estate Co LLC. Smart MLS
- $399,9993 bd1 ba1.3k sqft30 Mountain View Terrace, North Branford, CT 06472For SaleMLS ID #24219659, John Calabrese, Better Living Realty, LLC. Smart MLS
- $430,0003 bd1 ba1.4k sqft30 Birchwood Road, Monroe, CT 06468For SaleMLS ID #24205313, Adam Hade, Compass Connecticut, LLC. Smart MLS
