Enjoy easy one-level living in this beautifully maintained end-unit townhome, tucked among mature trees in one of the most desirable locations in Southern Pines. Offering approximately 2,056 sq ft, this 3-bedroom, 2-bath home features bright, inviting living spaces, custom built-ins, and a stunning double-sided gas fireplace that creates warmth and character throughout. Designed for both relaxing and entertaining, the home offers multiple outdoor living spaces, including an enclosed porch, Trex deck, and private turf courtyard. The peaceful, tree-lined backyard overlooks the 5th hole of Southern Pines Golf Club, providing beautiful golf course views while maintaining a sense of privacy. A detached two-car garage with high ceilings provides ample storage and everyday convenience. Major improvements completed in 2025 include a new HVAC system, electric water heater, and professionally completed crawlspace drainage work for added peace of mind. Additional updates include fresh paint in multiple rooms, a refreshed primary bathroom vanity area, newly painted garage, and a board-and-batten accent wall in one of the bedrooms. The refrigerator, microwave, dishwasher, and TV mounts all convey. Monthly HOA dues are just $165 and include weekly lawn and landscape maintenance, making it easy to enjoy low-maintenance living in a beautiful setting.
For sale
$425,000
150 Lighthorse Circle, Aberdeen, NC 28315
3beds
2,056sqft
:
Get pre-qualified$2,642/mo
Townhouse
Built in 2000
3,049 Square Feet Lot
$411,800 Zestimate®
$207/sqft
$165/mo HOA
What's special
Trex deckOne-level livingPrivate turf courtyardBright inviting living spacesPeaceful tree-lined backyardCustom built-insEnclosed porch
- 9 days |
- 157 |
- 6 |
Likely to sell faster than
Zillow last checked:
Listing updated:
Listed by:
Tracy P Dowling 888-400-2513,
Homecoin.com
Source: Hive MLS,MLS#: 100590390 Originating MLS: Cape Fear Realtors MLS, Inc.
Originating MLS: Cape Fear Realtors MLS, Inc.Facts & features
Interior
Bedrooms & bathrooms
- Bedrooms: 3
- Bathrooms: 2
- Full bathrooms: 2
Rooms
- Room types: Master Bedroom, Living Room, Dining Room, Breakfast Nook, Bedroom 2, Bedroom 3
Primary bedroom
- Level: Main
- Dimensions: 15 x 13
Bedroom 2
- Level: First
- Dimensions: 16 x 11
Bedroom 3
- Level: First
- Dimensions: 12 x 11
Breakfast nook
- Level: First
- Dimensions: 12 x 8
Dining room
- Level: First
- Dimensions: 16 x 11
Kitchen
- Level: First
- Dimensions: 9 x 13
Living room
- Level: First
- Dimensions: 23 x 15
Heating
- Propane, Heat Pump, Electric
Cooling
- Central Air, Heat Pump
Appliances
- Included: Vented Exhaust Fan, Electric Cooktop, Built-In Microwave, Refrigerator, Dryer, Double Oven, Disposal, Dishwasher
- Laundry: Dryer Hookup, Washer Hookup, Laundry Room
Features
- Master Downstairs, Walk-in Closet(s), Entrance Foyer, Ceiling Fan(s), Pantry, Walk-in Shower, Blinds/Shades, Built-in Features, Eat-in Kitchen, Gas Log, Walk-In Closet(s)
- Flooring: Carpet, Tile, Hardwood
- Windows: Skylight(s)
- Basement: None
- Attic: Access Only
- Has fireplace: Yes
- Fireplace features: Gas Log
- Common walls with other units/homes: End Unit
Interior area
- Total structure area: 2,056
- Total interior livable area: 2,056 sqft
Property
Parking
- Total spaces: 2
- Parking features: Garage Faces Front, Attached, Concrete, Garage Door Opener, Garage
- Attached garage spaces: 2
Features
- Levels: One
- Patio & porch: Covered, Deck, Enclosed, Porch
- Exterior features: Irrigation System, End Unit
- Pool features: None
- Fencing: Privacy
- Has view: Yes
- View description: Golf Course
- Waterfront features: None
- Frontage type: Golf Course
Lot
- Size: 3,049 Square Feet
- Features: On Golf Course, Level, Landscaped, Near Golf Course
Details
- Parcel number: 20010103
- Zoning: R6-10
- Special conditions: Standard
Construction
Type & style
- Home type: Townhouse
- Property subtype: Townhouse
Materials
- Brick, Vinyl Siding, Wood Frame
- Foundation: Crawl Space
- Roof: Architectural Shingle,Shingle
Condition
- New construction: No
- Year built: 2000
Utilities & green energy
- Sewer: Public Sewer
- Water: Public
- Utilities for property: Sewer Connected, Underground Utilities, Water Connected
Green energy
- Green verification: None
Community & HOA
Community
- Security: Smoke Detector(s)
- Subdivision: Lighthorse Trac
HOA
- Has HOA: Yes
- Amenities included: Maintenance Common Areas, Maintenance Grounds, Management
- HOA fee: $1,980 annually
- HOA name: Lighthorse Trace HOA
Location
- Region: Aberdeen
Financial & listing details
- Price per square foot: $207/sqft
- Tax assessed value: $369,140
- Annual tax amount: $2,778
- Date on market: 7/21/2026
- Cumulative days on market: 10 days
- Listing agreement: Exclusive Agency
- Listing terms: Assumable,Cash,Conventional,VA Loan
- Road surface type: Paved
Estimated market value
$411,800
$391,000 - $432,000
$1,977/mo
Price history
| Date | Event | Price |
|---|---|---|
| 7/21/2026 | Listed for sale | $425,000+3.7%$207/sqft |
Source:  Hive MLS #100590390 Report a problem Hive MLS #100590390 Report a problem | ||
| 10/11/2024 | Sold | $410,000$199/sqft |
Source: Hive MLS #100461849 Report a problem | ||
| 9/15/2024 | Contingent | $410,000$199/sqft |
Source: Hive MLS #100461849 Report a problem | ||
| 9/13/2024 | Listing removed | $2,000$1/sqft |
Source: Hive MLS #100464562 Report a problem | ||
| 9/5/2024 | Price change | $410,000-3.5%$199/sqft |
Source: Hive MLS #100461849 Report a problem | ||
| 9/5/2024 | Listed for rent | $2,000$1/sqft |
Source: Hive MLS #100464562 Report a problem | ||
| 8/27/2024 | Listed for sale | $425,000+18.1%$207/sqft |
Source: Hive MLS #100461849 Report a problem | ||
| 8/1/2022 | Sold | $360,000$175/sqft |
Source: Hive MLS #100331665 Report a problem | ||
| 6/10/2022 | Pending sale | $360,000$175/sqft |
Source: Hive MLS #100331665 Report a problem | ||
| 6/3/2022 | Listed for sale | $360,000+42.9%$175/sqft |
Source: Hive MLS #100331665 Report a problem | ||
| 4/12/2016 | Sold | $252,000$123/sqft |
Source: Public Record Report a problem | ||
Public tax history
| Year | Property taxes | Tax assessment |
|---|---|---|
| 2024 | $2,833 -2.5% | $369,140 |
| 2023 | $2,907 +19.4% | $369,140 +20.3% |
| 2022 | $2,434 -2.4% | $306,880 +28% |
| 2021 | $2,494 | $239,820 |
| 2020 | $2,494 | $239,820 |
| 2019 | $2,494 | $239,820 +5.9% |
| 2018 | $2,494 +14.1% | $226,460 |
| 2017 | $2,185 | $226,460 |
| 2015 | $2,185 +5.5% | $226,460 +12.6% |
| 2014 | $2,072 +12.6% | $201,170 |
| 2013 | $1,841 | $201,170 |
| 2012 | -- | $201,170 |
| 2011 | -- | $201,170 |
| 2010 | -- | $201,170 |
| 2009 | -- | $201,170 |
| 2008 | -- | $201,170 |
| 2007 | -- | $201,170 -19% |
| 2005 | -- | $248,510 |
Find assessor info on the county website
Monthly payment
Est. payment
Payment breakdown
Explore the cost of this home by adjusting the details. Changes won't be saved.Climate risks
Neighborhood: 28315
Nearby schools
GreatSchools rating
- 2/10Aberdeen Elementary SchoolGrades: PK-5Distance: 3.4 mi
- 6/10Southern Middle SchoolGrades: 6-8Distance: 1.4 mi
- 6/10Pinecrest High SchoolGrades: 9-12Distance: 2.4 mi
Schools provided by the listing agent
- Elementary: Aberdeeen Elementary
- Middle: Southern Middle
- High: Pinecrest High
Source: Hive MLS. This data may not be complete. We recommend contacting the local school district to confirm school assignments for this home.
- $355,0002 bd2 ba1.6k sqft140 Lighthorse Cir, Aberdeen, NC 28315For Sale

- $342,3002 bd2 ba1.6k sqft130 Lighthorse Cir, Aberdeen, NC 28315Off Market
- $436,6003 bd3 ba2.2k sqft200 Lighthorse Cir, Aberdeen, NC 28315Off Market
- $593,1003 bd3 ba-- sqft0 Lighthorse Cir, Aberdeen, NC 28315Off Market

- $425,9003 bd2 ba2k sqft120 Lighthorse Cir, Aberdeen, NC 28315Off Market
- $364,3002 bd2 ba1.6k sqft210 Lighthorse Cir, Aberdeen, NC 28315Sold
- $379,5002 bd2 ba1.8k sqft220 Lighthorse Cir, Aberdeen, NC 28315Off Market
- $331,6002 bd2 ba1.8k sqft220 Lighthorse Trce, Aberdeen, NC 28315Off Market
A local agent can set up tours, give advice and negotiate with sellers.
A local lender can help you make sure your offer is ready when you are.
Similar homes
- $399,9004 bd2 ba1.7k sqft1710 N Poplar Street, Aberdeen, NC 28315For Sale
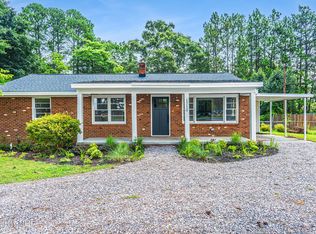
 MLS ID #100590565, Meese Property Group, Meese Property Group, LLC. Hive MLS
 - $--4 bd2 ba2.7k sqft908 Glendale Dr, Aberdeen, NC 28315Auction
 ServiceLink Auction
 - $355,0002 bd2 ba1.6k sqft140 Lighthorse Circle, Aberdeen, NC 28315For SaleMLS ID #100590934, Kelly Ward, Keller Williams Pinehurst. Hive MLS
- $417,5004 bd3 ba2.1k sqft108 Camberly Lane, Aberdeen, NC 28315For Sale
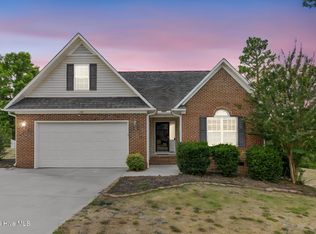 MLS ID #100582815, Erica Morgan, Casa Morgan Real Estate. Hive MLS
 - $460,0004 bd3 ba2.2k sqft400 Everest Court, Aberdeen, NC 28315For SaleMLS ID #100590140, Blendi Rife, Pineland Property Group LLC. Hive MLS
- $460,0004 bd3 ba2.4k sqft815 Paul Mccain Road, Aberdeen, NC 28315For SaleMLS ID #100587756, Anja Richardson, Coldwell Banker Advantage-Southern Pines. Hive MLS
- $419,9005 bd3 ba2.7k sqft405 John McQueen Rd, Aberdeen, NC 28315For SaleMLS ID #766310, CHRISTOPHER ROSADO TORRES, JASON MITCHELL GROUP. LPRMLS
- $309,5003 bd2 ba1.3k sqft156 Kensington Way, Aberdeen, NC 28315For SaleMLS ID #100583613, Lisa Pursley, Pursley Properties Group LLC. Hive MLS
- $464,9004 bd3 ba2.4k sqft598 E L Ives Drive, Aberdeen, NC 28315For SaleMLS ID #100579057, Ketra Duchesne, Duchesne Realty Group. Hive MLS
- $420,0004 bd3 ba2.1k sqft222 Brisbane Drive, Aberdeen, NC 28315For SaleMLS ID #100567449, Megan Shoff, Keller Williams Realty-Fayetteville. Hive MLS
- $425,0004 bd3 ba2.2k sqft228 Telluride Court, Aberdeen, NC 28315New ConstructionMLS ID #100576105, Justin Mace, Carolina Property Sales. Hive MLS
- $315,0003 bd2 ba1.1k sqft112 Kensington Way, Aberdeen, NC 28315For SaleMLS ID #100563387, Blake Webb, Taproot Realty Group LLC. Hive MLS
- $475,0003 bd2 ba2.1k sqft130 Landis Court, Southern Pines, NC 28387For SaleMLS ID #100585593, Lin Hutaff, Lin Hutaff's Pinehurst Realty Group. Hive MLS
- $310,0003 bd2 ba1.2k sqft136 Kensington Way, Aberdeen, NC 28315For SaleMLS ID #100575828, Maria J McBrayer, Maria McBrayer, Broker. Hive MLS
- $475,0003 bd3 ba2.3k sqft235 Clearfield Ln, Southern Pines, NC 28387For SaleMLS ID #764769, MELINDA SIMPSON, REDFIN CORP.. LPRMLS
- $280,0003 bd2 ba1.1k sqft118 Kensington Way, Aberdeen, NC 28315For SaleMLS ID #100566131, Jodi Franklin, Pineland Property Group LLC. Hive MLS
- $299,9003 bd2 ba1.1k sqft110 Kensington Way, Aberdeen, NC 28315For SaleMLS ID #100563386, Blake Webb, Taproot Realty Group LLC. Hive MLS
- $355,0003 bd1 ba2k sqft1009 W New Hampshire Avenue, Southern Pines, NC 28387For SaleMLS ID #100591631, LaKeisha M Anthony, Anthony Realty LLC. Hive MLS
- $419,9004 bd3 ba2.3k sqft298 Rough Ridge Trl, Aberdeen, NC 28315New ConstructionLPRMLS
- $419,9004 bd3 ba2.3k sqft298 Rough Ridge Trail #29, Aberdeen, NC 28315New ConstructionMLS ID #100552117, Amy B McKenzie, Better Homes and Gardens Real Estate Lifestyle Property Partners. Hive MLS
