Wow! Don’t miss this spacious 3-bedroom, 1.5-bath end-unit townhome with NO HOA fees and low taxes! Freshly painted and move-in ready. This home offers plenty of space and flexibility for today's lifestyle. Step inside to a welcoming living room featuring a tiled entry, coat closet, and wall-to-wall carpeting that continues throughout much of the home. The main level includes a convenient powder room and a dining area that flows seamlessly into the large eat-in kitchen. Designed for everyday living and entertaining, the kitchen features an abundance of cabinetry, built-ins, dishwasher, microwave, garbage disposal, and a convenient main floor laundry area. Just beyond the kitchen, the bright and airy family room (could be a 4th bedroom) boasts a soaring cathedral ceiling with a ceiling fan, and lots of windows that fill the space with natural light the exterior door provides easy access to the backyard. Upstairs, the spacious primary bedroom offers a walk-in closet and ceiling fan, while two additional generously sized bedrooms provide ample room for guests, hobbies, or a home office. A full hall bath with walk-in shower and a linen closet completes the second floor. The expansive partially finished basement offers endless possibilities for additional living space, recreation, fitness, or workspace, with separate storage areas, a workshop, utility sink, and utility room providing exceptional functionality and organization. Additional features include central air conditioning, 200-amp electrical service, a programmable thermostat, two off-street parking spaces, paver walkway to side door and freshly painted. If you're looking for space, value, and the freedom of homeownership without HOA fees, this is the place to call Home! 🏡
Pending
$330,000
150 Montgomery Ave, Phoenixville, PA 19460
3beds
1,406sqft
:
Get pre-qualified$2,148/mo
Townhouse
Built in 1976
2,296 Square Feet Lot
$332,000 Zestimate®
$235/sqft
$-- HOA
What's special
Expansive partially finished basementConvenient powder roomTwo off-street parking spacesFreshly paintedProgrammable thermostatSeparate storage areasWalk-in closet
- 53 days |
- 82 |
- 0 |
Likely to sell faster than
Zillow last checked:
Listing updated:
Listed by:
Matthew DiDomenico 610-353-6200,
BHHS Fox&Roach-Newtown Square (610) 353-6200
Source: Bright MLS,MLS#: PACT2126570
Facts & features
Interior
Bedrooms & bathrooms
- Bedrooms: 3
- Bathrooms: 2
- Full bathrooms: 1
- 1/2 bathrooms: 1
- Main level bathrooms: 1
Rooms
- Room types: Family Room
Family room
- Features: Cathedral/Vaulted Ceiling
- Level: Main
Heating
- Heat Pump, Electric, Oil
Cooling
- Central Air, Programmable Thermostat, Electric
Appliances
- Included: Electric Water Heater
- Laundry: Main Level
Features
- Built-in Features, Ceiling Fan(s), Eat-in Kitchen, Recessed Lighting, Bathroom - Walk-In Shower
- Flooring: Carpet, Other
- Doors: Storm Door(s), Six Panel
- Windows: Insulated Windows
- Basement: Partially Finished,Full
- Has fireplace: No
Interior area
- Total structure area: 1,406
- Total interior livable area: 1,406 sqft
- Finished area above ground: 1,406
- Finished area below ground: 0
Property
Parking
- Total spaces: 2
- Parking features: Private, Driveway
- Uncovered spaces: 2
Accessibility
- Accessibility features: None
Features
- Levels: Two
- Stories: 2
- Pool features: None
Lot
- Size: 2,296 Square Feet
Details
- Additional structures: Above Grade, Below Grade
- Parcel number: 1511 0003.1300
- Zoning: RESIDENTIAL
- Special conditions: Standard
Construction
Type & style
- Home type: Townhouse
- Architectural style: Colonial
- Property subtype: Townhouse
Materials
- Brick, Vinyl Siding
- Foundation: Block
- Roof: Shingle
Condition
- New construction: No
- Year built: 1976
Utilities & green energy
- Electric: 200+ Amp Service, Circuit Breakers
- Sewer: Public Sewer
- Water: Public
Community & HOA
Community
- Subdivision: None Available
HOA
- Has HOA: No
Location
- Region: Phoenixville
- Municipality: PHOENIXVILLE BORO
Financial & listing details
- Price per square foot: $235/sqft
- Tax assessed value: $82,330
- Annual tax amount: $4,027
- Date on market: 6/17/2026
- Listing agreement: Exclusive Right To Sell
- Inclusions: Washer, Dryer & Refrigerator, Dehumidifier, Counter Microwave, Tall Kitchen Cabinet & Curtains- All In As Is Condition Plus A 1 Year Hsa Home Warranty ...with No Additional Value
- Ownership: Fee Simple
Estimated market value
$332,000
$315,000 - $349,000
$2,421/mo
Price history
| Date | Event | Price |
|---|---|---|
| 6/25/2026 | Pending sale | $330,000$235/sqft |
Source:  Bright MLS #PACT2126570 Report a problem Bright MLS #PACT2126570 Report a problem | ||
| 6/17/2026 | Listed for sale | $330,000$235/sqft |
Source: Bright MLS #PACT2126570 Report a problem | ||
Public tax history
| Year | Property taxes | Tax assessment |
|---|---|---|
| 2025 | $3,909 +1.6% | $82,330 |
| 2024 | $3,846 +3.2% | $82,330 |
| 2023 | $3,727 +1.7% | $82,330 |
| 2022 | $3,665 +1% | $82,330 |
| 2021 | $3,628 +201.5% | $82,330 |
| 2020 | $1,204 -64.2% | $82,330 |
| 2019 | $3,359 +2.8% | $82,330 |
| 2018 | $3,266 +9899.8% | $82,330 |
| 2017 | $33 -90% | $82,330 |
| 2016 | $326 | $82,330 |
| 2015 | $326 | $82,330 |
| 2014 | $326 | $82,330 |
| 2013 | -- | $82,330 |
| 2012 | -- | $82,330 |
| 2011 | -- | $82,330 |
| 2010 | -- | $82,330 |
| 2009 | -- | $82,330 |
| 2008 | -- | $82,330 |
| 2007 | -- | $82,330 |
| 2006 | -- | $82,330 |
| 2005 | -- | $82,330 |
| 2004 | -- | $82,330 |
| 2003 | -- | $82,330 |
| 2000 | -- | $82,330 |
Find assessor info on the county website
Monthly payment
Est. payment
Payment breakdown
Explore the cost of this home by adjusting the details. Changes won't be saved.Climate risks
Neighborhood: 19460
Nearby schools
GreatSchools rating
- NAPhoenixville Early Learning CenterGrades: K-1Distance: 1 mi
- 6/10Phoenixville Area Middle SchoolGrades: 6-8Distance: 1.1 mi
- 8/10Phoenixville Area High SchoolGrades: 9-12Distance: 1.1 mi
Schools provided by the listing agent
- District: Phoenixville Area
Source: Bright MLS. This data may not be complete. We recommend contacting the local school district to confirm school assignments for this home.
- $348,8003 bd2 ba1.4k sqft154 Montgomery Ave, Phoenixville, PA 19460Off Market

- $303,1003 bd1 ba1.4k sqft156 Montgomery Ave, Phoenixville, PA 19460Off Market
- $355,8002 bd1 ba1k sqft153 Columbia Ave, Phoenixville, PA 19460Off Market
- $299,9003 bd1 ba1.4k sqft158 Montgomery Ave, Phoenixville, PA 19460Off Market
- $314,0003 bd1 ba1.4k sqft155 Columbia Ave, Phoenixville, PA 19460Off Market
- $323,4003 bd2 ba1.6k sqft157 Columbia Ave, Phoenixville, PA 19460Off Market
- $330,0003 bd2 ba1.4k sqft160 Montgomery Ave, Phoenixville, PA 19460Sold
- $332,8003 bd2 ba1.4k sqft159 Columbia Ave, Phoenixville, PA 19460Off Market
A local agent can set up tours, give advice and negotiate with sellers.
Similar homes
- $374,9002 bd3 ba1.5k sqft9 Wendy Way #42, Phoenixville, PA 19460For Sale
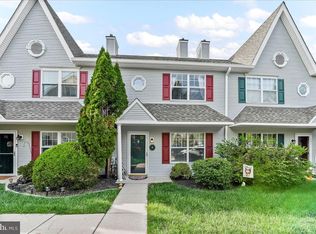
 MLS ID #PACT2129460, Bob Hoopes, Coldwell Banker Realty. Bright MLS
 - $425,0003 bd1 ba1.4k sqft528 Chester Ave, Phoenixville, PA 19460For Sale
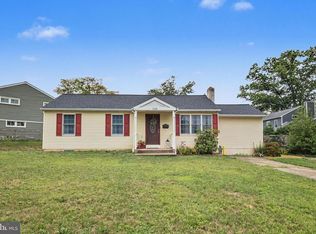 MLS ID #PACT2132534, Bonnie Pappas, EveryHome Realtors. Bright MLS
 - $330,0003 bd3 ba1.8k sqftProvidence Forge, Royersford, PA 19468For Sale
 MLS ID #PAMC2180894, Michael Jacobs, KW Empower. Bright MLS
 - $350,0003 bd3 ba1.8k sqftProvidence Forge, Royersford, PA 19468For Sale
 MLS ID #PAMC2189322, Mark Kunze, Keller Williams Realty Group. Bright MLS
 - $325,0002 bd2 ba1.3k sqft2011 Yorktown N, Norristown, PA 19403For SaleMLS ID #PAMC2190142, Jon Brouse, BHHS Fox & Roach-Jenkintown. Bright MLS
- $349,0002 bd2 ba2k sqft601 New St, Spring City, PA 19475For SaleMLS ID #PACT2132678, Megan Herr, RE/MAX Ready. Bright MLS
- $359,0002 bd3 ba1.4k sqft42 Markel Rd, Malvern, PA 19355For SaleMLS ID #PACT2132496, Alexis Pointek, Foraker Realty Co.. Bright MLS
- $325,0004 bd2 ba1.3k sqft134 Primrose Ln, Pottstown, PA 19464For SaleMLS ID #PAMC2190170, Jennifer Daywalt, Better Homes and Gardens Real Estate Phoenixville. Bright MLS
- $475,0004 bd2 ba2k sqft70 Ridge Rd, Phoenixville, PA 19460For SaleMLS ID #PACT2131900, Christopher Holt, Iron Valley Real Estate Exton. Bright MLS
- $349,9993 bd2 ba1.5k sqft24 Miami Rd W, Norristown, PA 19403For SaleMLS ID #PAMC2189830, Mike Mulholland, Long & Foster Real Estate, Inc.. Bright MLS
- $375,0002 bd1 ba1.1k sqft43 Oak St, Phoenixville, PA 19460For SaleMLS ID #PACT2127356, Christine Stoner, Real Broker, LLC. Bright MLS
- $350,0004 bd2 ba1.8k sqft2564 Wagner Rd, Gilbertsville, PA 19525AuctionMLS ID #PAMC2190100, Danielle Kline, Realty One Group Restore - Collegeville. Bright MLS
- $375,0003 bd3 ba1.7k sqft114 Pinecrest Ln, King Of Prussia, PA 19406For SaleMLS ID #PAMC2190056, Beth Smith, BHHS Fox & Roach-Blue Bell. Bright MLS
- $335,0003 bd2 ba1.4k sqft861 Wedgewood Dr, Lansdale, PA 19446For SaleMLS ID #PAMC2188284, Jamie Malsom, Weichert, Realtors - Cornerstone. Bright MLS
- $379,9003 bd3 ba1.6k sqftHeritage Park, Trappe, PA 19426For SaleMLS ID #PAMC2189494, JEANINE BRIERLEY, Keller Williams Main Line. Bright MLS
- $475,0003 bd2 ba1.7k sqft2602 Pheasant Run Ln, Spring City, PA 19475For SaleMLS ID #PACT2132262, Steve Mashura, RE/MAX Main Line-West Chester. Bright MLS
- $400,0003 bd2 ba1.8k sqft2918 7th St, Norristown, PA 19403For SaleMLS ID #PAMC2189934, Zach Behr, Keller Williams Real Estate-Blue Bell. Bright MLS
- $320,0003 bd2 ba1k sqft1940 Dunbar Rd, Pottstown, PA 19465For SaleMLS ID #PACT2130092, Bryan Woodall, Realty One Group Restore - Collegeville. Bright MLS
- $307,0003 bd2 ba1.4k sqft253 Master St, Pottstown, PA 19464For SaleMLS ID #PAMC2182582, John Collins, RE/MAX Main Line - Devon. Bright MLS
- $295,0003 bd2 ba1.3k sqft56 Jefferson Ave W, Norristown, PA 19403For SaleMLS ID #PAMC2185302, Erin Conlen, BHHS Fox & Roach-Collegeville. Bright MLS
