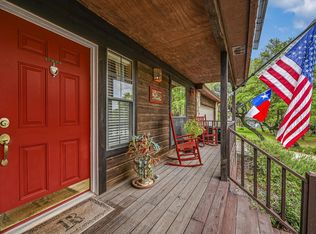
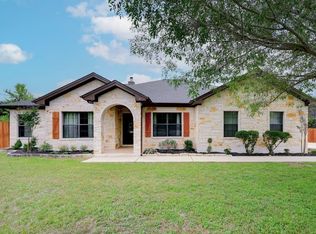
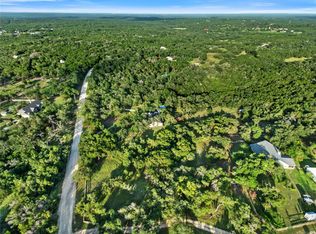
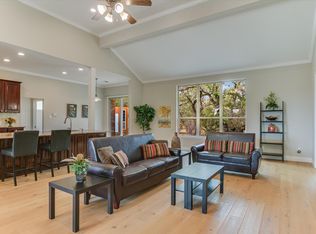
People come to Wimberley because some places offer beautiful views, a level of quiet, comfort and a stressless lifestyle, one cannot find in a city neighborhood. 150 Panorama teems not with traffic, noise and the non-stop sound of people, but with murmurs of neighbors in the distance, deer browsing the yards, birds singing and calling from feeders to trees. This property was built for energy efficiency, ease of cooking, of sitting on the back covered porch for coffee at sunrise or a glass of wine when the sun goes down. This 3-bedroom, 2-bath home was built with leaving the stresses of work behind and sinking into a beautiful evening--of which we have so many in Wimberley. Leave out of the gate and go right on RR12 to Wimberley, where live music, excellent restaurants, well stocked grocery stores (yes, two of them), can be had a short drive to town. Or turn left on 12 and be in San Marcos with all they have to offer. Talk to your agent about what it takes to join the Wimberley Life, from 150 Panorama.
Active under contract
$697,000
150 Panorama Dr, Wimberley, TX 78676
3beds
1,759sqft
:
Get pre-qualified$4,918/mo
Single Family Residence
Built in 2021
2.12 Acres Lot
$-- Zestimate®
$396/sqft
$25/mo HOA
What's special
Ease of cookingDeer browsing the yardsEnergy efficiencyBack covered porch
- 38 days |
- 174 |
- 4 |
Likely to sell faster than
Zillow last checked:
Listing updated:
Listed by:
Clay Ewing (512) 847-2291,
Century 21 Randall Morris & As (512) 847-2291
Source: Unlock MLS,MLS#: 5554526
Facts & features
Interior
Bedrooms & bathrooms
- Bedrooms: 3
- Bathrooms: 2
- Full bathrooms: 2
- Main level bedrooms: 3
Heating
- Central, Electric
Cooling
- Central Air, Electric
Appliances
- Included: Dishwasher, Electric Range, Exhaust Fan, Microwave, Electric Oven, Free-Standing Electric Range, Refrigerator, Washer/Dryer, Electric Water Heater, Water Softener Owned
Features
- Breakfast Bar, Ceiling Fan(s), Beamed Ceilings, High Ceilings, Stone Counters, Kitchen Island, No Interior Steps, Pantry
- Flooring: Carpet, Wood
- Windows: Double Pane Windows, Screens
- Number of fireplaces: 1
- Fireplace features: Living Room
Interior area
- Total interior livable area: 1,759 sqft
Video & virtual tour
Property
Parking
- Total spaces: 2
- Parking features: Attached, Garage, Garage Door Opener, Garage Faces Front
- Attached garage spaces: 2
Accessibility
- Accessibility features: See Remarks
Features
- Levels: One
- Stories: 1
- Patio & porch: Covered, Front Porch, Rear Porch
- Exterior features: Restricted Access
- Pool features: None
- Fencing: Partial, Wire
- Has view: Yes
- View description: Hill Country, Trees/Woods
- Waterfront features: None
Lot
- Size: 2.12 Acres
- Features: Back Yard, Cleared, Native Plants, Private Maintained Road, Sloped Down, Trees-Large (Over 40 Ft), Views
Details
- Additional structures: See Remarks
- Parcel number: 1140650000046C08
- Special conditions: Standard
Construction
Type & style
- Home type: SingleFamily
- Property subtype: Single Family Residence
Materials
- Foundation: Slab
- Roof: Shingle
Condition
- Resale
- New construction: No
- Year built: 2021
Details
- Builder name: Jeremy Workman
Utilities & green energy
- Sewer: Aerobic Septic
- Water: Well
- Utilities for property: See Remarks
Community & HOA
Community
- Features: None
- Subdivision: Hilltop Place Sec 1
HOA
- Has HOA: Yes
- Services included: See Remarks
- HOA fee: $300 annually
- HOA name: Hilltop Place Owners Association
Location
- Region: Wimberley
Financial & listing details
- Price per square foot: $396/sqft
- Tax assessed value: $624,600
- Annual tax amount: $8,657
- Date on market: 6/18/2026
- Listing terms: Cash,Conventional,FHA
Estimated market value
Not available
Estimated sales range
Not available
Not available
Price history
| Date | Event | Price |
|---|---|---|
| 6/26/2026 | Contingent | $697,000$396/sqft |
Source:  Unlock MLS #5554526 Report a problem Unlock MLS #5554526 Report a problem | ||
| 6/18/2026 | Listed for sale | $697,000-7.1%$396/sqft |
Source: Unlock MLS #5554526 Report a problem | ||
| 10/1/2025 | Listing removed | $750,000$426/sqft |
Source:  Central Texas MLS #585097 Report a problem Central Texas MLS #585097 Report a problem | ||
| 6/28/2025 | Listed for sale | $750,000$426/sqft |
Source: Unlock MLS #2488955 Report a problem | ||
Public tax history
| Year | Property taxes | Tax assessment |
|---|---|---|
| 2025 | -- | $624,600 +5% |
| 2024 | $7,655 +8.9% | $594,993 +4% |
| 2023 | $7,028 -9.7% | $572,000 +10% |
| 2022 | $7,785 +208.8% | $520,000 +248.7% |
| 2021 | $2,521 +3.6% | $149,110 +9% |
| 2020 | $2,434 +8.5% | $136,830 +12.4% |
| 2019 | $2,243 +21.2% | $121,720 +24.9% |
| 2018 | $1,850 +80.5% | $97,490 +75.1% |
| 2017 | $1,025 -0.8% | $55,680 |
| 2016 | $1,033 -0.6% | $55,680 |
| 2015 | $1,039 | $55,680 |
| 2014 | $1,039 | $55,680 |
| 2013 | -- | $55,680 |
| 2012 | -- | $55,680 |
| 2011 | -- | $55,680 |
| 2010 | -- | $55,680 |
| 2009 | -- | $55,680 +124.3% |
| 2007 | -- | $24,820 |
| 2006 | -- | $24,820 |
Find assessor info on the county website
Monthly payment
Est. payment
Payment breakdown
Explore the cost of this home by adjusting the details. Changes won't be saved.Climate risks
Neighborhood: 78676
Nearby schools
GreatSchools rating
- NABlue Hole Primary SchoolGrades: PK-2Distance: 5.3 mi
- 8/10Danforth Junior High SchoolGrades: 6-8Distance: 3.8 mi
- 6/10Wimberley High SchoolGrades: 9-12Distance: 4 mi
Schools provided by the listing agent
- Elementary: Blue Hole
- Middle: Danforth
- High: Wimberley
- District: Wimberley ISD
Source: Unlock MLS. This data may not be complete. We recommend contacting the local school district to confirm school assignments for this home.
- $173,4542.23 Acres140 Panorama Dr, Wimberley, TX 78676Off Market
- $830,2004 bd2 ba3.5k sqft245 Sierra Loma, Wimberley, TX 78676Off Market
- $417,2805.28 AcresPanorama Dr, Wimberley, TX 78676Off Market
- $1,161,000-- bd-- ba2.6k sqft170 Panorama Dr, Wimberley, TX 78676Off Market
- $1,235,4003 bd3 ba3.2k sqft141 Lookout Dr, Wimberley, TX 78676Off Market
- $479,2002 bd2 ba942 sqft161 Panorama Dr, Wimberley, TX 78676Off Market
- $517,6603 bd3 ba2.4k sqft171 Panorama Dr, Wimberley, TX 78676Off Market
- $225,0002.254 Acres130 Panorama Dr, Wimberley, TX 78676Lot/Land
A local agent can set up tours, give advice and negotiate with sellers.
A local lender can help you make sure your offer is ready when you are.
Similar homes
- $579,0003 bd2 ba1.9k sqft106 Freedom Dr, Wimberley, TX 78676Active
 MLS ID #6992195, Linda Cannon-Germain, Keller Williams Realty. Unlock MLS
 - $625,0004 bd2 ba2.1k sqft801 Mountain Crest Dr, Wimberley, TX 78676For Sale
 MLS ID #92200127, Debora Donaldson, Keller Williams Realty Austin. HAR
 - $649,9003 bd2 ba1.8k sqft1250 S Rainbow Ranch Rd, Wimberley, TX 78676Active
 MLS ID #4457284, Molly Wendt, Century 21 Randall Morris & As. Unlock MLS
 - $725,0004 bd2 ba2.2k sqft300 Round Rock Rd, Wimberley, TX 78676Active
 MLS ID #7025572, Marcie Jenkins, Century 21 Randall Morris & As. Unlock MLS
 - $675,0004 bd4 ba2.5k sqft1108 Long Hollow, Canyon Lake, TX 78133Active
 MLS ID #620717, Julie Ford, Texas Premier Realty. Central Texas MLS
 - $915,0003 bd2 ba1.7k sqft2300 River Rd, Wimberley, TX 78676ActiveMLS ID #4336372, Nicole Marburger, Compass RE Texas, LLC. Unlock MLS
- $899,0003 bd3 ba2.4k sqft2471 OAK RUN DR, Wimberley, TX 78676For Sale
 MLS ID #1996104, Victor Aguilar TREC #653089, Realty of America, LLC. LERA MLS
 - $949,9904 bd3 ba2.1k sqft270 Rambling Oaks Dr, Wimberley, TX 78676ActiveMLS ID #6572032, Jacob Bremer, Keller Williams Realty. Unlock MLS
- $644,9004 bd3 ba2.1k sqft562 Toye Blvd, Canyon Lake, TX 78133ActiveMLS ID #617286, Crystal Unrue, Sullivan Hill Country Properti. Central Texas MLS
- $942,5004 bd5 ba2k sqft104 River Road Cir, Wimberley, TX 78676ActiveMLS ID #6249610, Judith Thompson, Daybreak Real Estate, LLC. Unlock MLS
- $699,9004 bd3 ba2.3k sqft173 Northridge, New Braunfels, TX 78132For SaleMLS ID #1950453, Kendra Townsend TREC #661141, Jason Mitchell Real Estate Tex. LERA MLS
- $715,0003 bd3 ba2.5k sqft1336 Mystic Shores Blvd, Spring Branch, TX 78070For SaleMLS ID #1990984, Michelle Smith TREC #756610, Exquisite Properties, LLC. LERA MLS
- $699,9003 bd2 ba2.5k sqft212 High Point Cir, Spring Branch, TX 78070ActiveMLS ID #618070, Tammy Scott, Classic Hill Country Realty. Central Texas MLS
- $544,2003 bd3 ba1.8k sqft2 Senisa Ln, Wimberley, TX 78676ActiveMLS ID #7403736, Caroline Bradford, Coffman Real Estate. Unlock MLS
- $675,0004 bd4 ba2.5k sqft1108 LONG HOLLOW DR, Canyon Lake, TX 78133For SaleMLS ID #1968017, Julie Ford TREC #352642, Texas Premier Realty. LERA MLS
- $519,0003 bd2 ba1.9k sqft3 Cripple Creek Ct, Wimberley, TX 78676ActiveMLS ID #8959077, Judith Thompson, Daybreak Real Estate, LLC. Unlock MLS
- $700,0002 bd3 ba2.3k sqft808 DANCING OAK LN, San Marcos, TX 78666For SaleMLS ID #2003113, Courtney Salinas TREC #515265, Legacy Broker Group. LERA MLS
- $899,9943 bd2 ba1.4k sqft631 Lakeside Dr, Wimberley, TX 78676ActiveMLS ID #1957539, Garrett Beem, NestHaven Properties. Unlock MLS
- $599,0004 bd2 ba2k sqft219 Flanders, Fischer, TX 78623For SaleMLS ID #84531199, Ashley Lomas, Keller Williams Realty Austin. HAR
- $450,0003 bd2 ba1.8k sqft4 Maplewood Rd, Wimberley, TX 78676ActiveMLS ID #4310201, Zach Adkisson, Century 21 Randall Morris & As. Unlock MLS
