This large Neo-Classical Revival home, titled Clonmel, sits high on the historic Prospect Hill in Port Dover, Ontario. As visitors walk the almost three acre property and follow the hand crafted stone wall they can hear the babbling of the Lynn River Falls. Built in 1929, the home is of unique cement construction, it offers four finished floors of modernized space while retaining its original detailed mouldings, wood finishes and elegant floor plan. The centre hall entrance is flanked by two elegant formal rooms; living room (with terrace) and dining room supported by a well equipped chef's kitchen, with adjoining pantry. A historic luxury residence well balanced with contemporary life with an inviting library (with gas fireplace) and a separate family den also on the main floor. A few spatial opportunities to establish a home office on the main floor. The second floor provides seven bedrooms and five bathrooms. The lower level includes additional finished recreational, sleeping or office space. The top floor offers a complete stand alone spacious two bedroom apartment. Many updates. Please reach out to LA for history of property development and supported opportunities.
For sale
C$2,900,000
150 Prospect St, Norfolk County, ON N0A 1N1
8beds
8baths
Single Family Residence
Built in ----
-- sqft lot
$-- Zestimate®
C$--/sqft
C$-- HOA
What's special
Almost three acre propertyHand crafted stone wallOriginal detailed mouldingsWood finishesElegant floor planCentre hall entranceTwo elegant formal rooms
- 10 days
- 18
- 2
Zillow last checked:
Listing updated:
Listed by:
Sotheby's International Realty Canada, Brokerage
Source: TRREB,MLS®#: X13833510 Originating MLS®#: Oakville, Milton & District Real Estate Board
Originating MLS®#: Oakville, Milton & District Real Estate BoardFacts & features
Interior
Bedrooms & bathrooms
- Bedrooms: 8
- Bathrooms: 8
Bedroom
- Level: Second
- Dimensions: 4.11 x 3.94
Bedroom
- Level: Third
- Dimensions: 23.4 x 18.9
Bedroom
- Level: Second
- Dimensions: 4.84 x 3.9
Bedroom
- Level: Lower
- Dimensions: 4.71 x 3.81
Bedroom
- Level: Lower
- Dimensions: 5.76 x 4.66
Bedroom
- Level: Second
- Dimensions: 3.6 x 3.89
Bedroom
- Level: Second
- Dimensions: 4.52 x 4.13
Bedroom
- Level: Second
- Dimensions: 4.75 x 4.81
Bedroom
- Level: Second
- Dimensions: 4.2 x 3.99
Bedroom
- Level: Second
- Dimensions: 6.31 x 3.9
Bedroom
- Level: Third
- Dimensions: 4.86 x 3.8
Dining room
- Level: Main
- Dimensions: 6.58 x 5.31
Family room
- Level: Main
- Dimensions: 4.12 x 3.94
Foyer
- Level: Main
- Dimensions: 3.08 x 2.17
Foyer
- Level: Main
- Dimensions: 2.21 x 2.34
Other
- Level: Lower
- Dimensions: 4.31 x 3.66
Kitchen
- Level: Main
- Dimensions: 4.33 x 4.22
Kitchen
- Level: Third
- Dimensions: 4.95 x 3.75
Laundry
- Level: Lower
- Dimensions: 4.32 x 4.23
Library
- Level: Main
- Dimensions: 6.81 x 5.21
Living room
- Level: Main
- Dimensions: 9.75 x 5.33
Living room
- Level: Third
- Dimensions: 6.1 x 8.07
Other
- Level: Main
- Dimensions: 3.28 x 5.21
Other
- Level: Lower
- Dimensions: 2.93 x 4.65
Pantry
- Level: Main
- Dimensions: 3.84 x 3.66
Recreation
- Level: Lower
- Dimensions: 9.37 x 6.49
Utility room
- Level: Lower
- Dimensions: 4.11 x 5.26
Heating
- Water, Other Source
Cooling
- Other
Features
- Guest Accommodations, In-Law Suite
- Flooring: Accessory Apartment, Carpet Free
- Basement: Development Potential,Partially Finished,Separate Entrance
- Has fireplace: No
Interior area
- Living area range: 5000 + null
Property
Parking
- Total spaces: 10
- Parking features: Circular Driveway, Private Triple
Features
- Stories: 3
- Pool features: None
- Has view: Yes
- View description: Creek/Stream, Hills, Trees/Woods
- Has water view: Yes
- Water view: Creek/Stream
Lot
- Features: Irregular Lot
Details
- Additional structures: Fence - Partial, Gazebo
- Parcel number: 502390426
Construction
Type & style
- Home type: SingleFamily
- Property subtype: Single Family Residence
Materials
- Brick
- Foundation: Concrete Block
- Roof: Shingle
Utilities & green energy
- Sewer: Septic
Community & HOA
Location
- Region: Norfolk County
Financial & listing details
- Annual tax amount: C$13,881
- Date on market: 9/28/2026
Price history
Price history is unavailable.
Public tax history
Tax history is unavailable.
Climate risks
Neighborhood: Port Dover
Nearby schools
GreatSchools rating
No schools nearby
We couldn't find any schools near this home.


Similar homes
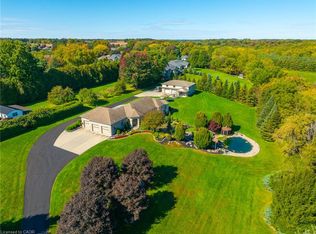
- C$2,299,9005 bd3 ba2.3k sqft73 & 75 Prospect St, Norfolk County, ON N0A 1N6For Sale
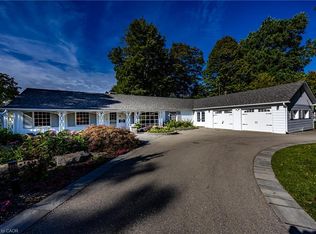 MLS ID #40864434, Rod Fess, Salesperson, RE/MAX Escarpment Realty Inc.. ITSO
 - C$2,995,0005 bd3 ba3.4k sqft2173 Cockshutt Rd, Norfolk County, ON N0E 1Y0For Sale
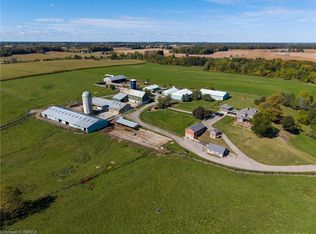 MLS ID #40869389, Adam Degroote, Broker, Re/Max Twin City Realty Inc. ITSO
 - C$1,799,9005 bd3 ba2.3k sqft75 Prospect St, Norfolk County, ON N0A 1N6For SaleMLS ID #40863062, Rod Fess, Salesperson, RE/MAX Escarpment Realty Inc.. ITSO
- C$2,249,9005 bd5 ba4.9k sqft1679 Highway 6, Woodhouse, ON N0A 1N1For Sale
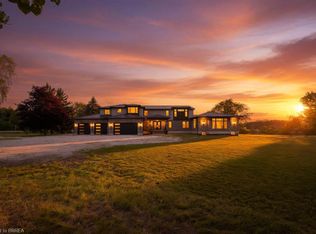 MLS ID #40853177, Kate Broddick, Salesperson, Revel Realty Inc. ITSO
