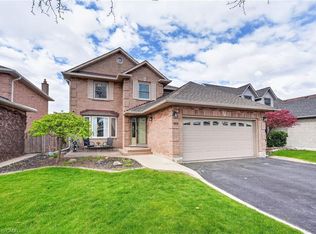
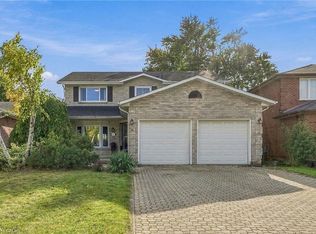
Welcome to this exceptional 4-bedroom, 4-bathroom family home in Hamilton Mountain’s sought-after Rushdale neighbourhood, backing directly onto McQueston Community Park with beautiful sunset views! Featuring over 3,200 sq. ft. of living space with a double-car garage on an impressive, fully landscaped property, this home offers the perfect blend of luxury, comfort, and outdoor living. The backyard is an entertainer’s dream, complete with a saltwater pool with a sundeck, a cabana for shade, an outdoor bar, artificial turf, concrete walkways, and beautiful gardens. The frontyard features a freshly sealed stamped concrete driveway and front patio, perfect for your morning coffee. Once inside, discover beautifully updated interiors showcasing hardwood floors, crown moulding, craftsman-style trim, and California shutters throughout. The updated kitchen features custom cabinetry, granite countertops, under-cabinet lighting, and a breakfast peninsula, all open to the sunken family room with its stunning custom-built gas fireplace. A spacious formal dining room with an expansive built-in hutch, a separate living room ideal for a home office, and convenient main-floor laundry add to the home’s thoughtful design. A graceful curved staircase leads to four generously sized bedrooms and two full bathrooms. The serene primary retreat boasts two closets, one being a walk-in, and a professionally finished ensuite featuring heated floors, a walk-in glass shower, freestanding soaker tub with a view, and an impressive smart toilet. The fully finished basement extends the living space with a built-in wet bar, second gas fireplace, 2-piece bathroom, Italian-inspired wine cellar, a separate room ideal for a gym or home office, a workshop, and ample storage. Ideally located near the Linc, Lime Ridge Mall, both McQueston & Turner Park, this lovingly maintained home is ready for its next chapter. Move in, settle down, and create lasting family memories in a home that truly has it all!
For sale
C$1,219,900
150 Rowntree Dr, Hamilton, ON L8W 2N6
4beds
2,193sqft
Single Family Residence, Residential
Built in 1987
5,662 Square Feet Lot
$-- Zestimate®
C$556/sqft
C$-- HOA
What's special
Beautiful sunset viewsDouble-car garageImpressive fully landscaped propertyCabana for shadeOutdoor barArtificial turfBeautiful gardens
- 3 days
- 15
- 2
Zillow last checked:
Listing updated:
Listed by:
Jessica Bobiak, Salesperson,
Royal LePage State Realty Inc.
Source: ITSO,MLS®#: 40869577Originating MLS®#: Cornerstone Association of REALTORS®
Facts & features
Interior
Bedrooms & bathrooms
- Bedrooms: 4
- Bathrooms: 4
- Full bathrooms: 2
- 1/2 bathrooms: 2
- Main level bathrooms: 1
Other
- Features: Walk-in Closet
- Level: Second
Bedroom
- Level: Second
Bedroom
- Level: Second
Bedroom
- Level: Second
Bathroom
- Features: 2-Piece
- Level: Main
Bathroom
- Features: 4-Piece
- Level: Second
Bathroom
- Features: 2-Piece
- Level: Basement
Other
- Features: 5+ Piece
- Level: Second
Bonus room
- Level: Basement
Dining room
- Level: Main
Eat in kitchen
- Level: Main
Family room
- Level: Main
Foyer
- Level: Main
Laundry
- Level: Main
Living room
- Level: Main
Recreation room
- Features: Fireplace, Wet Bar
- Level: Basement
Storage
- Level: Basement
Other
- Level: Basement
Heating
- Forced Air
Cooling
- Central Air
Appliances
- Included: Built-in Microwave, Dishwasher, Dryer, Gas Stove, Hot Water Tank Owned, Range Hood, Refrigerator, Washer
- Laundry: Main Level
Features
- Central Vacuum, Auto Garage Door Remote(s), Ceiling Fan(s), Wet Bar
- Windows: Window Coverings
- Basement: Full,Finished
- Number of fireplaces: 2
- Fireplace features: Gas
Interior area
- Total structure area: 3,257
- Total interior livable area: 2,193 sqft
- Finished area above ground: 2,193
- Finished area below ground: 1,064
Property
Parking
- Total spaces: 6
- Parking features: Attached Garage, Garage Door Opener, Concrete, Private Drive Double Wide
- Attached garage spaces: 2
- Uncovered spaces: 4
Features
- Stories: 2
- Patio & porch: Deck
- Exterior features: Canopy, Landscaped
- Has private pool: Yes
- Pool features: On Ground, Salt Water
- Has view: Yes
- View description: Park/Greenbelt
- Frontage type: West
- Frontage length: 49.21
Lot
- Size: 5,662 Square Feet
- Dimensions: 49.21 x 114.83
- Features: Urban, Highway Access, Landscaped, Park, Playground Nearby, Public Transit, Rec./Community Centre, Regional Mall, Shopping Nearby
- Topography: Flat
Details
- Parcel number: 169400178
- Zoning: C
- Other equipment: Pool Equipment
Construction
Type & style
- Home type: SingleFamily
- Architectural style: Traditional
- Property subtype: Single Family Residence, Residential
Materials
- Brick Veneer, Concrete
- Foundation: Poured Concrete
- Roof: Asphalt Shing
Condition
- 31-50 Years
- New construction: No
- Year built: 1987
Utilities & green energy
- Sewer: Sewer (Municipal)
- Water: Municipal
Community & HOA
Community
- Security: Alarm System
Location
- Region: Hamilton
Financial & listing details
- Price per square foot: C$556/sqft
- Annual tax amount: C$7,568
- Date on market: 10/15/2026
- Inclusions: Built-in Microwave, Central Vac, Dishwasher, Dryer, Garage Door Opener, Gas Stove, Hot Water Tank Owned, Pool Equipment, Range Hood, Refrigerator, Washer, Window Coverings, Bar Fridge In Basement & Outdoor Canopy.
- Exclusions: Deep Freezer And Fridge In Backyard Bar.
Price history
| Date | Event | Price |
|---|---|---|
| 10/15/2026 | Listed for sale | C$1,219,900C$556/sqft |
Source: ITSO #40869577 Report a problem | ||
Public tax history
Tax history is unavailable.
Climate risks
Neighborhood: Rushdale
Nearby schools
GreatSchools rating
No schools nearby
We couldn't find any schools near this home.
Schools provided by the listing agent
- Elementary: Lincoln M. Alexander Or Our Lady Of Lourdes
- High: Sherwood Secondary School & St. Jean De Brebeuf
Source: ITSO. This data may not be complete. We recommend contacting the local school district to confirm school assignments for this home.
Similar homes
- C$1,099,9003 bd4 ba2.6k sqft847 W 5th St, Hamilton, ON L9C 5R4For Sale
 MLS ID #40871397, Carrie Massey, Salesperson, Keller Williams Complete Realty. ITSO
 - C$1,275,0004 bd3 ba3k sqft19 Greti Dr, Hamilton, ON L9B 0C9For Sale
 MLS ID #40869106, Reisha Dass, Broker, RE/MAX Real Estate Centre Inc.. ITSO
 - C$699,9004 bd3 ba2k sqft18 Rowntree Dr, Hamilton, ON L8W 2M8For Sale
 MLS ID #40870950, Krista Toussaint, Salesperson, RE/MAX Escarpment Realty Inc.. ITSO
 - C$949,9004 bd3 ba2.2k sqft158 Rushdale Dr, Hamilton, ON L8W 2Z3For Sale
 MLS ID #40862263, Drew Woolcott, Broker, RE/MAX Escarpment Realty Inc.. ITSO
