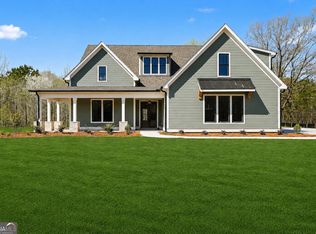
**Seller is offering $10,000 in Builder Bucks that can be used to reduce the sales price, pay closing costs, or be applied toward seller-approved upgrades!** Welcome to the **Monticello Plan** by Reynolds Homes Company, LLC-a beautifully designed 4-bedroom, 3-bath story-and-a-half home with 2,785 square feet on a 1-acre homesite in the highly sought-after Whitewater High School District. This open-concept floor plan features a spacious primary suite on the main floor with vaulted ceilings, LVP flooring, a large walk-in closet, and direct access to the laundry room. The family room is highlighted by a 42" wood-burning fireplace with a cedar mantel and stone surround. Enjoy 9-foot ceilings and 8-foot interior doors on the main level, along with LVP flooring throughout the main living areas and primary suite. The chef's kitchen features painted designer cabinetry with a decorative hood, quartz countertops, tiled backsplash, stainless steel appliances including a 36" French door range, built-in microwave, dishwasher, undermount sink with disposal, and a double trash pullout. Two secondary bedrooms and a full bath are located on the main floor, while upstairs offers a private bonus room/Bedroom 4 with its own full bath. All bathrooms include quartz countertops, designer cabinetry, and tile flooring. Exterior features include a covered rear patio, professionally landscaped yard with irrigation, and a 2-car garage with 8-foot-tall doors, perfect for trucks and SUVs. Don't miss this opportunity to own a quality-built Reynolds Homes Company home in Fayette County with exceptional finishes and valuable builder incentives. Ready in October!
Active
$639,900
150 Wrights Trce #22, Fayetteville, GA 30215
4beds
2,785sqft
Single Family Residence
Built in 2026
1 Acres Lot
$637,500 Zestimate®
$230/sqft
$25/mo HOA
What's special
Large walk-in closetCovered rear patioTiled backsplashQuartz countertopsVaulted ceilingsLvp flooring
- 34 days |
- 300 |
- 16 |
Zillow last checked:
Listing updated:
Listed by:
Verkina Parrish 770-846-8004,
BHHS Georgia Properties,
Kristen Cunningham 770-843-1390,
BHHS Georgia Properties
Source: GAMLS,MLS#: 10789052
Facts & features
Interior
Bedrooms & bathrooms
- Bedrooms: 4
- Bathrooms: 3
- Full bathrooms: 3
- Main level bathrooms: 2
- Main level bedrooms: 3
Rooms
- Room types: Bonus Room, Family Room, Foyer, Laundry
Kitchen
- Features: Kitchen Island, Pantry, Solid Surface Counters
Heating
- Electric, Heat Pump
Cooling
- Central Air
Appliances
- Included: Dishwasher, Disposal, Electric Water Heater, Microwave, Oven/Range (Combo), Stainless Steel Appliance(s)
- Laundry: Mud Room, Other
Features
- Double Vanity, Master On Main Level, Split Bedroom Plan, Tile Bath, Walk-In Closet(s)
- Flooring: Carpet, Hardwood, Tile
- Basement: None
- Number of fireplaces: 1
- Fireplace features: Family Room
Interior area
- Total structure area: 2,785
- Total interior livable area: 2,785 sqft
- Finished area above ground: 2,785
- Finished area below ground: 0
Property
Parking
- Total spaces: 2
- Parking features: Attached, Garage, Garage Door Opener, Kitchen Level, Parking Pad, Storage
- Has attached garage: Yes
- Has uncovered spaces: Yes
Features
- Levels: One and One Half
- Stories: 1
- Patio & porch: Patio, Porch
Lot
- Size: 1 Acres
- Features: Level
Details
- Parcel number: 050506022
Construction
Type & style
- Home type: SingleFamily
- Architectural style: Craftsman,Ranch,Traditional
- Property subtype: Single Family Residence
Materials
- Concrete, Stone
- Foundation: Slab
- Roof: Composition
Condition
- Under Construction
- New construction: Yes
- Year built: 2026
Utilities & green energy
- Electric: 220 Volts
- Sewer: Septic Tank
- Water: Public
- Utilities for property: Electricity Available, High Speed Internet, Phone Available, Underground Utilities, Water Available
Community & HOA
Community
- Features: Street Lights, Walk To Schools
- Security: Carbon Monoxide Detector(s), Smoke Detector(s)
- Subdivision: Paislee Park
HOA
- Has HOA: Yes
- Services included: Maintenance Grounds, Other
- HOA fee: $300 annually
Location
- Region: Fayetteville
Financial & listing details
- Price per square foot: $230/sqft
- Annual tax amount: $5,000
- Date on market: 6/18/2026
- Cumulative days on market: 35 days
- Listing agreement: Exclusive Right To Sell
- Listing terms: Cash,Conventional,FHA,VA Loan
- Electric utility on property: Yes
Estimated market value
$637,500
$606,000 - $669,000
$3,531/mo
Price history
| Date | Event | Price |
|---|---|---|
| 6/18/2026 | Listed for sale | $639,900$230/sqft |
Source:  GAMLS #10789052 Report a problem GAMLS #10789052 Report a problem | ||
Public tax history
Tax history is unavailable.
Monthly payment
Est. payment
Payment breakdown
Explore the cost of this home by adjusting the details. Changes won't be saved.Climate risks
Neighborhood: 30215
Nearby schools
GreatSchools rating
- 9/10Inman Elementary SchoolGrades: PK-5Distance: 0.3 mi
- 9/10Whitewater Middle SchoolGrades: 6-8Distance: 3.2 mi
- 9/10Whitewater High SchoolGrades: 9-12Distance: 3.2 mi
Schools provided by the listing agent
- Elementary: Inman
- Middle: Whitewater
- High: Whitewater
Source: GAMLS. This data may not be complete. We recommend contacting the local school district to confirm school assignments for this home.
- $719,9005 bd6 ba3.3k sqft140 Wrights Trce #21, Fayetteville, GA 30215New Construction
- $759,9004 bd4 ba3.2k sqft130 Wright Trce LOT 20, Fayetteville, GA 30215Sold

- $685,8004 bd3 ba2.7k sqft120 Wright Trce #19, Fayetteville, GA 30215Sold

- $699,9005 bd4 ba3.2k sqft110 Wrights Trce #18, Fayetteville, GA 30215New Construction

- $643,2003 bd3 ba3.5k sqft154 Carrollwood Dr, Fayetteville, GA 30215Off Market
- $659,300-- bd3 ba3.5k sqft154 Carrollwood Dr, Fayetteville, GA 30215Off Market
- $160,0002 bd1 ba-- sqft635 Inman Rd, Fayetteville, GA 30215Sold
- $679,9004 bd3 ba2.7k sqft145 Paislee Park Dr #14, Fayetteville, GA 30215Pending
A local agent can set up tours, give advice and negotiate with sellers.
Similar homes
- $659,0004 bd4 ba2.7k sqft195 Farr Lake Dr, Tyrone, GA 30290Active

 MLS ID #10810471, Mark McCullough, Southern Classic Realtors. GAMLS
 - $589,9004 bd4 ba2.6k sqft145 Twin Oaks Dr, Hampton, GA 30228Active
 MLS ID #10782750, Amber Jones, Crye-Leike, Realtors. GAMLS
 - $625,0004 bd5 ba3.1k sqft1009 Moseley Rd, Stockbridge, GA 30281Active
 MLS ID #10786370, Tyra S Connor, Samone Elite Realty Group LLC. GAMLS
 - $699,9005 bd4 ba3.8k sqft137 Twin Oaks Dr, Hampton, GA 30228Active
 MLS ID #10802827, Amber Jones, Crye-Leike, Realtors. GAMLS
 - $719,5005 bd4 ba3.7k sqft150 Peppertree Dr, Newnan, GA 30265For Sale
 MLS ID #7797604, Lindsey Wolfe, NorthGroup Real Estate. FMLS GA
 - $604,9005 bd4 ba2.9k sqft45 Lakefield Dr Lot 2, Palmetto, GA 30268ActiveMLS ID #10797645, Steven Ward, Go Realty. GAMLS
- $549,9004 bd4 ba2.8k sqft320 Colvin Dr, Locust Grove, GA 30248ActiveMLS ID #10793866, Amber Jones, Crye-Leike, Realtors. GAMLS
- $749,0004 bd4 ba3.1k sqft24 Durham Estates Dr, Sharpsburg, GA 30277ActiveMLS ID #10774623, Jacqui Robertson, BHHS Georgia Properties. GAMLS
- $735,0004 bd4 ba3.2k sqft100 Loring Ln, Senoia, GA 30276ActiveMLS ID #10798437, Tracy Kirkland, Keller Williams Realty Atl. Partners. GAMLS
- $528,4504 bd3 ba2.7k sqft1 Wisteria Ln #85, Williamson, GA 30292ActiveMLS ID #10696118, Erkan Korkmaz, Adams Homes Realty Inc.. GAMLS
- $512,4504 bd3 ba2.5k sqft0 Wisteria Ln #84, Williamson, GA 30292ActiveMLS ID #10696107, Erkan Korkmaz, Adams Homes Realty Inc.. GAMLS
- $459,9005 bd3 ba2.6k sqft1752 Emerald Dr Lot 8, Jonesboro, GA 30236ActiveMLS ID #10742891, Stephanie Williams, NewHomes NewHomes LLC. GAMLS
- $591,8505 bd4 ba3.7k sqft120 Silver Birch Rd, McDonough, GA 30253ActiveGAMLS
- $645,8415 bd5 ba3.1k sqft252 Kilmington Ct, McDonough, GA 30253New ConstructionPulte
- $561,3505 bd4 ba3.4k sqft124 Silver Birch Rd, McDonough, GA 30253ActiveGAMLS
- $840,9904 bd4 ba3.2k sqft701 Deanwood Ter, Peachtree City, GA 30269ActiveGAMLS
- $522,2905 bd4 ba2.9k sqft65 Blufton Ct, Senoia, GA 30276ActiveGAMLS
- $460,0005 bd3 ba3.2k sqft6838 Sandy Creek Dr, Riverdale, GA 30274New ConstructionMLS ID #7737344, Mayra Osorio, Keller Williams Realty ATL Part. FMLS GA
- $851,9904 bd4 ba3.3k sqft211 Regester Way, Peachtree City, GA 30269ActiveGAMLS
- from $539,8505 bd4 ba3.4k sqftAspen Plan, Calverton, McDonough, GA 30253New ConstructionValor Communities
