Updated & move-in ready! Welcome home to this well-maintained full-brick 3BR/2 full bath home in SE Huntsville. Filled with natural light and character, the open living spaces offer a comfortable layout that is perfect for relaxing or entertaining. The remodeled kitchen offers abundant counter space, ample cabinetry, and quality appliances. The dining area opens to a patio overlooking the fully fenced flat backyard. The spacious primary suite features a walk-in closet, LVP flooring and ceiling fan. Nestled on a quiet cul-de-sac, it is a fantastic opportunity to live in an award-winning school district. This home is minutes from shopping, restaurants,Ditto Landing and Redstone Arsenal Gate 3.
Under contract
$265,000
1500 Old Albany Cir SE, Huntsville, AL 35803
3beds
1,184sqft
:
Get pre-qualified$1,687/mo
Single Family Residence
Built in 1984
0.5 Acres Lot
$-- Zestimate®
$224/sqft
$-- HOA
What's special
Walk-in closetQuiet cul-de-sacComfortable layoutAbundant counter spaceAmple cabinetryQuality appliancesFilled with natural light
- 27 days |
- 1,475 |
- 200 |
Zillow last checked:
Listing updated:
Listed by:
Trish Hagin 256-604-8225,
BHHS Rise Real Estate
Source: ValleyMLS,MLS#: 21922143
Facts & features
Interior
Bedrooms & bathrooms
- Bedrooms: 3
- Bathrooms: 2
- Full bathrooms: 2
Rooms
- Room types: Master Bedroom, Living Room, Bedroom 2, Dining Room, Bedroom 3, Kitchen
Primary bedroom
- Features: Ceiling Fan(s), Smooth Ceiling, Window Cov, Walk-In Closet(s), LVP
- Level: First
- Area: 234
- Dimensions: 13 x 18
Bedroom 2
- Features: Ceiling Fan(s), Smooth Ceiling, Window Cov, LVP
- Level: First
- Area: 130
- Dimensions: 10 x 13
Bedroom 3
- Features: Ceiling Fan(s), Laminate Floor, Smooth Ceiling, Window Cov
- Level: First
- Area: 130
- Dimensions: 10 x 13
Dining room
- Features: Smooth Ceiling, LVP Flooring
- Level: First
- Area: 81
- Dimensions: 9 x 9
Kitchen
- Features: Recessed Lighting, Smooth Ceiling, Window Cov, LVP
- Level: First
- Area: 96
- Dimensions: 8 x 12
Living room
- Features: Ceiling Fan(s), Fireplace, Smooth Ceiling, Window Cov, LVP
- Level: First
- Area: 238
- Dimensions: 14 x 17
Heating
- Central 1, Electric
Cooling
- Central 1, Electric
Appliances
- Included: Range, Dishwasher, Refrigerator, Disposal, Electric Water Heater
Features
- Has basement: No
- Number of fireplaces: 1
- Fireplace features: One
Interior area
- Total interior livable area: 1,184 sqft
Video & virtual tour
Property
Parking
- Parking features: Driveway-Concrete
Features
- Levels: One
- Stories: 1
- Patio & porch: Covered Porch, Patio
- Exterior features: Curb/Gutters, Sidewalk
Lot
- Size: 0.5 Acres
Details
- Parcel number: 2302043002072.000
Construction
Type & style
- Home type: SingleFamily
- Architectural style: Ranch
- Property subtype: Single Family Residence
Materials
- Foundation: Slab
Condition
- New construction: No
- Year built: 1984
Utilities & green energy
- Sewer: Public Sewer
Community & HOA
Community
- Features: Curbs
- Subdivision: Aldridge Park
HOA
- Has HOA: No
Location
- Region: Huntsville
Financial & listing details
- Price per square foot: $224/sqft
- Tax assessed value: $220,800
- Annual tax amount: $1,233
- Date on market: 6/28/2026
Estimated market value
Not available
Estimated sales range
Not available
Not available
Price history
| Date | Event | Price |
|---|---|---|
| 7/7/2026 | Contingent | $265,000$224/sqft |
Source:  ValleyMLS #21922143 Report a problem ValleyMLS #21922143 Report a problem | ||
| 6/28/2026 | Listed for sale | $265,000+6.4%$224/sqft |
Source: ValleyMLS #21922143 Report a problem | ||
| 10/28/2022 | Sold | $249,000$210/sqft |
Source: Public Record Report a problem | ||
| 10/3/2022 | Pending sale | $249,000$210/sqft |
Source: Owner Report a problem | ||
| 8/22/2022 | Listed for sale | $249,000+107.5%$210/sqft |
Source: Owner Report a problem | ||
| 1/23/2022 | Listing removed | -- |
Source: Zillow Rental Manager Report a problem | ||
| 1/9/2022 | Listed for rent | $1,500+25%$1/sqft |
Source: Zillow Rental Manager Report a problem | ||
| 1/21/2021 | Listing removed | -- |
Source: Owner Report a problem | ||
| 5/1/2020 | Listing removed | $1,200$1/sqft |
Source: Owner Report a problem | ||
| 4/30/2020 | Listed for rent | $1,200$1/sqft |
Source: Owner Report a problem | ||
| 3/25/2020 | Sold | $120,000$101/sqft |
Source: Public Record Report a problem | ||
Public tax history
| Year | Property taxes | Tax assessment |
|---|---|---|
| 2025 | $1,233 +1.4% | $22,080 +1.4% |
| 2024 | $1,215 -50.5% | $21,780 -48.5% |
| 2023 | $2,455 +65.8% | $42,320 +65.8% |
| 2022 | $1,480 +8% | $25,520 +8% |
| 2021 | $1,371 | $23,640 +115.3% |
| 2020 | -- | $10,980 |
| 2019 | -- | $10,980 +6% |
| 2018 | -- | $10,360 +1.6% |
| 2017 | -- | $10,200 |
| 2016 | -- | $10,200 |
| 2015 | -- | $10,200 +1.4% |
| 2014 | -- | $10,060 +3.1% |
| 2013 | -- | $9,760 |
| 2012 | -- | $9,760 |
| 2011 | -- | $9,760 |
Find assessor info on the county website
Monthly payment
Est. payment
Payment breakdown
Explore the cost of this home by adjusting the details. Changes won't be saved.Climate risks
Neighborhood: 35803
Nearby schools
GreatSchools rating
- 9/10Mt Gap Elementary SchoolGrades: PK-5Distance: 0.5 mi
- 10/10Mountain Gap Middle SchoolGrades: 6-8Distance: 0.5 mi
- 8/10Virgil Grissom High SchoolGrades: 9-12Distance: 2.5 mi
Schools provided by the listing agent
- Elementary: Mountain Gap
- Middle: Mountain Gap
- High: Grissom High School
Source: ValleyMLS. This data may not be complete. We recommend contacting the local school district to confirm school assignments for this home.
- $217,500-- bd0 ba1.2k sqft1502 Old Albany Cir SE, Huntsville, AL 35803Off Market
- $198,000-- bd0 ba1.1k sqft1501 Old Albany Cir SE, Huntsville, AL 35803Off Market
- $245,0004 bd2 ba1.3k sqft1503 Old Albany Cir SE, Huntsville, AL 35803Sold

- $250,0003 bd2 ba1.6k sqft1505 Old Albany Cir SE, Huntsville, AL 35803Sold
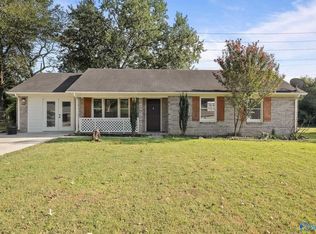
- $255,3003 bd2 ba1.4k sqft1504 Old Albany Cir SE, Huntsville, AL 35803Off Market
- $212,900-- bd0 ba1.3k sqft1512 Old Albany Cir SE, Huntsville, AL 35803Off Market
- $261,9003 bd2 ba1.2k sqft1506 Old Albany Cir SE, Huntsville, AL 35803Off Market
- $203,100-- bd0 ba1k sqft1510 Old Albany Cir SE, Huntsville, AL 35803Off Market
A local agent can set up tours, give advice and negotiate with sellers.
Similar homes
- $260,0003 bd2 ba1.3k sqft2208 Cecille Dr SW, Huntsville, AL 35803For Sale
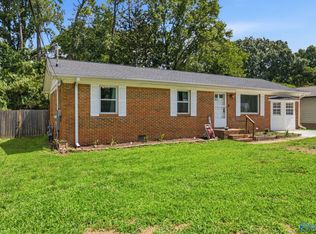 MLS ID #21907275, Derek Crawford. ValleyMLS
 - $251,5003 bd2 ba1.5k sqft1000 Heard Dr SE, Huntsville, AL 35803For Sale
 MLS ID #21915974, Kathy Passon. ValleyMLS
 - $244,0003 bd2 ba1.1k sqft1004 Parcus Rd SE, Huntsville, AL 35803For Sale
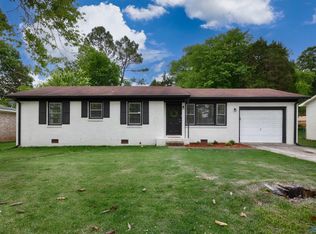 MLS ID #21916605, Roger Wallace. ValleyMLS
 - $240,0003 bd2 ba1.4k sqft1012 Riverchase Rd SE, Huntsville, AL 35803For Sale
 MLS ID #21921140, Blake Cantrell. ValleyMLS
 - $314,9003 bd2 ba1.6k sqft16016 Deaton Dr SE, Huntsville, AL 35803For SaleMLS ID #21922425, Alexis King. ValleyMLS
- $240,0003 bd2 ba1.4k sqft13906 Creely Dr SW, Huntsville, AL 35803For SaleMLS ID #21922763, Jason Conchin. ValleyMLS
- $239,9003 bd2 ba1.4k sqft12013 Bell Mountain Dr SW, Huntsville, AL 35803For SaleMLS ID #21921326, David Couture. ValleyMLS
- $265,0003 bd2 ba1.3k sqft14003 Whitecastle Ct SW, Huntsville, AL 35803For SaleMLS ID #21916414, Donna Burns. ValleyMLS
- $300,0003 bd2 ba1.4k sqft608 Wade Rd SE, Owens Cross Roads, AL 35763For SaleMLS ID #21924660, Brian Dean. ValleyMLS
- $258,9003 bd2 ba1.1k sqft214 Barkwood Dr NE, Huntsville, AL 35811For SaleMLS ID #21885605, Robin Chrestman. ValleyMLS
- $249,9993 bd2 ba1.1k sqft124 W Emert Rd, Huntsville, AL 35811For SaleMLS ID #21915593, Shannon Shaw. ValleyMLS
- $262,9993 bd2 ba1.7k sqft523 Harolds Dr NW, Huntsville, AL 35806For SaleMLS ID #21915419, Anthony Bekken. ValleyMLS
- $278,9004 bd2 ba1.4k sqft9925 Sequoyah Cove Dr SE, Owens Cross Roads, AL 35763New ConstructionValleyMLS
- $257,0003 bd1 ba1.3k sqft201 Amy Dr, Huntsville, AL 35811For SaleMLS ID #21900182, Christen Forsyth. ValleyMLS
- $285,0003 bd2 ba1.4k sqft4010 Rockland Cir SE, Owens Cross Roads, AL 35763For SaleMLS ID #21916319, Angie Jaggers. ValleyMLS
- $269,9003 bd2 ba1.5k sqft110 McMeans Ln, Huntsville, AL 35811For SaleMLS ID #21919411, Zach Bingham. ValleyMLS
- $249,9004 bd1 ba1.3k sqft2139 Birchwood Dr NE, Huntsville, AL 35811For SaleMLS ID #21922835, Erica White. ValleyMLS
- $287,5003 bd2 ba1.6k sqft155 McMullen Rd, Gurley, AL 35748For SaleMLS ID #21923769, Leena Jacobs. ValleyMLS
- $299,9003 bd3 ba1.4k sqft129 Tammy Gaines Ln, Huntsville, AL 35811For SaleMLS ID #21921898, Brandon Harwell. ValleyMLS
- $295,0003 bd2 ba1.5k sqft4621 Carrington Blvd SE, Owens Cross Roads, AL 35763For SaleMLS ID #21920759, Whitney Stringer. ValleyMLS
