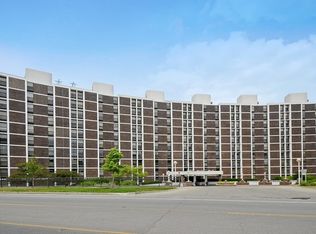
Opportunity awaits at 1500 Sheridan Road! This eighth-floor residence offers incredible views of Lake Michigan and the easy, maintenance-free lifestyle you've been looking for. Bring your renovation and design ideas and make this lakefront residence your own! The main level features a kitchen, dining area, living room and enclosed balcony, which is the perfect place to enjoy those show-stopping lake views. A cozy den provides versatile extra living space and could also be used as a home office. A few steps up, you'll find a spacious primary suite with two closets and a large private bathroom, along with a second bedroom and hall bathroom. In-unit laundry, one parking space and a storage locker add everyday convenience. Enjoy the benefits of a full-amenity building, including 24-hour door staff, on-site management, a lakefront pool, fitness center and party room with a kitchen near the pool. Ideally located just steps from the newly enhanced Plaza del Lago, one of the North Shore's premier lifestyle destinations, where historic charm meets a fresh mix of high-end retailers and restaurants.
New
$549,000
1500 Sheridan Rd Unit 8L, Wilmette, IL 60091
2beds
--sqft
Condominium, Single Family Residence
Built in 1969
-- sqft lot
$-- Zestimate®
$--/sqft
$2,181/mo HOA
What's special
Lakefront poolEnclosed balconySecond bedroomHall bathroomIn-unit laundryCozy denLarge private bathroom
- 22 hours
- 164
- 10
Zillow last checked:
Listing updated:
Listed by:
Courtney Elko (847)951-5677,
Jameson Sotheby's International Realty
Source: MRED as distributed by MLS GRID,MLS#: 12793932
Facts & features
Interior
Bedrooms & bathrooms
- Bedrooms: 2
- Bathrooms: 2
- Full bathrooms: 2
Rooms
- Room types: Den, Foyer, Balcony/Porch/Lanai
Primary bedroom
- Features: Flooring (Parquet), Bathroom (Full)
- Area: 204 Square Feet
- Dimensions: 17X12
Bedroom 2
- Features: Flooring (Parquet)
- Area: 156 Square Feet
- Dimensions: 13X12
Balcony porch lanai
- Level: Main
- Area: 55 Square Feet
- Dimensions: 5X11
Den
- Features: Flooring (Carpet)
- Level: Main
- Area: 132 Square Feet
- Dimensions: 11X12
Dining room
- Features: Flooring (Parquet)
- Level: Main
- Area: 154 Square Feet
- Dimensions: 14X11
Foyer
- Features: Flooring (Carpet)
- Level: Main
- Area: 91 Square Feet
- Dimensions: 13X7
Kitchen
- Features: Kitchen (Pantry-Closet), Flooring (Parquet)
- Level: Main
- Area: 132 Square Feet
- Dimensions: 12X11
Living room
- Features: Flooring (Carpet)
- Level: Main
- Area: 345 Square Feet
- Dimensions: 23X15
Heating
- Electric, Radiant
Cooling
- Wall Unit(s)
Appliances
- Laundry: In Unit, Laundry Closet
Features
- Basement: None
Interior area
- Total structure area: 0
Property
Parking
- Total spaces: 1
- Parking features: Heated Garage, Yes, Garage Owned, Attached, Garage
- Attached garage spaces: 1
Accessibility
- Accessibility features: No Disability Access
Features
- Has view: Yes
- View description: Water, Back of Property
- Has water view: Yes
- Water view: Water,Back of Property
- Body of water: LAKE MICHIGAN
Details
- Parcel number: 05272000551094
- Special conditions: List Broker Must Accompany
Construction
Type & style
- Home type: Condo
- Property subtype: Condominium, Single Family Residence
Materials
- Brick
Condition
- New construction: No
- Year built: 1969
Utilities & green energy
- Sewer: Public Sewer
- Water: Public
Community & HOA
HOA
- Has HOA: Yes
- Amenities included: Door Person, Coin Laundry, Elevator in Residence, Exercise Room, Storage, On Site Manager/Engineer, Party Room, Pool, Security Door Lock(s)
- Services included: Water, Insurance, Doorman, Cable TV, Exercise Facilities, Pool, Exterior Maintenance, Lawn Care, Scavenger, Snow Removal, Internet
- HOA fee: $2,181 monthly
Location
- Region: Wilmette
Financial & listing details
- Tax assessed value: $425,600
- Annual tax amount: $10,223
- Date on market: 10/26/2026
- Ownership: Condo
Estimated market value
Not available
Estimated sales range
Not available
Not available
Price history
| Date | Event | Price |
|---|---|---|
| 10/26/2026 | Listed for sale | $549,000 |
Source:  MRED as distributed by MLS GRID #12793932 Report a problem | ||
Public tax history
| Year | Property taxes | Tax assessment |
|---|---|---|
| 2024 | $10,023 +3.8% | $42,560 +0% |
| 2023 | $9,657 +5.7% | $42,559 |
| 2022 | $9,141 +10.7% | $42,559 +12.7% |
| 2021 | $8,257 -12.2% | $37,778 -10.9% |
| 2020 | $9,407 +12.4% | $42,395 -1.1% |
| 2019 | $8,368 +28% | $42,856 +27.3% |
| 2018 | $6,540 -16% | $33,672 |
| 2017 | $7,789 +21.9% | $33,672 |
| 2016 | $6,388 +4.3% | $33,672 +15.4% |
| 2015 | $6,128 +1.2% | $29,181 |
| 2014 | $6,053 +5.2% | $29,181 |
| 2013 | $5,756 -5% | $29,181 -9.4% |
| 2012 | $6,058 -18.2% | $32,219 -18% |
| 2011 | $7,406 +1.9% | $39,274 |
| 2010 | $7,267 +4.7% | $39,274 -11.6% |
| 2009 | $6,944 +3.5% | $44,424 -14.4% |
| 2008 | $6,712 +4.3% | $51,921 |
| 2007 | $6,433 -15.2% | $51,921 -0.3% |
| 2006 | $7,585 +2.1% | $52,089 |
| 2005 | $7,429 +2.6% | $52,089 |
| 2004 | $7,239 +4.2% | $52,089 +28.6% |
| 2003 | $6,948 0% | $40,517 |
| 2002 | $6,949 +25.2% | $40,517 |
| 2001 | $5,549 +4.3% | $40,517 +28.2% |
| 2000 | $5,322 +3.7% | $31,609 |
| 1999 | $5,134 | $31,609 |
Find assessor info on the county website
Monthly payment
Est. payment
Payment breakdown
Explore the cost of this home by adjusting the details. Changes won't be saved.Climate risks
Neighborhood: 60091
Nearby schools
Schools provided by the listing agent
- Elementary: Central Elementary School
- Middle: Highcrest Middle School
- High: New Trier Twp H.S. Northfield/Wi
- District: 39
Source: MRED as distributed by MLS GRID. This data may not be complete. We recommend contacting the local school district to confirm school assignments for this home.
Similar homes
- $549,0004 bd2 ba1.9k sqft2025 Sherman Ave APT 201, Evanston, IL 60201New
 MLS ID #12794819, Robin Chessick, Baird & Warner. MRED as distributed by MLS GRID
- $295,0002 bd2 ba1.3k sqft235 Ridge Rd APT 3G, Wilmette, IL 60091New
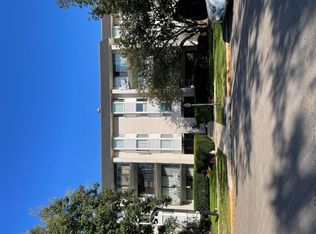 MLS ID #12792288, Ambrose Arrieta, Kale Realty. MRED as distributed by MLS GRID
- $699,0002 bd3 ba1.7k sqft1420 Sheridan Rd APT 3I, Wilmette, IL 60091Active
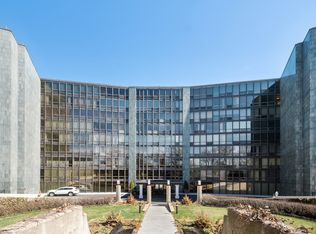 MLS ID #12729317, Ryan Statza, Engel & Voelkers Chicago North Shore. MRED as distributed by MLS GRID
- $499,8002 bd2 ba1.5k sqft307 Linden Ave, Wilmette, IL 60091Active
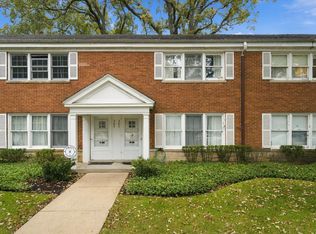 MLS ID #12787670, Rafay Qamar, Real Broker LLC. MRED as distributed by MLS GRID
