Brick ranch on a corner lot. This 3 bedroom, 2 full bath is ready for you to move on in. Plenty of updates, but also room for you to make it your own. New roof in 2024 with solar panels. Fenced yard for your pets, gardening, or enjoying the sunshine. 2 car garage attached by a renovated breezeway. Bathroom in basement completely renovated in 2026 and main floor bath has recently been refreshed as well. Great for investors, first time home buyers, or anyone looking to downsize. Don't miss out on this amazing opportunity!
Under contract
$115,000
1500 W Virginia Ave, Peoria, IL 61604
3beds
1,410sqft
:
Get pre-qualified$887/mo
Single Family Residence, Residential
Built in 1955
8,932 Square Feet Lot
$119,100 Zestimate®
$82/sqft
$-- HOA
What's special
- 51 days |
- 113 |
- 1 |
Likely to sell faster than
Zillow last checked:
Listing updated:
Listed by:
Jenna Manbeck 916-896-9006,
eXp Realty
Source: RMLS Alliance as distributed by MLS GRID,MLS#: PA1267105 Originating MLS: Peoria Area Association of Realtors
Originating MLS: Peoria Area Association of Realtors
Facts & features
Interior
Bedrooms & bathrooms
- Bedrooms: 3
- Bathrooms: 2
- Full bathrooms: 2
Bedroom 1
- Level: Main
- Dimensions: 15ft 2in x 9ft 1in
Bedroom 2
- Level: Main
- Dimensions: 13ft 5in x 10ft 3in
Bedroom 3
- Level: Main
- Dimensions: 11ft 8in x 8ft 9in
Other
- Level: Main
- Dimensions: 11ft 5in x 6ft 7in
Other
- Area: 250
Additional room
- Description: Unfinished Room
- Level: Basement
- Dimensions: 15ft 3in x 12ft 11in
Additional room 2
- Description: Breezeway
- Level: Main
- Dimensions: 7ft 1in x 7ft 5in
Family room
- Level: Basement
- Dimensions: 20ft 4in x 12ft 6in
Kitchen
- Level: Main
- Dimensions: 15ft 3in x 10ft 3in
Laundry
- Level: Basement
- Dimensions: 20ft 4in x 13ft 0in
Living room
- Level: Main
- Dimensions: 15ft 8in x 13ft 4in
Main level
- Area: 1160
Recreation room
- Level: Basement
- Dimensions: 18ft 7in x 14ft 8in
Heating
- Forced Air
Cooling
- Central Air
Appliances
- Included: Disposal, Dryer, Range Hood, Range, Refrigerator, Washer
Features
- Ceiling Fan(s)
- Windows: Replacement Windows
- Basement: Full,Partially Finished
Interior area
- Total structure area: 1,160
- Total interior livable area: 1,410 sqft
Property
Parking
- Total spaces: 2
- Parking features: Attached
- Attached garage spaces: 2
- Details: Number Of Garage Remotes: 0
Lot
- Size: 8,932 Square Feet
- Dimensions: 105.83 x 84.4
- Features: Corner Lot, Level
Details
- Parcel number: 1432179011
Construction
Type & style
- Home type: SingleFamily
- Architectural style: Ranch
- Property subtype: Single Family Residence, Residential
Materials
- Brick
- Roof: Shingle
Condition
- New construction: No
- Year built: 1955
Utilities & green energy
- Sewer: Public Sewer
- Water: Public
Community & HOA
Community
- Subdivision: Mather's Place
Location
- Region: Peoria
Financial & listing details
- Price per square foot: $82/sqft
- Tax assessed value: $100,890
- Annual tax amount: $3,008
- Date on market: 6/4/2026
- Road surface type: Paved
Estimated market value
$119,100
$113,000 - $125,000
$1,780/mo
Price history
| Date | Event | Price |
|---|---|---|
| 6/23/2026 | Contingent | $115,000$82/sqft |
Source:  RMLS Alliance as distributed by MLS GRID #PA1267105 Report a problem RMLS Alliance as distributed by MLS GRID #PA1267105 Report a problem | ||
| 6/22/2026 | Listed for sale | $115,000+35.3%$82/sqft |
Source: RMLS Alliance as distributed by MLS GRID #PA1267105 Report a problem | ||
| 4/29/2020 | Sold | $85,000+6.4%$60/sqft |
Source: RMLS Alliance as distributed by MLS GRID #PA1213386 Report a problem | ||
| 4/14/2020 | Pending sale | $79,900$57/sqft |
Source: Crowne Realty #PA1213386 Report a problem | ||
| 4/5/2020 | Price change | $79,900-4.9%$57/sqft |
Source: Crowne Realty #PA1213386 Report a problem | ||
| 3/11/2020 | Listed for sale | $84,000$60/sqft |
Source: Crowne Realty, LLC #PA1213386 Report a problem | ||
Public tax history
| Year | Property taxes | Tax assessment |
|---|---|---|
| 2024 | $2,499 +6.9% | $33,630 +9% |
| 2023 | $2,338 +19.9% | $30,850 +17.7% |
| 2022 | $1,949 +3.4% | $26,210 +5% |
| 2021 | $1,885 +0.5% | $24,960 +1% |
| 2020 | $1,875 -2% | $24,710 -2% |
| 2019 | $1,914 +35.9% | $25,210 -1% |
| 2018 | $1,408 +85.1% | $25,460 -1% |
| 2017 | $761 +0.7% | $25,710 |
| 2016 | $755 -44.4% | $25,710 +2% |
| 2015 | $1,358 +87% | $25,210 -5.4% |
| 2014 | $726 +1.2% | $26,640 -1.2% |
| 2013 | $718 -8.8% | $26,970 -4.8% |
| 2011 | $787 | $28,340 -7.1% |
| 2010 | -- | $30,510 +0.4% |
| 2009 | $778 -1.4% | $30,390 +2% |
| 2008 | $789 -9.1% | $29,800 +7.3% |
| 2007 | $868 -4.3% | $27,770 +3.2% |
| 2006 | $908 +2.4% | $26,920 +2.4% |
| 2005 | $887 -17.2% | $26,280 +24.6% |
| 1998 | $1,070 | $21,090 |
Find assessor info on the county website
Monthly payment
Est. payment
Payment breakdown
Explore the cost of this home by adjusting the details. Changes won't be saved.Climate risks
Neighborhood: 61604
Nearby schools
GreatSchools rating
- 2/10Sterling Middle SchoolGrades: 5-8Distance: 0.9 mi
- 1/10Peoria High SchoolGrades: 9-12Distance: 1.2 mi
- 2/10Franklin-Edison Primary SchoolGrades: K-4Distance: 1.2 mi
Schools provided by the listing agent
- High: Peoria High
Source: RMLS Alliance as distributed by MLS GRID. This data may not be complete. We recommend contacting the local school district to confirm school assignments for this home.
- $120,1002 bd1 ba1k sqft1506 W Virginia Ave, Peoria, IL 61604Off Market
- $115,3002 bd2 ba864 sqft1503 W McClure Ave, Peoria, IL 61604Off Market
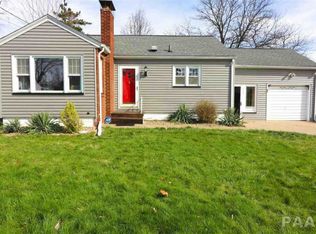
- $227,0002 bd1 ba863 sqft1503 W McCure, Peoria, IL 61604Off Market
- $121,4003 bd2 ba1.1k sqft1510 W Virginia Ave, Peoria, IL 61604Off Market
- $113,8002 bd2 ba916 sqft1505 W McClure Ave, Peoria, IL 61604Off Market
- $120,1003 bd1 ba1.6k sqft1511 W McClure Ave, Peoria, IL 61604Off Market
- $166,3003 bd2 ba1.7k sqft1501 W Virginia Ave, Peoria, IL 61604Off Market
- $120,4003 bd2 ba1.2k sqft1514 W Virginia Ave, Peoria, IL 61604Off Market
A local agent can set up tours, give advice and negotiate with sellers.
A local lender can help you make sure your offer is ready when you are.
Similar homes
- $114,9004 bd2 ba1.5k sqft2216 N North St, Peoria, IL 61604For Sale

 MLS ID #PA1267072, Adam J Merrick, Adam Merrick Real Estate. RMLS Alliance as distributed by MLS GRID
 - $125,0003 bd1 ba1.7k sqft2133 N Northcrest Dr, Peoria, IL 61604For Sale
 MLS ID #PA1267032, Josh Graham, RE/MAX Traders Unlimited. RMLS Alliance as distributed by MLS GRID
 - $115,0003 bd2 ba1.4k sqft805 N Sterling Ave, Peoria, IL 61604For Sale
 MLS ID #PA1266217, Josh Graham, RE/MAX Traders Unlimited. RMLS Alliance as distributed by MLS GRID
 - $120,0003 bd2 ba1.4k sqft1918 W Clarke Ave, Peoria, IL 61604For Sale
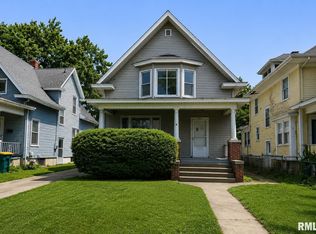 MLS ID #PA1266722, Linda P Kepple, Keller Williams Premier Realty. RMLS Alliance as distributed by MLS GRID
 - $120,0004 bd2 ba1.7k sqft1624 N Bigelow St, Peoria, IL 61604For SaleMLS ID #PA1259898, Rocio Matthews, Coldwell Banker Real Estate Group. RMLS Alliance as distributed by MLS GRID
- $132,9003 bd2 ba1.5k sqft2227 W Callender Ave, Peoria, IL 61604For SaleMLS ID #PA1267275, Holly Salter, Keller Williams Premier Realty. RMLS Alliance as distributed by MLS GRID
- $85,0003 bd2 ba1.3k sqft304 W McClure Ave, Peoria, IL 61604For SaleMLS ID #PA1268018, Mike Van Cleve, RE/MAX Traders Unlimited. RMLS Alliance as distributed by MLS GRID
- $115,0005 bd2 ba1.5k sqft1114 N Flora Ave, Peoria, IL 61606For SaleMLS ID #PA1267816, Elizabeth Bowen, RE/MAX Traders Unlimited. RMLS Alliance as distributed by MLS GRID
- $154,9003 bd2 ba1.9k sqft3119 N Sherwood Ave, Peoria, IL 61604For SaleMLS ID #PA1267722, Janet Rosecrans, Jim Maloof Realty, Inc.. RMLS Alliance as distributed by MLS GRID
- $112,9003 bd1 ba1k sqft1011 E Tripp Ave, Peoria, IL 61603For SaleMLS ID #PA1267530, Danielle McTier, eXp Realty. RMLS Alliance as distributed by MLS GRID
- $130,0004 bd3 ba1.9k sqft308 E McClure Ave, Peoria, IL 61603For SaleMLS ID #PA1266965, Jacinta Axelson, eXp Realty. RMLS Alliance as distributed by MLS GRID
- $132,0003 bd1 ba1k sqft5406 N Longwood Dr, Peoria, IL 61614NewMLS ID #12712194, Jyotsna Somaraju, Coldwell Banker Real Estate Group. MRED as distributed by MLS GRID
- $99,0004 bd1 ba1.3k sqft315 W Nebraska Ave, Peoria, IL 61604For SaleMLS ID #PA1265460, Michelle Tribe, Keller Williams Revolution. RMLS Alliance as distributed by MLS GRID
- $120,0002 bd2 ba2k sqft1210 W McClure Ave, Peoria, IL 61604For SaleMLS ID #PA1264439, Bryson Smith, Keller Williams Premier Realty. RMLS Alliance as distributed by MLS GRID
- $125,0003 bd1 ba1.5k sqft3404 W Harmon Hwy, Peoria, IL 61604For SaleMLS ID #PA1267932, Josh Graham, RE/MAX Traders Unlimited. RMLS Alliance as distributed by MLS GRID
- $99,9002 bd1 ba1k sqft1201 E Richwoods Blvd, Peoria, IL 61603For SaleMLS ID #PA1268602, Brian J Monge, Jim Maloof Realty, Inc.. RMLS Alliance as distributed by MLS GRID
- $112,5003 bd1 ba1.2k sqft5819 N Sedley St, Peoria, IL 61615For SaleMLS ID #PA1266599, Linda P Kepple, Keller Williams Premier Realty. RMLS Alliance as distributed by MLS GRID
- $139,9003 bd2 ba1k sqft1405 W Crestwood Dr, Peoria, IL 61614For SaleMLS ID #PA1267949, Wendy S Kolbus, RE/MAX Traders Unlimited. RMLS Alliance as distributed by MLS GRID
- $125,0003 bd2 ba1.6k sqft1309 Market St, Pekin, IL 61554For SaleMLS ID #PA1268564, Stephanie Gehrig, Coldwell Banker Real Estate Group. RMLS Alliance as distributed by MLS GRID
- $124,9002 bd1 ba1k sqft531 S Barnewolt Dr, Peoria, IL 61604For SaleMLS ID #PA1265044, Donna L Fauntleroy, Coldwell Banker Real Estate Group. RMLS Alliance as distributed by MLS GRID
