Rare opportunity to own a spacious, one-of-a-kind home in the heart of Midtown with incredible flexibility and income-producing potential! Enter through a welcoming front screened porch into a home filled with character, abundant natural light, and beautiful wood floors throughout. Originally built in 1942 and thoughtfully rebuilt in the 1990s while preserving the original foundation, fireplace, and two walls, this distinctive property features imaginative architectural details and an almost nautical-inspired design, with clever storage solutions thoughtfully incorporated into nearly every available space. The main residence offers inviting living areas, a kitchen, downstairs primary suite, office, and a second primary suite upstairs. A private guest suite with its own bathroom and entrance is currently used as a short-term rental, while a separate upstairs 2-bedroom, 2-bathroom apartment features its own kitchen, living area, entrance, and porch and is currently used as a long-term rental. The upstairs apartment is separated from the main residence by a firewall, offering the potential to create an interior connection between the two spaces, subject to appropriate approvals, and enjoy the entire property as one expansive single-family home. Three screened porches and a lush, beautifully landscaped yard create inviting spaces to relax and enjoy the outdoors. Whether you're looking for a spacious primary residence, multigenerational living, guest accommodations, or supplemental rental income, this property offers remarkable versatility. All within walking distance of Whole Foods, 9th & Terrace Park, and Midtown's popular restaurants and shops! Square footage is not correct on LCPA website - Square Footage is from recent appraiser's measurement. 1988 SF in Main Building. 752 SF in Second Floor 2/2 Rental.
For sale
$655,000
1501 Grape St, Tallahassee, FL 32303
5beds
2,740sqft
Single Family Residence
Built in 1942
10,454 Square Feet Lot
$-- Zestimate®
$239/sqft
$-- HOA
What's special
Abundant natural lightSecond primary suite upstairsThree screened porchesClever storage solutionsDownstairs primary suiteImaginative architectural detailsHome filled with character
- 8 days
- 624
- 64
Likely to sell faster than
Zillow last checked:
Listing updated:
Listed by:
Caroline Tharpe Weiss LLC 850-251-1170,
Coldwell Banker Hartung
Source: TBR,MLS#: 406436
Facts & features
Interior
Bedrooms & bathrooms
- Bedrooms: 5
- Bathrooms: 5
- Full bathrooms: 5
Rooms
- Room types: Basement, Office, Other, Sunroom
Primary bedroom
- Dimensions: 16x14
Bedroom 2
- Dimensions: 25x13
Bedroom 3
- Dimensions: 16x14
Bedroom 4
- Dimensions: 14x10
Bedroom 5
- Dimensions: 13x11
Dining room
- Dimensions: 13x11
Family room
- Dimensions: 0
Kitchen
- Dimensions: 11x7
Living room
- Dimensions: 12x11
Other
- Dimensions: 14x6
Heating
- Natural Gas, Wood
Cooling
- Ceiling Fan(s), Gas
Appliances
- Included: Dryer, Disposal, Ice Maker, Microwave, Oven, Range, Refrigerator, Washer
Features
- High Ceilings, Primary Downstairs, Sun Room, Walk-In Closet(s)
- Flooring: Carpet, Hardwood, Tile
- Basement: Unfinished
- Has fireplace: Yes
Interior area
- Total structure area: 2,740
- Total interior livable area: 2,740 sqft
Property
Parking
- Total spaces: 2
- Parking features: Carport, Driveway, Two Spaces
- Carport spaces: 2
- Has uncovered spaces: Yes
Features
- View description: None
Lot
- Size: 10,454 Square Feet
- Dimensions: 150 x 83 x 150 x 83
Details
- Parcel number: 120731130570000390
- Special conditions: Standard
Construction
Type & style
- Home type: SingleFamily
- Architectural style: Cottage,Two Story
- Property subtype: Single Family Residence
Materials
- Fiber Cement
Condition
- Year built: 1942
Community & HOA
Community
- Features: Curbs, Gutter(s), Street Lights
- Subdivision: HIGHWAY PARK
Location
- Region: Tallahassee
Financial & listing details
- Price per square foot: $239/sqft
- Annual tax amount: $3,040
- Date on market: 10/27/2026
- Cumulative days on market: 9 days
- Listing terms: Cash,Conventional,FHA,Rehab Financing,VA Loan
- Road surface type: Paved
Estimated market value
Not available
Estimated sales range
Not available
Not available
Price history
| Date | Event | Price |
|---|---|---|
| 10/27/2026 | Listed for sale | $655,000$239/sqft |
Source:  TBR #406436 Report a problem | ||
Public tax history
Tax history is unavailable.
Monthly payment
Est. payment
Payment breakdown
Explore the cost of this home by adjusting the details. Changes won't be saved.Climate risks
Neighborhood: Midtown
Nearby schools
Schools provided by the listing agent
- Elementary: Kate Sullivan Elementary
- Middle: COBB
- High: LEON
Source: TBR. This data may not be complete. We recommend contacting the local school district to confirm school assignments for this home.

Similar homes
- $650,0005 bd2 ba2.4k sqft1313 N Gadsden St, Tallahassee, FL 32303For Sale
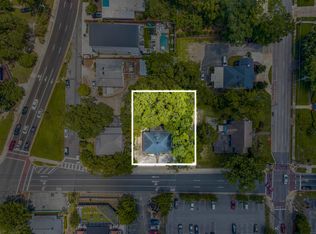 MLS ID #406477, Bruce Foster, Keller Williams Town & Country. TBR
- $795,0005 bd3 ba2.5k sqft1320 Terrace St, Tallahassee, FL 32303For Sale
 MLS ID #406035, Zon Reed, Zon Realty, Inc.. TBR
- $675,0005 bd5 ba3.3k sqft119 Crest St, Tallahassee, FL 32301For Sale
 MLS ID #406753, Jamie S Yarbrough, The Naumann Group Real Estate. TBR
- $495,0003 bd3 ba2.5k sqft402 Glenview Dr, Tallahassee, FL 32303For Sale
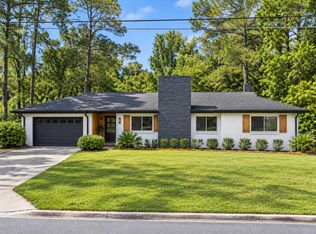 MLS ID #406624, Bruce Foster, Keller Williams Town & Country. TBR
