Welcome to this beautifully maintained 5-bedroom, 3-bath home with a rare 4-car heated, attached garage measuring 25x41, offering exceptional space and comfort. The thoughtfully designed floor plan features generous living areas on each floor, spacious bedrooms, and plenty of room for entertaining or everyday living. The versatile loft area provides additional living space perfect for an office, playroom, or sitting area. The finished basement includes a huge family room, 2 additional bedrooms, a third bathroom and abundant storage space. With generous room sizes, multiple living areas, and ample storage throughout, this home is ideal for comfortable everyday living and entertaining. After a long day, step outside to a gorgeous, professionally landscaped yard that creates a private outdoor retreat, perfect for relaxing, gardening, or hosting gatherings. The stunning curb appeal, mature landscaping, and abundant garage space make this property truly stand out. Don't miss the opportunity to make this exceptional home yours Some pictures have been virtually staged.
Under contract
$429,000
1501 Idlewyld Dr, Scottsbluff, NE 69361
5beds
3baths
2,129sqft
:
Get pre-qualified$2,928/mo
Single Family Residence
Built in 1981
0.28 Acres Lot
$411,500 Zestimate®
$202/sqft
$-- HOA
What's special
Generous room sizesStunning curb appealGorgeous professionally landscaped yardPrivate outdoor retreatThoughtfully designed floor planMature landscapingSpacious bedrooms
- 78 days |
- 735 |
- 20 |
Zillow last checked:
Listing updated:
Listed by:
Holli Nelson,
HAUN NELSON REAL ESTATE LLC
Source: SBCMLS,MLS#: 27220
Facts & features
Interior
Bedrooms & bathrooms
- Bedrooms: 5
- Bathrooms: 3
- Main level bathrooms: 2
- Main level bedrooms: 3
Primary bedroom
- Level: Main
Bedroom 2
- Level: Main
Bedroom 3
- Level: Main
Bedroom 4
- Level: Basement
Bedroom 5
- Level: Basement
Dining room
- Features: Formal
- Level: Main
Family room
- Level: Basement
Kitchen
- Level: Main
Living room
- Features: Sliding Glass D
- Level: Main
Basement
- Area: 1949
Heating
- Natural Gas
Cooling
- Central Air
Appliances
- Included: Electric Range, Dishwasher, Disposal, Refrigerator, Microwave, Water Softener Owned, Electric Water Heater
- Laundry: Main Level
Features
- Pantry, Eat-in Kitchen
- Windows: Window Treatments
- Basement: Full
- Number of fireplaces: 1
- Fireplace features: One, Gas, Living Room
Interior area
- Total structure area: 4,078
- Total interior livable area: 2,129 sqft
- Finished area above ground: 2,129
Property
Parking
- Total spaces: 4
- Parking features: Attached, Garage Door Opener
- Attached garage spaces: 4
Features
- Patio & porch: Deck, Covered Deck
- Exterior features: Rain Gutters
Lot
- Size: 0.28 Acres
- Dimensions: 100x120
- Features: Auto Und Sprnk, Established Yar, Good, Sidewalk
Details
- Parcel number: 0010262547
Construction
Type & style
- Home type: SingleFamily
- Architectural style: Ranch
- Property subtype: Single Family Residence
Materials
- Frame, Brick, Hard Board
- Roof: Composition
Condition
- New construction: No
- Year built: 1981
Utilities & green energy
- Sewer: Public Sewer
- Water: Public
- Utilities for property: Natural Gas Available, Electricity Available
Community & HOA
Community
- Security: Smoke Detector(s)
Location
- Region: Scottsbluff
Financial & listing details
- Price per square foot: $202/sqft
- Tax assessed value: $518,885
- Annual tax amount: $4,543
- Price range: $429K - $429K
- Date on market: 5/19/2026
- Road surface type: Paved
Estimated market value
$411,500
$391,000 - $432,000
$2,220/mo
Price history
| Date | Event | Price |
|---|---|---|
| 7/20/2026 | Pending sale | $429,000$202/sqft |
Source: SBCMLS #27220 Report a problem | ||
| 6/4/2026 | Listed for sale | $429,000$202/sqft |
Source: SBCMLS #27220 Report a problem | ||
| 5/21/2026 | Pending sale | $429,000$202/sqft |
Source: SBCMLS #27220 Report a problem | ||
| 5/19/2026 | Listed for sale | $429,000+67.6%$202/sqft |
Source: SBCMLS #27220 Report a problem | ||
| 3/15/2013 | Sold | $256,000-1.3%$120/sqft |
Source: Public Record Report a problem | ||
| 2/6/2013 | Pending sale | $259,500$122/sqft |
Source: CENTURY 21 Home Team Realty #15258 Report a problem | ||
| 1/17/2013 | Listed for sale | $259,500+5.1%$122/sqft |
Source: CENTURY 21 Home Team Realty #15258 Report a problem | ||
| 10/4/2011 | Sold | $247,000-4.1%$116/sqft |
Source: Public Record Report a problem | ||
| 6/19/2011 | Listed for sale | $257,500$121/sqft |
Source: Home Team Realty #13699 Report a problem | ||
Public tax history
| Year | Property taxes | Tax assessment |
|---|---|---|
| 2025 | $4,535 +2.8% | $376,240 +5.1% |
| 2024 | $4,413 -33.5% | $358,070 |
| 2023 | $6,637 +4% | $358,070 +13.7% |
| 2022 | $6,380 +7.4% | $315,060 +9% |
| 2021 | $5,940 +3% | $288,993 +3.6% |
| 2020 | $5,769 +4.2% | $278,967 +9.1% |
| 2018 | $5,535 +3.1% | $255,747 +3.5% |
| 2017 | $5,367 +4.1% | $247,000 |
| 2016 | $5,156 | $247,000 |
| 2015 | $5,156 +0.7% | $247,000 |
| 2014 | $5,118 +6.9% | $247,000 |
| 2012 | $4,786 | $247,000 -5.4% |
| 2011 | -- | $260,976 +1.3% |
| 2010 | -- | $257,545 |
| 2009 | -- | $257,545 |
Find assessor info on the county website
Monthly payment
Est. payment
Payment breakdown
Explore the cost of this home by adjusting the details. Changes won't be saved.Climate risks
Neighborhood: 69361
Nearby schools
GreatSchools rating
- 6/10Longfellow Elementary SchoolGrades: PK-5Distance: 1.1 mi
- 6/10Bluffs Middle SchoolGrades: 6-8Distance: 1.2 mi
- 3/10Scottsbluff Senior High SchoolGrades: 9-12Distance: 0.9 mi
- $420,0003 bd3 ba1.9k sqft1411 Idlewyld Dr, Scottsbluff, NE 69361Off Market
- $449,8004 bd3 ba2.3k sqft1513 Idlewyld Dr, Scottsbluff, NE 69361Off Market
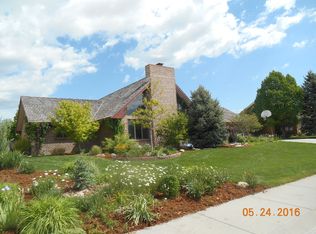
- $501,6003 bd3 ba2.7k sqft1502 Idlewyld Dr, Scottsbluff, NE 69361Off Market
- $476,6004 bd4 ba4.1k sqft1401 Idlewyld Dr, Scottsbluff, NE 69361Off Market
- $425,0005 bd3 ba2.4k sqft1523 Idlewyld Dr, Scottsbluff, NE 69361Sold
- $375,1003 bd3 ba2k sqft1512 Idlewyld Dr, Scottsbluff, NE 69361Off Market
- $467,7005 bd4 ba2.3k sqft1412 Idlewyld Dr, Scottsbluff, NE 69361Off Market
- $420,0003 bd3 ba1.9k sqft3326 16th Ave, Scottsbluff, NE 69361Sold
A local agent can set up tours, give advice and negotiate with sellers.
Similar homes
- $439,9005 bd3 ba2.7k sqft2108 3rd Ave, Scottsbluff, NE 69361For Sale
 MLS ID #27334, Lisa Steele, NEBRASKA REALTY. SBCMLS
 - $349,0003 bd3 ba2.1k sqft2405 Avenue B, Scottsbluff, NE 69361For Sale
 MLS ID #27400, Lisa Steele, NEBRASKA REALTY. SBCMLS
 - $325,0005 bd2 ba1.8k sqft2605 Addison Ave, Scottsbluff, NE 69361For Sale
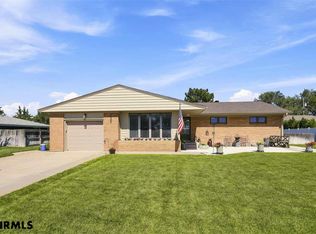 MLS ID #27382, Jan R Haun, HAUN NELSON REAL ESTATE LLC. SBCMLS
 - $370,0004 bd3 ba1.9k sqft7 W 37th St, Scottsbluff, NE 69361For Sale
 MLS ID #27398, Trista Delunger, CHAMPION REALTY LLC. SBCMLS
 - $420,0005 bd3 ba2.1k sqft2775 Grandview Rd, Gering, NE 69341For SaleMLS ID #27292, Holli Nelson, HAUN NELSON REAL ESTATE LLC. SBCMLS
- $359,0005 bd3 ba1.5k sqft1765 21st St, Gering, NE 69341For SaleMLS ID #27399, Erika Guerrero, CHAMPION REALTY LLC. SBCMLS
- $319,0005 bd3 ba2k sqft2905 Avenue C, Scottsbluff, NE 69361For SaleMLS ID #27264, Beth Bueide- Sunblade, CHAMPION REALTY LLC. SBCMLS
- $295,0003 bd3 ba1.2k sqft402 W 40th St, Scottsbluff, NE 69361For SaleMLS ID #27393, Kayla Rendon, ALLY PROPERTY MANAGEMENT AND REAL ESTATE. SBCMLS
- $425,0003 bd3 ba1.4k sqft5502 Oriole Dr, Scottsbluff, NE 69361For SaleMLS ID #27346, Caitlin Copas, NEBRASKA REALTY. SBCMLS
- $218,0003 bd3 ba2.4k sqft2701 6th Ave, Scottsbluff, NE 69361For SaleMLS ID #27316, Erika Guerrero, CHAMPION REALTY LLC. SBCMLS
- $265,0003 bd2 ba1.4k sqft2025 Cheyenne Dr, Scottsbluff, NE 69361For SaleMLS ID #27218, Karen Porras, CHAMPION REALTY LLC. SBCMLS
- $259,9005 bd3 ba1.4k sqft2009 Avenue N, Scottsbluff, NE 69361For SaleMLS ID #27244, Donna Garl, NEBRASKA REALTY. SBCMLS
- $297,0003 bd4 ba2k sqft1612 5th Ave, Scottsbluff, NE 69361For SaleMLS ID #26939, Brenda K Anderson, HAUN NELSON REAL ESTATE LLC. SBCMLS
- $285,0006 bd2 ba1.3k sqft2902 W 35th St, Scottsbluff, NE 69361For SaleMLS ID #27236, Jan Rahmig, GATEWAY REALTY OF SCOTTSBLUFF INC.. SBCMLS
- $339,5004 bd3 ba1.4k sqft20 Bluestem Dr, Scottsbluff, NE 69361For SaleMLS ID #27335, Linda Dedic, HOME TEAM REALTY INC. SBCMLS
- $310,0004 bd2 ba2.7k sqft1721 4th Ave, Scottsbluff, NE 69361For Sale By Owner
- $225,0005 bd3 ba1.5k sqft1621 7th Ave, Scottsbluff, NE 69361For SaleMLS ID #27109, Holli Nelson, HAUN NELSON REAL ESTATE LLC. SBCMLS
- $359,9003 bd2 ba2k sqft2700 Chinoe Rd, Gering, NE 69341For SaleMLS ID #27390, Donna Garl, NEBRASKA REALTY. SBCMLS
- $224,9003 bd2 ba1.3k sqft217 W 29th St, Scottsbluff, NE 69361For SaleMLS ID #27392, Sandy Macke, CHAMPION REALTY LLC. SBCMLS
- $235,0003 bd2 ba1.2k sqft1936 11th Ave, Scottsbluff, NE 69361For SaleMLS ID #27033, Jan Rahmig, GATEWAY REALTY OF SCOTTSBLUFF INC.. SBCMLS
