Welcome to refined, turnkey living in the heart of West Frisco’s highly sought-after Westfalls Village—where elevated design meets everyday convenience. Ideally positioned on a premium north-facing corner lot, this beautifully updated 4-bedroom, 2.5-bath residence with a versatile bonus room offers nearly 3,000 square feet of thoughtfully curated living space. Scenic views of JR Newman Park and its vibrant splash pad create a rare blend of tranquility and dynamic community living.
Designed for both comfort and sophistication, the fully renovated kitchen showcases upscale finishes and a seamless layout ideal for effortless entertaining and daily living. The main-level primary suite serves as a private retreat, featuring a spa-inspired bathroom with an expansive walk-in shower and custom California Closets, delivering a truly move-in-ready experience.Additional highlights include generously sized secondary bedrooms, flexible living spaces ideal for a home office or media retreat, and a professionally finished garage with sleek epoxy flooring.
Perfectly suited for those relocating or seeking elevated convenience, this home is within walking distance to top-rated Sparks Elementary and Pioneer Heritage Middle School, and just minutes from Frisco’s premier shopping and dining, the renowned PGA Frisco development, and the highly anticipated Universal Kids Resort. With easy access to major commuting corridors, this exceptional property offers a seamless blend of luxury, comfort, and location—capturing the very best of West Frisco living.
For sale
$675,000
1502 Angel Falls Dr, Frisco, TX 75034
4beds
2,975sqft
:
Get pre-qualified$4,809/mo
Single Family Residence
Built in 2000
10,193 Square Feet Lot
$645,100 Zestimate®
$227/sqft
$63/mo HOA
What's special
Upscale finishesPremium north-facing corner lotFully renovated kitchenCustom california closetsMain-level primary suiteGenerously sized secondary bedrooms
- 30 days |
- 201 |
- 3 |
Zillow last checked:
Listing updated:
Listed by:
Kerri Foote 0566319 melessa@worthclark.com,
Worth Clark Realty 800-991-6092
Source: NTREIS,MLS#: 21250919
Facts & features
Interior
Bedrooms & bathrooms
- Bedrooms: 4
- Bathrooms: 3
- Full bathrooms: 2
- 1/2 bathrooms: 1
Primary bedroom
- Features: Ceiling Fan(s), En Suite Bathroom, Walk-In Closet(s)
- Level: First
- Dimensions: 17 x 14
Bedroom
- Features: Ceiling Fan(s), Walk-In Closet(s)
- Level: Second
- Dimensions: 14 x 13
Bedroom
- Features: Ceiling Fan(s), Walk-In Closet(s)
- Level: Second
- Dimensions: 16 x 12
Bedroom
- Features: Ceiling Fan(s), Walk-In Closet(s)
- Level: Second
- Dimensions: 13 x 12
Primary bathroom
- Features: Dual Sinks, En Suite Bathroom, Granite Counters, Separate Shower
- Level: First
- Dimensions: 1 x 1
Bonus room
- Features: Ceiling Fan(s)
- Level: Second
- Dimensions: 13 x 16
Dining room
- Level: First
- Dimensions: 12 x 12
Other
- Features: Granite Counters
- Level: Second
- Dimensions: 1 x 1
Half bath
- Level: First
- Dimensions: 1 x 1
Kitchen
- Features: Breakfast Bar, Eat-in Kitchen, Granite Counters, Pantry
- Level: First
- Dimensions: 1 x 1
Living room
- Features: Ceiling Fan(s), Fireplace
- Level: First
- Dimensions: 19 x 17
Living room
- Level: First
- Dimensions: 12 x 16
Heating
- Central, Natural Gas
Cooling
- Central Air, Electric
Appliances
- Included: Dishwasher, Electric Oven, Disposal, Gas Oven, Microwave, Refrigerator
- Laundry: Washer Hookup, Electric Dryer Hookup, Laundry in Utility Room
Features
- Eat-in Kitchen, High Speed Internet, Open Floorplan, Cable TV
- Flooring: Carpet, Tile
- Windows: Window Coverings
- Has basement: No
- Number of fireplaces: 1
- Fireplace features: Gas Starter, Living Room, Wood Burning
Interior area
- Total interior livable area: 2,975 sqft
Video & virtual tour
Property
Parking
- Total spaces: 2
- Parking features: Alley Access, Door-Multi, Driveway, Epoxy Flooring
- Attached garage spaces: 2
Features
- Levels: Two
- Stories: 2
- Pool features: None, Community
- Fencing: Wood
- Has view: Yes
- View description: Park/Greenbelt
Lot
- Size: 10,193 Square Feet
- Features: Corner Lot, Landscaped, Sprinkler System
Details
- Parcel number: R215503
Construction
Type & style
- Home type: SingleFamily
- Architectural style: Traditional,Detached
- Property subtype: Single Family Residence
Materials
- Brick, Frame
- Foundation: Slab
- Roof: Composition
Condition
- Year built: 2000
Utilities & green energy
- Sewer: Public Sewer
- Water: Public
- Utilities for property: Sewer Available, Water Available, Cable Available
Community & HOA
Community
- Features: Playground, Park, Pool, Sidewalks, Curbs
- Security: Security System, Carbon Monoxide Detector(s), Smoke Detector(s)
- Subdivision: Westfalls Village Ph 4
HOA
- Has HOA: Yes
- Services included: Maintenance Grounds
- HOA fee: $750 annually
- HOA name: Realmanage
- HOA phone: 866-473-2573
Location
- Region: Frisco
Financial & listing details
- Price per square foot: $227/sqft
- Tax assessed value: $632,569
- Annual tax amount: $9,007
- Date on market: 6/26/2026
- Cumulative days on market: 81 days
- Listing terms: Cash,Conventional,FHA,VA Loan
- Exclusions: Washer, Dryer, Refrigerator
Estimated market value
$645,100
$613,000 - $677,000
$3,614/mo
Price history
| Date | Event | Price |
|---|---|---|
| 6/26/2026 | Listed for sale | $675,000-2.9%$227/sqft |
Source: NTREIS #21250919 Report a problem | ||
| 6/14/2026 | Listing removed | $695,000$234/sqft |
Source: NTREIS #21250919 Report a problem | ||
| 5/7/2026 | Listed for sale | $695,000+132.4%$234/sqft |
Source: NTREIS #21250919 Report a problem | ||
| 2/20/2015 | Sold | -- |
Source: Agent Provided Report a problem | ||
| 12/30/2014 | Listed for sale | $299,000+10.8%$101/sqft |
Source: RE/MAX Dallas Suburbs #13070240 Report a problem | ||
| 7/24/2013 | Listing removed | $269,900$91/sqft |
Source: Coldwell Banker Residential Brokerage - #11932086 Report a problem | ||
| 5/9/2013 | Price change | $269,900-3.6%$91/sqft |
Source: Coldwell Banker Residential Brokerage - #11932086 Report a problem | ||
| 4/11/2013 | Listed for sale | $279,900$94/sqft |
Source: Coldwell Banker Residential Brokerage - #11932086 Report a problem | ||
Public tax history
| Year | Property taxes | Tax assessment |
|---|---|---|
| 2025 | $1,015 +9% | $552,273 +10% |
| 2024 | $932 +9.3% | $502,066 +10% |
| 2023 | $852 -4.4% | $456,424 +10% |
| 2022 | $892 +2.8% | $414,931 +10% |
| 2021 | $868 +12.3% | $377,210 +8.3% |
| 2020 | $773 0% | $348,399 +1.5% |
| 2019 | $773 -4.7% | $343,083 -4.5% |
| 2018 | $811 -87.7% | $359,365 +3% |
| 2017 | $6,590 | $348,879 +8.3% |
| 2016 | $6,590 +17.6% | $322,232 +15% |
| 2015 | $5,602 | $280,308 +5.6% |
| 2014 | $5,602 | $265,525 +6.5% |
| 2013 | $5,602 | $249,308 +6.9% |
| 2012 | -- | $233,283 +5.9% |
| 2011 | -- | $220,196 -3% |
| 2010 | -- | $226,967 -0.8% |
| 2009 | -- | $228,757 +1.7% |
| 2007 | $522 -0.5% | $225,031 +5.8% |
| 2006 | $524 +1.9% | $212,722 +5.4% |
| 2005 | $514 | $201,877 +1.5% |
| 2004 | -- | $198,921 +3.1% |
| 2003 | -- | $193,010 -1.8% |
| 2002 | -- | $196,553 +4.1% |
| 2001 | -- | $188,797 |
Find assessor info on the county website
Monthly payment
Est. payment
Payment breakdown
Explore the cost of this home by adjusting the details. Changes won't be saved.Climate risks
Neighborhood: Westfalls Village
Nearby schools
GreatSchools rating
- 10/10Sparks Elementary SchoolGrades: PK-5Distance: 0.3 mi
- 10/10Pioneer Heritage Middle SchoolGrades: 6-8Distance: 0.3 mi
- 9/10Reedy High SchoolGrades: 9-12Distance: 1.3 mi
Schools provided by the listing agent
- Elementary: Sparks
- Middle: Pioneer
- High: Reedy
- District: Frisco ISD
Source: NTREIS. This data may not be complete. We recommend contacting the local school district to confirm school assignments for this home.
- $556,8004 bd3 ba2.9k sqft1526 Angel Falls Dr, Frisco, TX 75034Off Market
- $498,2004 bd2 ba2.4k sqft1550 Angel Falls Dr, Frisco, TX 75034Off Market
- $514,5004 bd2 ba2.2k sqft1523 Marble Falls Dr, Frisco, TX 75034Off Market

- $522,8004 bd3 ba2.6k sqft1547 Marble Falls Dr, Frisco, TX 75034Off Market
- $507,8004 bd2 ba2.4k sqft1501 Angel Falls Dr, Frisco, TX 75034Off Market
- $464,3004 bd2 ba2.2k sqft1525 Angel Falls Dr, Frisco, TX 75034Off Market
- $487,5004 bd2 ba2.2k sqft1574 Angel Falls Dr, Frisco, TX 75034Off Market
- $608,7005 bd3 ba3.1k sqft1571 Marble Falls Dr, Frisco, TX 75034Off Market
A local agent can set up tours, give advice and negotiate with sellers.
Similar homes
- $625,0004 bd3 ba2.7k sqft4015 Guadalupe Ln, Frisco, TX 75034For Sale
 MLS ID #21273374, Kathryn Leach. NTREIS
 - $649,9004 bd4 ba3.3k sqft2373 Falcon Point Dr, Frisco, TX 75033For Sale
 MLS ID #21276418, Tammy Lowe. NTREIS
 - $560,0004 bd3 ba3.2k sqft2940 La Vista Ln, Frisco, TX 75033For Sale
 MLS ID #21311361, Sheri Rodriguez. NTREIS
 - $525,0003 bd3 ba2.1k sqft4671 Childress Trl, Frisco, TX 75034For Sale
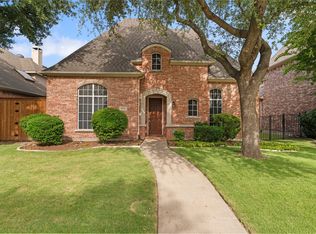 MLS ID #21330947, Ken Phuong. NTREIS
 - $565,0004 bd3 ba3.2k sqft13763 Fall Harvest Dr, Frisco, TX 75033For SaleMLS ID #21290833, Christie Cannon. NTREIS
- $714,0005 bd5 ba4.3k sqft11722 Estacado Dr, Frisco, TX 75033For SaleMLS ID #21196744, Arti Regmi. NTREIS
- $549,9904 bd3 ba3.1k sqft13371 Lime Ridge Dr, Frisco, TX 75033For SaleMLS ID #21239675, Jags Malhotra. NTREIS
- $630,0004 bd3 ba3k sqft2701 Oates Dr, Plano, TX 75093For SaleMLS ID #21278311, Ivy Waterman. NTREIS
- $480,0004 bd3 ba2.8k sqft9103 Aristocrat Ln, Frisco, TX 75033For SaleMLS ID #21222567, Will Brewer. NTREIS
- $579,9994 bd3 ba3k sqft6528 Stewart Blvd, The Colony, TX 75056For SaleMLS ID #21320293, Robert Miller. NTREIS
- $599,0005 bd4 ba2.8k sqft1321 Shell Beach Dr, Little Elm, TX 75068For SaleMLS ID #21061301, Jan Eaken. NTREIS
- $719,0005 bd4 ba3.6k sqft12155 Salt Grass Ln, Frisco, TX 75035For SaleMLS ID #21284442, Paige Elliott. NTREIS
- $635,0004 bd4 ba3.4k sqft1125 Waterford Way, Allen, TX 75013For SaleMLS ID #21321691, Teresa Tong. NTREIS
- $799,9005 bd4 ba4.1k sqft16380 Radstock Rd, Frisco, TX 75033For SaleMLS ID #21330320, Matt Norton. NTREIS
- $599,0004 bd3 ba2.9k sqft15713 Canyon Rdg, Prosper, TX 75078For SaleMLS ID #21317646, Lupe Sander. NTREIS
- $539,8804 bd2 ba2.1k sqft3901 Rolling Hills Dr, Plano, TX 75025For SaleMLS ID #21333055, Dione Beilgard. NTREIS
- $744,3904 bd4 ba3.7k sqft13347 Lincolnshire Ln, Frisco, TX 75035For SaleMLS ID #21068370, Vijaysundari Mani. NTREIS
- $449,9003 bd2 ba1.9k sqft4078 Sydney Dr, Frisco, TX 75033For SaleMLS ID #21308845, Adriana Higgins. NTREIS
- $699,0004 bd4 ba3.7k sqft3408 Snowmass Ln, McKinney, TX 75070For SaleMLS ID #21303045, Linda Gokie. NTREIS
- $649,0004 bd4 ba3.2k sqft7735 Worthing St, Dallas, TX 75252For SaleMLS ID #21305601, Caryn Kelley. NTREIS
